

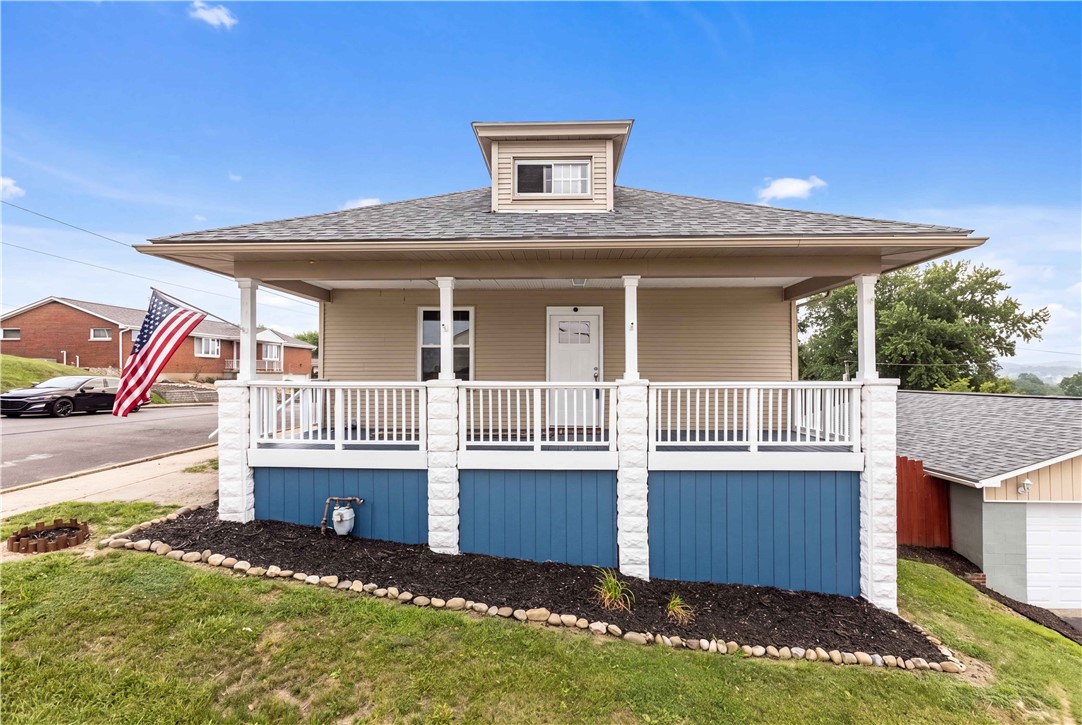
20 2nd Street, North Irwin, PA 15642
Pool Plan · Westmoreland County
Key Facts
Description
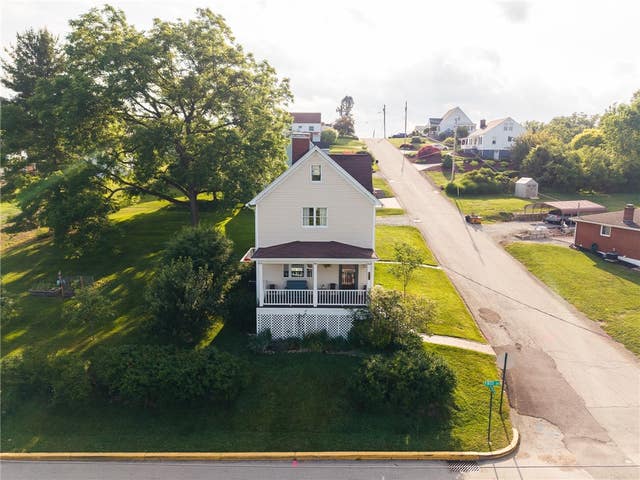
Welcome home to this beautifully updated Cape Cod where modern improvements, timeless charm, and true move-in-ready living come together! Situated on a desirable corner lot, this home has been thoughtfully enhanced from top to bottom with countless recent upgrades, giving you peace of mind for years to come. The bright, open floor plan features a stunning kitchen with newer cabinetry, appliances, countertops, backsplash and seamless flow into the dining area, perfect for everyday living and entertaining. The spacious living room is filled with natural light from the oversized picture window, showcasing beautiful views, while the inviting covered front porch offers the perfect place to relax. Offering 3 bedrooms and 1½ baths, this home provides comfortable, versatile living space. The upper-level bedroom features brand-new carpeting, while the finished lower level showcases a durable new epoxy floor and offers endless possibilities as a family room, media room, home office, fitness area, playroom, or hobby space. A spacious laundry room, powder room, and abundant storage complete the lower level. Major improvements include a new house and garage roof (2024), fully fenced backyard (2024), new sump pump (2024), new furnace (2025), insulation throughout the home (2026), freshly painted interior and exterior (2026), new carpeting in the upper-level bedroom (2026), and a new epoxy basement floor (2026). The oversized two-car detached garage offers additional storage and workspace, while the fully fenced backyard provides plenty of room for pets, play, and outdoor entertaining. Conveniently located just minutes from parks, shopping, restaurants, schools, and all that downtown Irwin has to offer, this exceptional home combines quality updates, comfort, and an unbeatable location. Simply unpack and start making memories!
Property Information
Property Type
Residential
Sub-Type
Single Family Residence
Style
Cape Cod
Lot Size
0.18 acres
Lot Dimensions
70x110
Garage Spaces
2
Parking Spaces
2
MLS® Listing#
1765096
Property Features
Appliances
Cooling
Heating
Flooring
Basement
Pool
Parking
Construction
Roof
Sewer
Water Source
Rooms
- 32x14Upper
- Main
- Bedroom 213x12Main
- Bedroom 312x11Main
- Dining Room20xMain
- Game Room24x12Lower
- Kitchen11Main
- Laundry9x14Lower
- Living Room21x14Main
Financial Details
Annual Taxes
$2,028
Assessed Value
$13,100
Directions
Through downtown Irwin under trestle, L onto First Street, L onto Franklin, home on corner of 2nd and Franklin
Affordability Calculator
$45,980
Estimated monthly payment
$1,224/mo
Principal $183,920 · Est. interest $256,585 over 30 yrs
Neighborhood Market Statistics
How this home compares to active listings in North Irwin, PA
- $339,815
- Median Listing Price
- 45
- Median Days on Market
- 1,854
- Median Sq Ft
- $201
- Median Price / Sq Ft
- 265
- Active Listings
- This home’s price is 32% below the area median.
Market statistics compiled from active EXIT Realty® and MLS listings in North Irwin, PA.
Location

Points of Interest in North Irwin, PA
Showing the North Irwin area map.
Nearby Schools
Sheridan Terrace Elementary
Elementary · 0.5 mi away
Queen of Angels Catholic School
School · 1.0 mi away
His Precious Angels
School · 1.1 mi away
Norwin High School
Secondary · 1.3 mi away
Hahntown Elementary School
Elementary · 1.4 mi away
Norwin Middle School
Secondary · 1.5 mi away
Hillcrest Intermediate School
Secondary · 1.6 mi away
Goddard School
School · 1.9 mi away
Calvary Preschool Center
School · 2.0 mi away
Sunrise Elementary School
Elementary · 2.1 mi away
Chum Nursery School
School · 2.1 mi away
Happy Apple Learning Center
School · 2.3 mi away
Creative Adventures Learning Center
School · 2.3 mi away
Norwin School District
School · 3.0 mi away
Sunset Valley Pta
Elementary · 3.0 mi away
Penn Trafford High School
Secondary · 3.0 mi away
Stewartsville Elementary School
Elementary · 3.0 mi away
West Hempfield Elementary School
Elementary · 3.2 mi away
Penn-Trafford School District
School · 3.4 mi away
Adelphoi Academy at Hartford Heights
School · 3.5 mi away
Commute Calculator
Nearby Homes

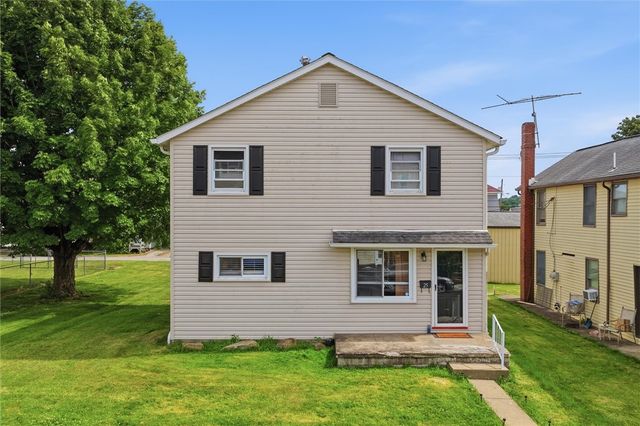
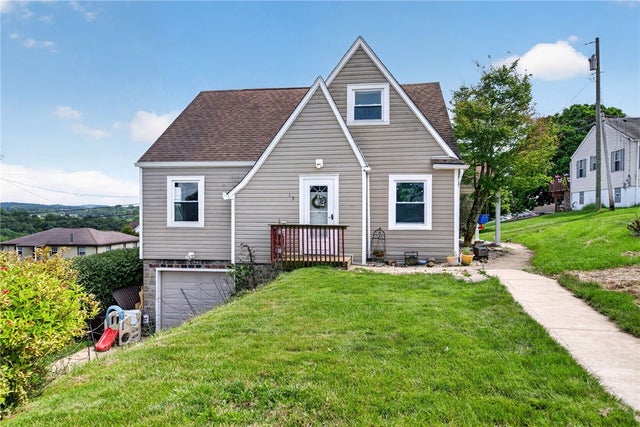
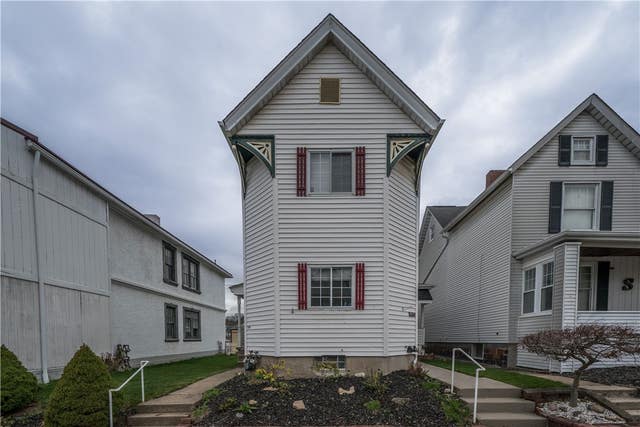
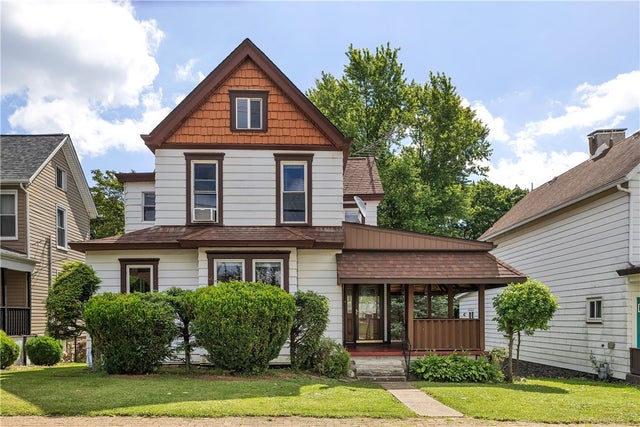
Similar Homes Nearby


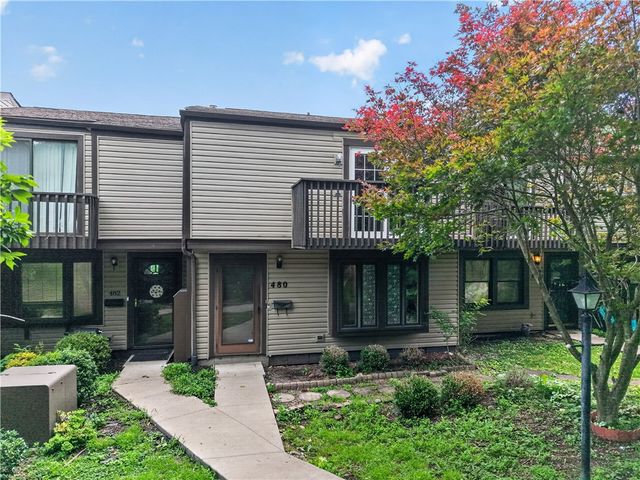


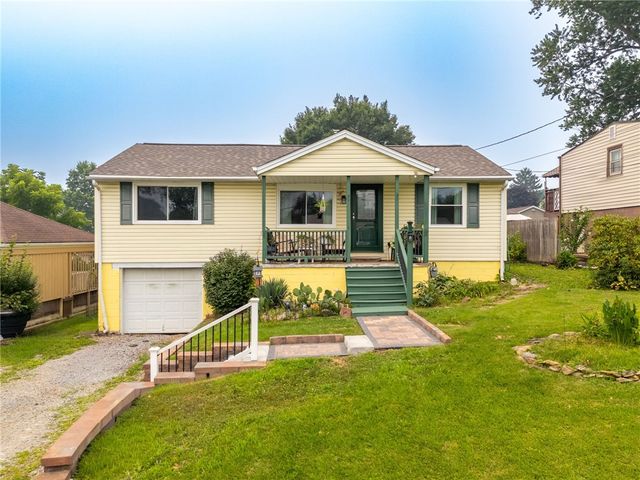
Similar Home Values
Comparable nearby listings and their asking prices.
| Address | Price | Beds | Baths | Sq Ft |
|---|---|---|---|---|
| 109 WINDING BROOK RUN, NORTH WALES, PA | $168,800 | 2 | 1 | 798 |
| 1014 CHERRYWOOD COURT, NORTH WALES, PA | $169,900 | 3 | 2 | 1,344 |
| 480 Hunting Creek Rd, North Strabane, PA | $175,000 | 3 | 2 | 1,320 |
| 820 SYLVAN AVENUE, NORTH VERSAILLES, PA | $178,500 | 6 | 3 | 3,300 |
| 46 CENTER COURT, NORTH WALES, PA | $185,000 | 2 | 1 | 672 |
| 2138 Leo St, North Huntingdon, PA | $185,000 | 2 | 2 | — |
Moving Cost Estimate
EXIT Agents in North Irwin


Listing Courtesy: COLDWELL BANKER REALTY - 7248642121
Last Updated: 2026-07-17