

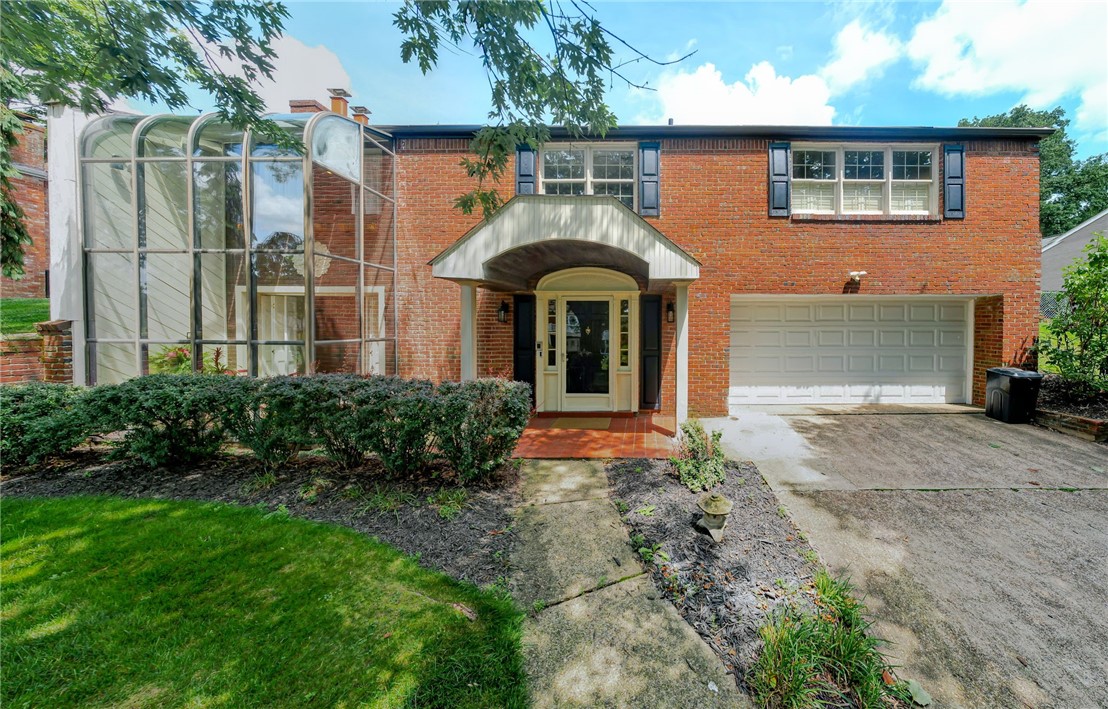
5044 Sequoia Ct, Export, PA 15632
Westmoreland County
Key Facts
Description
If you love natural light and a connection to the outdoors, this thoughtfully designed raised ranch is a must-see! Custom built by the original owners, this home features a unique solarium that fills both the main and lower levels with abundant sunlight while enhancing natural airflow. Your house plants will love it! The open-concept kitchen, complete with a double oven, flows seamlessly into the dining area, while the adjoining three-season room provides the perfect place to relax or entertain. The spacious bedrooms, dining room, and sunroom offer exceptional flexibility for today's lifestyle. A shared bath with a double vanity connects to the second primary bedroom, and generous storage can be found throughout the home. Regularly serviced mechanicals, and recent major exterior improvements, including a professionally installed French drain system and a newly constructed retaining wall, provide added value and peace of mind for the next owner. Step outside to a large patio overlooking a private, fenced backyard ready to become your dream outdoor retreat, whether you envision a pool, play area, garden, or firepit. The oversized garage offers ample room for vehicles, plus an additional storage/workshop area behind the main bay and a third tandem bay for even more flexibility. With many improvements already completed, this well-maintained home is truly move-in ready and offers the perfect combination of space, functionality, and long-term confidence. (Some yard photos have be digitally enhanced due to recent exterior work)
Property Information
Property Type
Residential
Sub-Type
Single Family Residence
Style
Raised Ranch
Year Built
1958
Lot Size
0.32 acres
Lot Dimensions
0.3214
Garage Spaces
2
Parking Spaces
2
MLS® Listing#
1765047
Property Features
Appliances
Cooling
Heating
Flooring
Fireplace
Basement
Pool
Parking
Construction
Roof
Windows
Sewer
Water Source
Rooms
- 14x10Lower
- 15x12Main
- Bedroom 212x10Main
- Bedroom 311x13Main
- Bedroom 417x15Main
- Bonus Room16x13Main
- Dining Room17x14Main
- Game Room27x13Lower
- Kitchen16x10Main
- Laundry16x13Lower
- Living Room28x13Main
Financial Details
Annual Taxes
$5,336
Assessed Value
$34,120
Directions
OLD WILLIAM PENN HWY 22, TURN ON ARROWHEAD CT., RIGHT ON SEQUOIA CT. HOUSE ON LEFT.
Affordability Calculator
$83,000
Estimated monthly payment
$2,209/mo
Principal $332,000 · Est. interest $463,170 over 30 yrs
Neighborhood Market Statistics
How this home compares to active listings in Export, PA
- $266,667
- Median Listing Price
- 29
- Median Days on Market
- 1,272
- Median Sq Ft
- $184
- Median Price / Sq Ft
- 10
- Active Listings
- This home’s price is 56% above the area median.
Market statistics compiled from active EXIT Realty® and MLS listings in Export, PA.
Location

Points of Interest in Export, PA
Showing the Export area map.
Nearby Schools
Newlonsburg Elementary School
Elementary · 0.7 mi away
Calvary Lutheran Church
School · 0.7 mi away
Heritage Elementary School
Elementary · 0.7 mi away
Franklin Regional High School
Secondary · 0.9 mi away
Newlonsburg Church Preschool
School · 0.9 mi away
Mother of Sorrows School
School · 1.7 mi away
Franklin Regional School District
Elementary · 2.2 mi away
21st Century Cyber Charter School
Secondary · 2.4 mi away
Goddard School
School · 2.5 mi away
Level Green Elementary School
Elementary · 3.6 mi away
Sunrise School
Secondary · 4.0 mi away
Allegheny Intermediate Unit 3
School · 4.0 mi away
Penn-Trafford School District
Elementary · 4.3 mi away
Sunrise Elementary School
Elementary · 4.3 mi away
Penn Middle School
School · 4.4 mi away
Delmont Nursery School
Elementary · 4.6 mi away
University Park Elementary
Primary School · 4.6 mi away
Oblock JHS
Elementary · 4.6 mi away
Adlai E Stevenson Elementary School
Elementary · 4.6 mi away
Penn-Trafford School District
School · 4.7 mi away
Commute Calculator
Nearby Homes


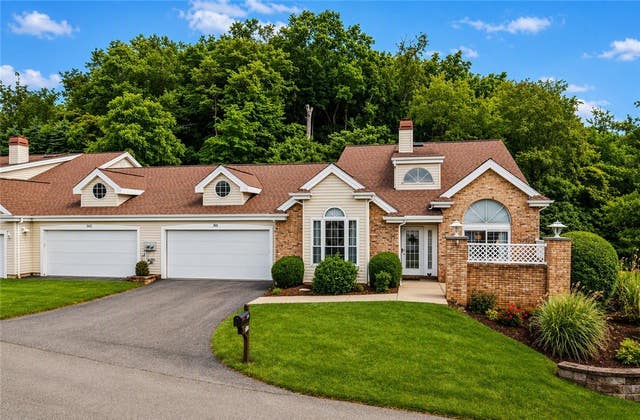
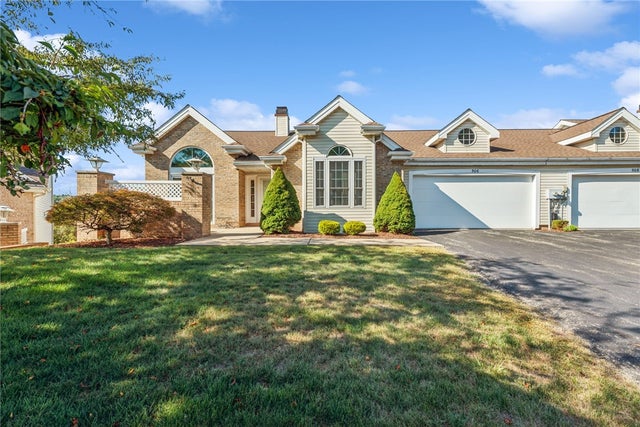
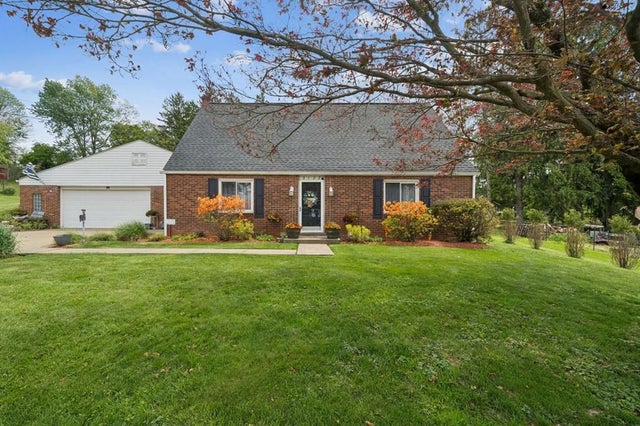
Similar Homes Nearby
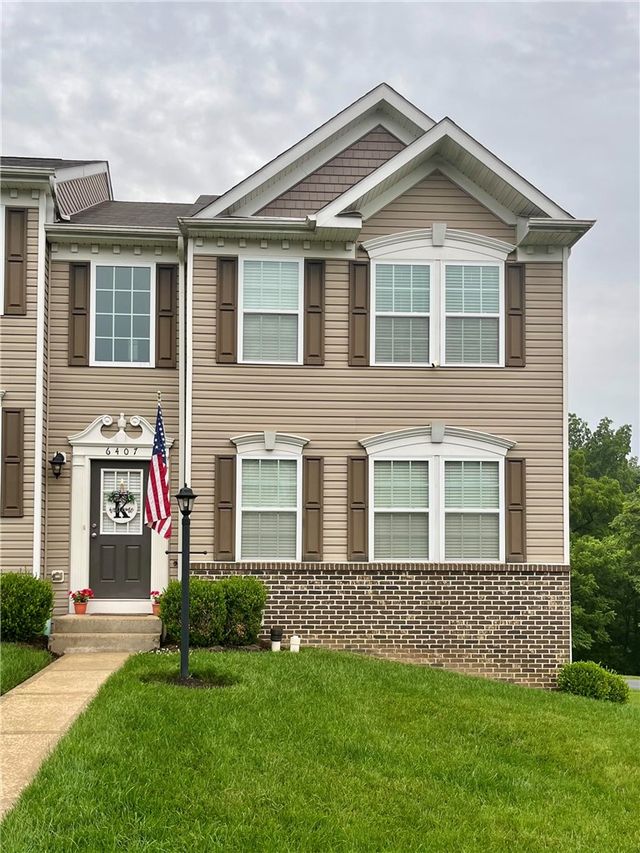
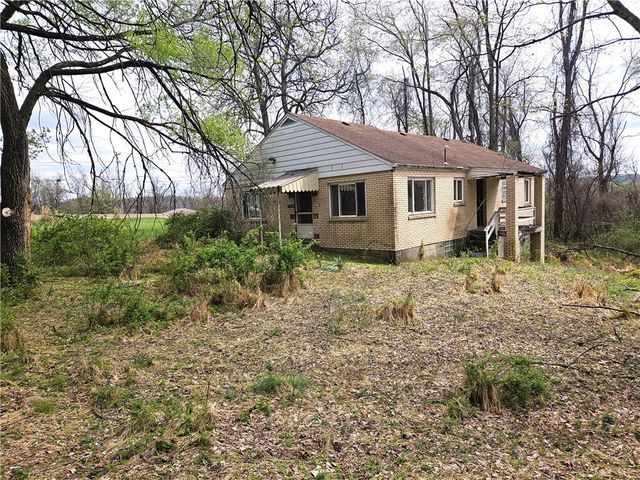
Similar Home Values
Comparable nearby listings and their asking prices.
| Address | Price | Beds | Baths | Sq Ft |
|---|---|---|---|---|
| 6407 Lindsey Ln, Export, PA | $325,000 | 3 | 3 | 1,586 |
| 6079 William Penn Hwy, Export, PA | $399,000 | 3 | — | 1,264 |
Moving Cost Estimate
EXIT Agents in Export


Listing Courtesy: EXP REALTY LLC - 8883977352
Last Updated: 2026-07-15