

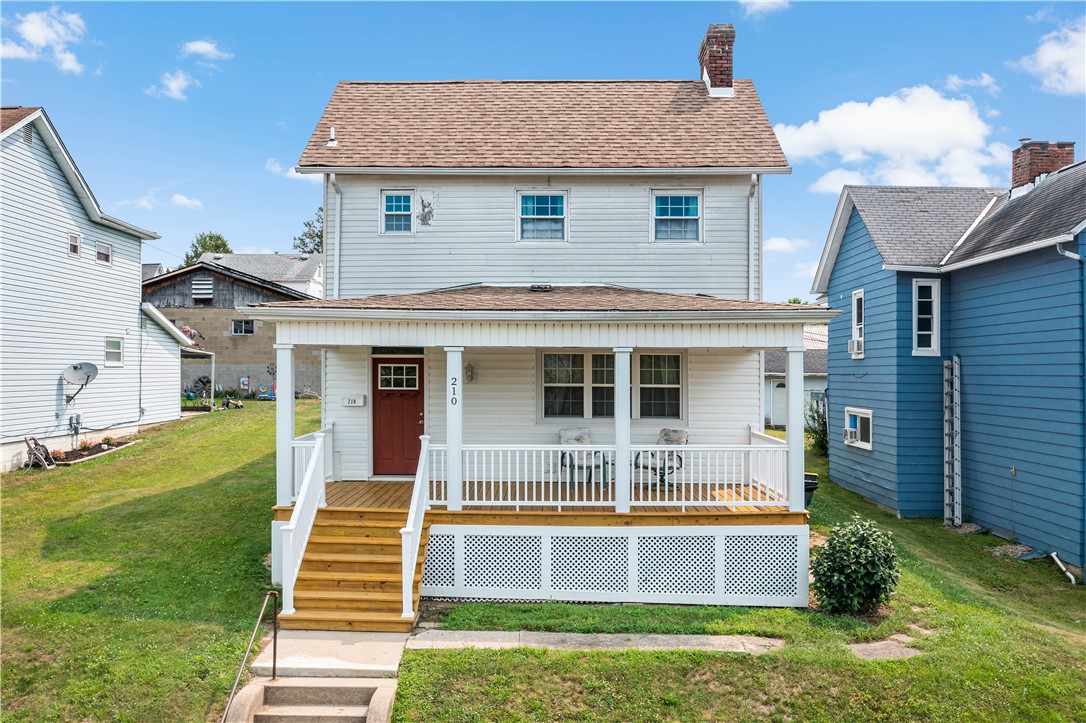
210 3rd St, McDonald, PA 15057
Washington County
Key Facts
Description
Welcome home to this beautifully updated property in the desirable Fort Cherry School District! Combining timeless character with thoughtful modern updates, this home offers spacious living areas, a functional layout, and move-in-ready convenience. Step inside to a bright, inviting entryway that leads into an expansive living room featuring recessed lighting, a charming fireplace, and plenty of space for relaxing or entertaining. The oversized dining room is perfect for family dinners, holiday gatherings, or hosting guests, while the adjacent kitchen provides abundant cabinet and counter space along with new flooring, a new stove, and a new dishwasher. Upstairs, you'll find generously sized bedrooms with ample closet space and a comfortable layout designed for everyday living. Neutral paint colors, updated flooring throughout much of the home, and large windows create a light, welcoming feel from room to room. Outside, you'll appreciate the many recent improvements that add both curb appeal and functionality. Enjoy your new front porch and new back porch, a huge concrete parking pad offering plenty of off-street parking, and a newly excavated and leveled walkway and gravel parking area. Additional updates include new basement steps, and outside basement door, providing easy access and added peace of mind. Whether you're looking for room to grow, space to entertain, or simply a home that's been thoughtfully maintained and updated, this property checks all the boxes. Conveniently located close to local amenities, such as M.A.s Ice Cream Shop and the local park. This is a home you won't want to miss. Schedule your private showing today and see everything this move-in-ready home has to offer!
Property Information
Property Type
Residential
Sub-Type
Single Family Residence
Style
Farmhouse, Two Story
Year Built
1883
Living Area
1,425 sq ft
Lot Size
0.16 acres
Lot Dimensions
40x120
Parking Spaces
4
MLS® Listing#
1765027
Property Features
Appliances
Cooling
Heating
Flooring
Fireplace
Basement
Pool
Parking
Roof
Sewer
Water Source
Rooms
- 15x14Upper
- Bedroom 213x12Upper
- Bedroom 315x8Upper
- Dining Room15x15Main
- Kitchen10x9Main
- Living Room15x15Main
Financial Details
Annual Taxes
$3,509
Assessed Value
$128,400
Directions
Washington Ave. > onto 3rd > **For parking: From 3rd > Right onto Jefferson > Right into the alley
Affordability Calculator
$45,000
Estimated monthly payment
$1,198/mo
Principal $180,000 · Est. interest $251,116 over 30 yrs
Neighborhood Market Statistics
How this home compares to active listings in McDonald, PA
- $400,000
- Median Listing Price
- 30
- Median Days on Market
- 2,080
- Median Sq Ft
- $154
- Median Price / Sq Ft
- 12
- Active Listings
- This home’s price is 44% below the area median.
- Its price per sq ft is 2% above the area median.
Market statistics compiled from active EXIT Realty® and MLS listings in McDonald, PA.
Location

Points of Interest in McDonald, PA
Showing the McDonald area map.
Nearby Schools
Fort Cherry High School
Secondary · 2.8 mi away
Fort Cherry School District
School · 2.8 mi away
Donaldson Elementary School
Elementary · 3.4 mi away
West Allegheny School District
Elementary · 3.4 mi away
South Fayette Middle School
Secondary · 3.6 mi away
Cecil Intermediate School
Secondary · 3.6 mi away
South Fayette Elementary School
Elementary · 3.6 mi away
South Fayette High School
Secondary · 3.7 mi away
McKee Elementary School
Elementary · 3.9 mi away
Cecil Elementary School
Elementary · 4.0 mi away
Ccac West Hills Center
School · 5.2 mi away
Wilson Elementary School
Elementary · 5.4 mi away
West Allegheny Middle School
Secondary · 5.4 mi away
St Columbkille Church
School · 5.4 mi away
West Allgheny High School
Secondary · 5.5 mi away
Muse Elementary School
Elementary · 5.8 mi away
The Watson Institute
School · 5.8 mi away
Parkway West CTC
Secondary · 6.0 mi away
Parkway West School
School · 6.0 mi away
Holy Child Parish
School · 6.5 mi away
Commute Calculator
Nearby Homes
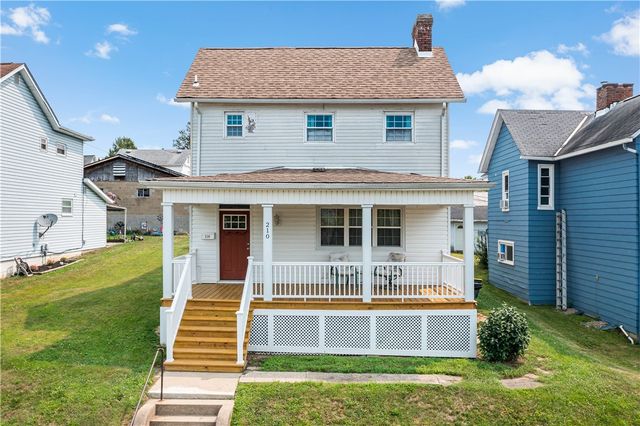
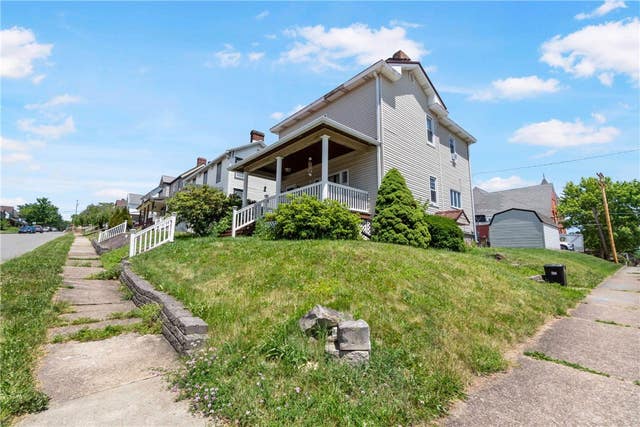
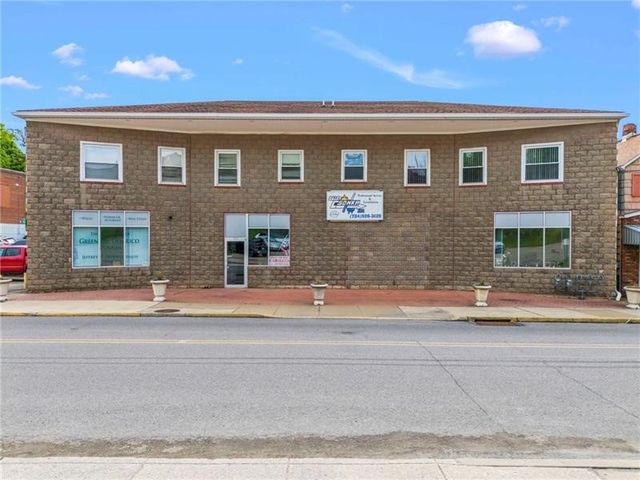
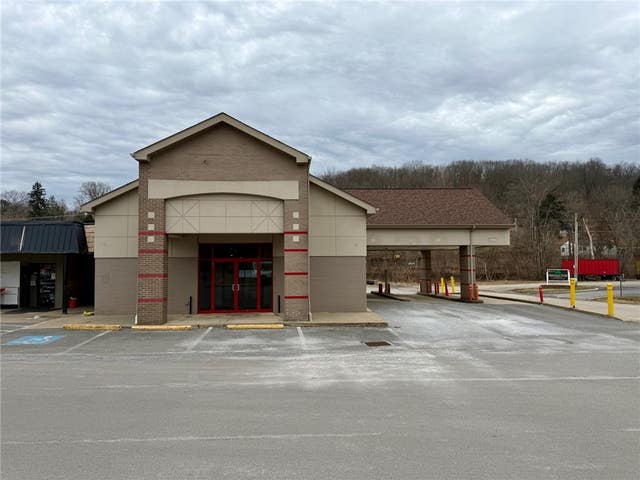
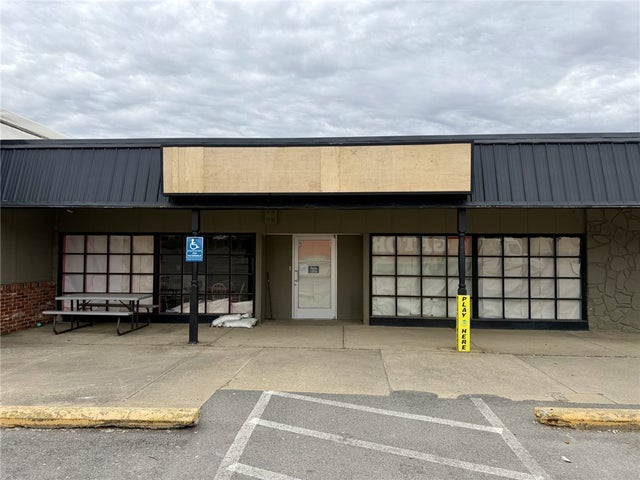
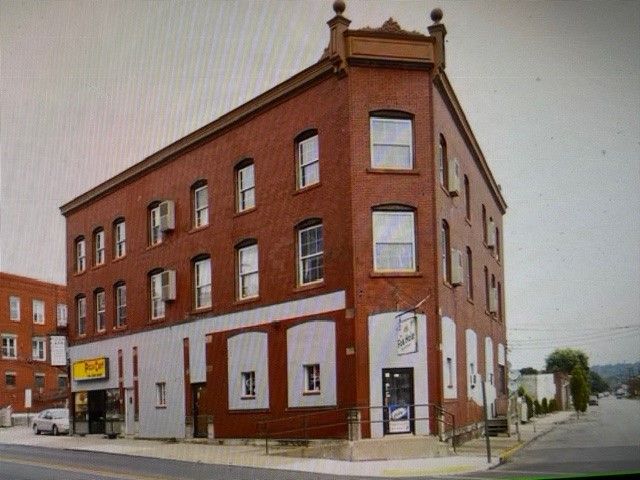
Similar Homes Nearby
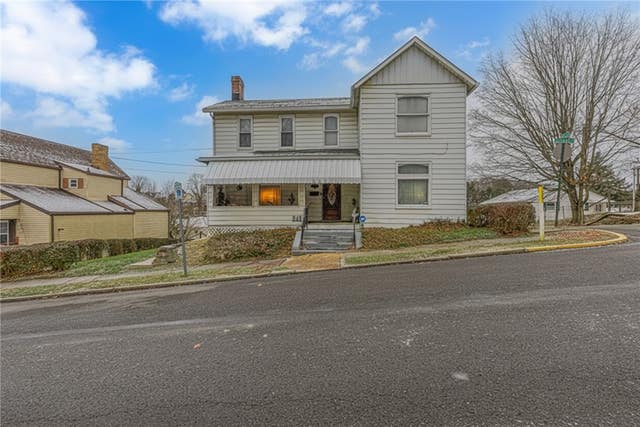

Similar Home Values
Comparable nearby listings and their asking prices.
| Address | Price | Beds | Baths | Sq Ft |
|---|---|---|---|---|
| 120 3rd St, McDonald, PA | $185,000 | 3 | 2 | 1,478 |
| 143 Arabella St, McDonald, PA | $205,000 | 4 | 2 | 2,592 |
| 4815 Main St, McDonald, PA | $239,900 | 3 | 2 | 1,156 |
Moving Cost Estimate
EXIT Agents in McDonald


Listing Courtesy: BERKSHIRE HATHAWAY THE PREFERRED REALTY - 7249413340
Last Updated: 2026-07-15