

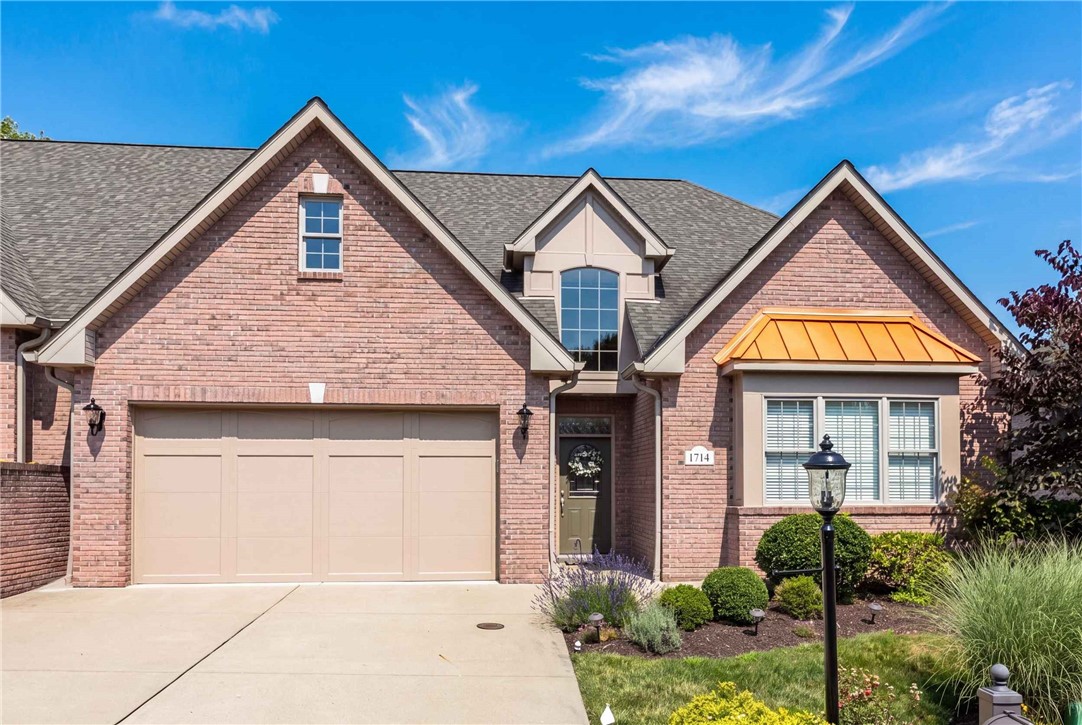
1714 Waterleaf Dr, Sewickley, PA 15143
The Fields of Nicholson · Allegheny-North County
Key Facts
Description
Welcome to The Fields of Nicholson! Enter a beautiful two story residence with hardwood flooring and an open floor plan. This spacious 3-bedroom, 3-bathroom townhome is designed for those seeking an easy lifestyle. The home interior has been well-designed with a kitchen featuring solid surface counters, stainless appliances, a large walk-in pantry and center island for casual seating. The great room has elevated ceilings, a traditional gas fireplace and a ceiling fan and is open to the loft area! The dining room is perfect for large gatherings and shares the great room and kitchen island seating. Sliding doors take you to the maintenance free concrete patio for views of a well-manicured and landscaped private yard. The primary bedroom features a large bathroom, vanity with double sinks, a tile shower and large walk in closet. The additional bedroom on the first floor has hardwood flooring, large closet and another private bathroom that could be an office or flex room. The second floor has an enormous loft area for an additional family or media room that overlooks the living and dining areas. A third bedroom with its own bathroom and an extra-large walk in storage room completes the second floor. The swimming pool and clubhouse are just footsteps away! The Fields of Nicholson is a well-cared for community that shares green spaces providing residents with a beautiful and scenic lifestyle that is low maintenance. The location offers quick proximity to trendy shops, restaurants and major highways. Only 15 minutes to the quaint shops and restaurants of Sewickley Village for more fun! Diamond Run golf club is only 5 minutes away and downtown Pittsburgh is a short 20 minute commute for theater, sporting events and the famous strip district! Once you drive into The Fields of Nicholson with its sprawling lake and beautiful fountain, you can feel how this low maintenance plan has so much to offer. Move right into this well maintained home and enjoy your best life!
Property Information
Property Type
Residential
Sub-Type
Townhouse
Style
French Provincial, Two Story
Year Built
2015
Living Area
3,920 sq ft
Lot Size
0.09 acres
Lot Dimensions
0.09
Garage Spaces
2
Parking Spaces
2
MLS® Listing#
1764984
Property Features
Interior
Appliances
Cooling
Heating
Flooring
Fireplace
Basement
Pool
Parking
Construction
Roof
Windows
Sewer
Water Source
Rooms
- 15x15Main
- Main
- Bedroom 212x10Main
- Bedroom 313x12Upper
- Den12x10Main
- Dining Room12x13Main
- Family Room20x15Main
- Kitchen20x10Main
- Laundry7x8Main
- Living Room15x13Main
Financial Details
HOA
$1,448 / Quarterly
Annual Taxes
$10,836
Assessed Value
$376,800
Affordability Calculator
$145,000
Estimated monthly payment
$3,859/mo
Principal $580,000 · Est. interest $809,152 over 30 yrs
Neighborhood Market Statistics
How this home compares to active listings in Sewickley, PA
- $511,111
- Median Listing Price
- 57
- Median Days on Market
- 2,133
- Median Sq Ft
- $279
- Median Price / Sq Ft
- 70
- Active Listings
- This home’s price is 42% above the area median.
- Its price per sq ft is 34% below the area median.
Market statistics compiled from active EXIT Realty® and MLS listings in Sewickley, PA.
Location

Points of Interest in Sewickley, PA
Showing the Sewickley area map.
Nearby Schools
Pa Distance Learning Charter School
School · 0.7 mi away
Primrose Schools
Elementary · 0.8 mi away
Franklin Elementary School
Elementary · 1.0 mi away
Ingomar Middle School
Elementary · 1.9 mi away
Goddard School
School · 2.2 mi away
North Allegheny High School
Secondary · 2.3 mi away
North Allegheny School District
Elementary · 2.5 mi away
Ingomar Elementary School
Elementary · 2.6 mi away
Gloworms Academy
School · 2.8 mi away
St Alexis Elementary School
Elementary · 2.8 mi away
St Alphonsus School
School · 2.8 mi away
Eden Christian Academy
School · 2.9 mi away
Eden Christian Academy
School · 2.9 mi away
Marshall Elementary School
Elementary · 3.0 mi away
Marshall Middle School
Secondary · 3.0 mi away
Wexford Elementary School
Elementary · 3.0 mi away
Family Development Center
School · 3.7 mi away
North Allegheny Intermediate School
School · 4.0 mi away
Avonworth Elementary School
Elementary · 4.1 mi away
McKnight Elementary School
Elementary · 4.1 mi away
Commute Calculator
Nearby Homes



Similar Homes Nearby

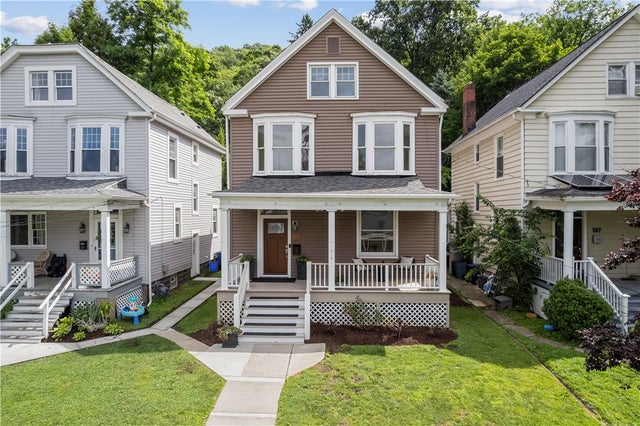

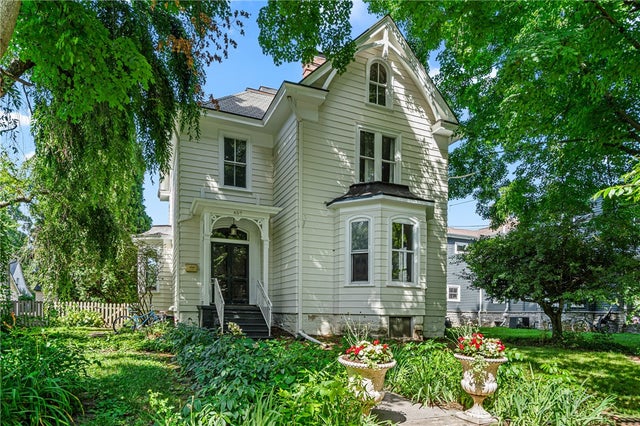
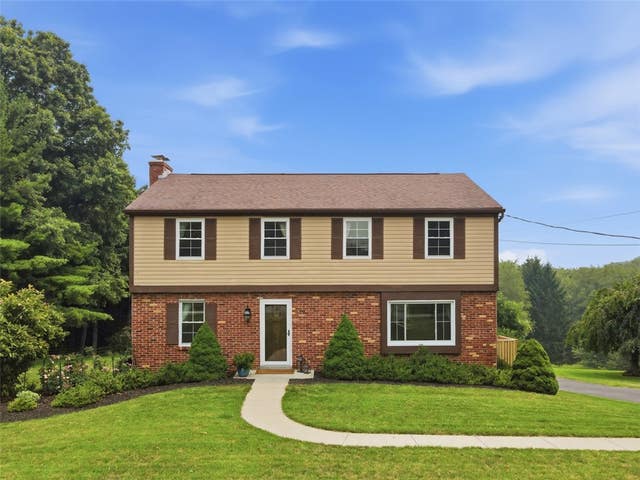
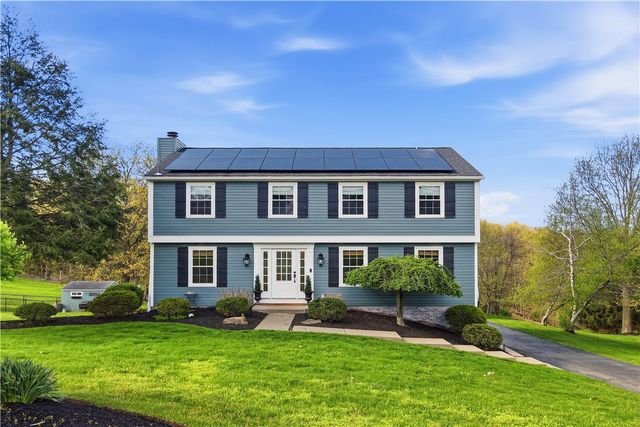
Similar Home Values
Comparable nearby listings and their asking prices.
| Address | Price | Beds | Baths | Sq Ft |
|---|---|---|---|---|
| 194 Foster Rd, North Sewickley Twp, PA | $559,000 | 4 | 4 | — |
| 515 Hill St, Sewickley, PA | $580,000 | 4 | 2 | 2,012 |
| 553 Beall Way, Sewickley, PA | $590,000 | 3 | 2 | 1,440 |
| 657 Maple Ln, Sewickley, PA | $600,000 | 3 | 3 | 2,772 |
| 1391 Magee Rd, Sewickley Hills Boro, PA | $610,000 | 4 | 3 | — |
| 58 Canter Drive, Sewickley, PA | $625,000 | 4 | 3 | 1,900 |
Moving Cost Estimate
EXIT Agents in Sewickley


Listing Courtesy: COLDWELL BANKER REALTY - 4123661600
Last Updated: 2026-07-15