

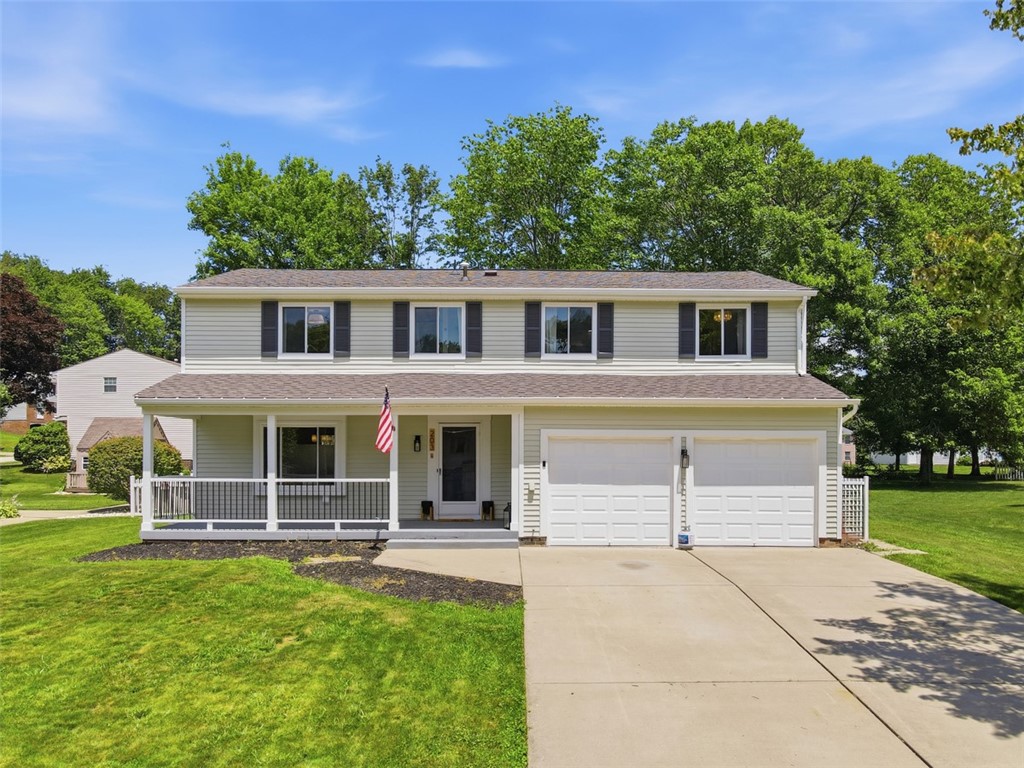
203 Lochinver Dr, Moon/Crescent Twp, PA 15108
Bon Meade · Allegheny-Northwest County
Key Facts
Description
Tucked on a quiet cul de sac in Bon Meade, one of Moon Township's most beloved sidewalk communities, this 4 bedroom 3.5 bath colonial home including two private en suites is bright, fresh, and completely move in ready. The updates are done, the finishes are beautiful, and all that is left is to unpack. The kitchen is a showstopper. Custom cabinetry, quartz countertops, stainless steel appliances, a designer backsplash, and gold accents. The kind of kitchen that makes you proud to have people over. Beautiful luxury vinyl plank flooring flows seamlessly throughout multiple living spaces including a formal living room, a separate dining room, and a generous family room off the kitchen, tying every space together with warmth and consistency. The primary suite is in a category of its own. Generous in size, flooded with natural light from large windows, and finished with an exposed wood beam, gold sconce lighting, and a custom board and batten accent wall. This is a room that stops you. A barn door opens to a custom walk in closet that is an organizer's dream — built in drawers, dedicated hanging sections, and space for everything. The en suite bath features a freestanding soaking tub, oversized walk in shower with black frame glass doors, double vanities, and wood slat wainscoting. A second bedroom with its own private en suite makes hosting guests, accommodating in laws, or giving older children their independence genuinely effortless. The finished basement adds an entire floor of flexibility — a home gym, game room, home office, or the theater room you have always wanted. The family room off the kitchen opens directly to a back deck and a fully fenced level backyard with mature trees and room to actually live outside. 2024 updates include the roof, windows, kitchen, bathrooms, flooring, paint, and trim. Two car garage. Moon Area School District. Minutes to the best shopping and dining Moon and Robinson Township have to offer, 20 minutes to downtown Pittsburgh, and just minutes to Pittsburgh International Airport. This one feels different the moment you arrive.
Property Information
Property Type
Residential
Sub-Type
Single Family Residence
Style
Colonial, Two Story
Year Built
1979
Living Area
1,866 sq ft
Lot Size
0.22 acres
Lot Dimensions
0.2152
Garage Spaces
2
Parking Spaces
2
MLS® Listing#
1764101
Property Features
Appliances
Cooling
Heating
Flooring
Basement
Pool
Parking
Construction
Roof
Windows
Sewer
Water Source
Rooms
- 15X19Upper
- Bedroom 214X12Upper
- Bedroom 313X11Upper
- Bedroom 410X8Upper
- Dining Room10X10Main
- Family Room17X10Main
- Game Room41X12Basement
- Kitchen17X11Main
- Living Room14X13Main
Financial Details
Annual Taxes
$6,565
Assessed Value
$200,400
Directions
Scottsdale Drive, R onto Meade, R onto Lochinver, House on Right
Affordability Calculator
$86,980
Estimated monthly payment
$2,315/mo
Principal $347,920 · Est. interest $485,379 over 30 yrs
Neighborhood Market Statistics
How this home compares to active listings in Moon/Crescent Twp, PA
- $316,374
- Median Listing Price
- 45
- Median Days on Market
- 1,800
- Median Sq Ft
- $190
- Median Price / Sq Ft
- 2,095
- Active Listings
- This home’s price is 37% above the area median.
- Its price per sq ft is 23% above the area median.
Market statistics compiled from active EXIT Realty® and MLS listings in Moon/Crescent Twp, PA.
Location

Getting Around
Points of Interest in Moon/Crescent Twp, PA
Showing the Moon/Crescent Twp area map.
Nearby Schools
Bon Meade Elementary School
Elementary · 0.9 mi away
Montessori School for Creative Learning
Elementary · 0.9 mi away
Moon Area School District
School · 1.0 mi away
Moon Area School District
Elementary · 1.2 mi away
Moon Area Upper MS
Secondary · 1.9 mi away
Moon Area High School
Secondary · 1.9 mi away
Moon Area Middle School
Elementary · 1.9 mi away
Hyde Elementary School
Elementary · 2.4 mi away
St. Andrew Day School
School · 2.5 mi away
Goddard School
School · 2.5 mi away
Quaker Valley School District
School · 2.5 mi away
Truck Technology
School · 2.6 mi away
Quaker Valley High School
Secondary · 2.8 mi away
Sewickley Academy
School · 2.8 mi away
Quaker Valley School District
Elementary · 2.9 mi away
Montessori Children's Community
Elementary · 2.9 mi away
St James Elementary School
Elementary · 3.0 mi away
Quaker Valley School District
Secondary · 3.2 mi away
The Watson Institute
School · 3.4 mi away
Hopewell Elementary School
Elementary · 3.7 mi away
Commute Calculator
Nearby Homes


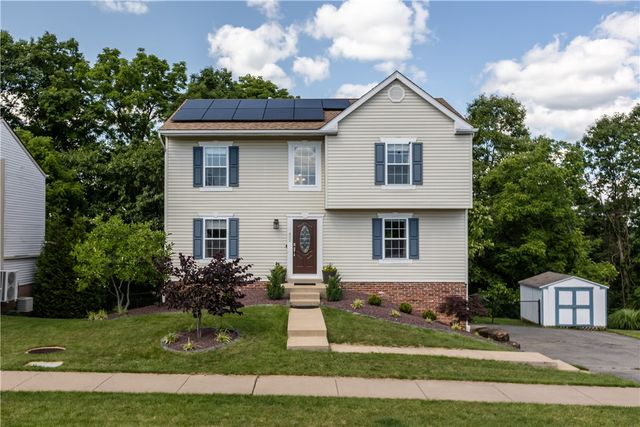

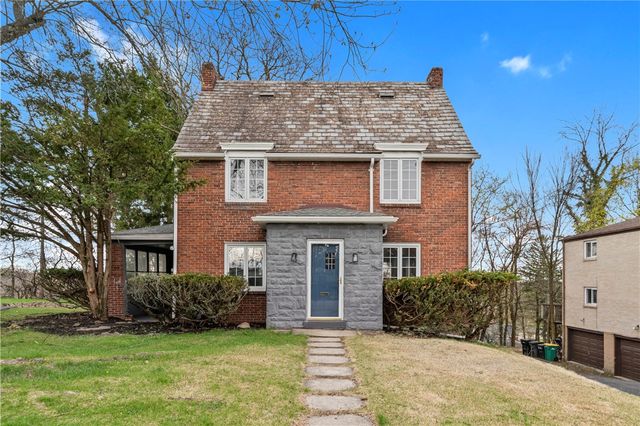
Similar Homes Nearby



Similar Home Values
Comparable nearby listings and their asking prices.
| Address | Price | Beds | Baths | Sq Ft |
|---|---|---|---|---|
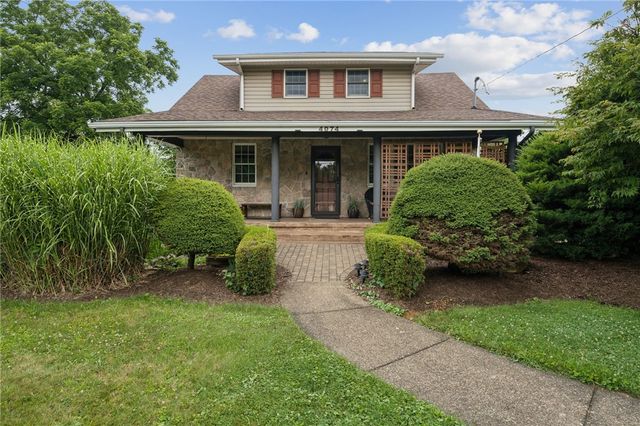
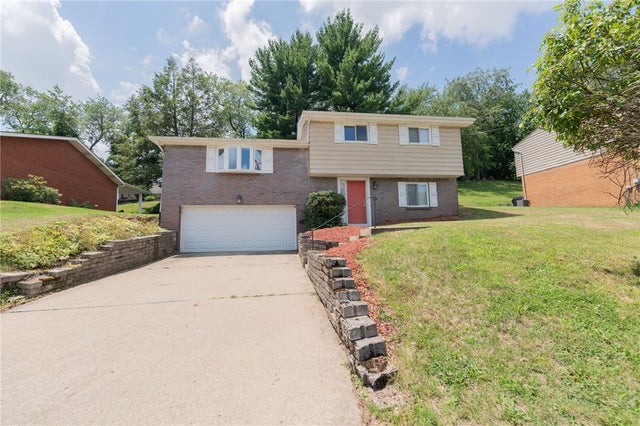
| 7826 Oak St, Ross Twp, PA | $304,900 | 3 | 2 | 1,687 |
| 4074 Route 130, Penn Twp, PA | $304,900 | 3 | 2 | 1,580 |
| 3301 Maple Crest Court, Twp of But SW, PA | $304,990 | 3 | 3 | 1,901 |
| 104 Castle View Dr, Kennedy Twp, PA | $305,000 | 3 | 3 | 1,716 |
| 200 Foxcroft Rd, Scott Twp, PA | $305,000 | 3 | 3 | 1,248 |
| 10 Braddock Dr, Wharton Twp, PA | $305,000 | 4 | 2 | 1,890 |
Moving Cost Estimate
EXIT Agents in Moon/Crescent Twp


Listing Courtesy: HOWARD HANNA REAL ESTATE SERVICES - 4125617400
Last Updated: 2026-07-09