

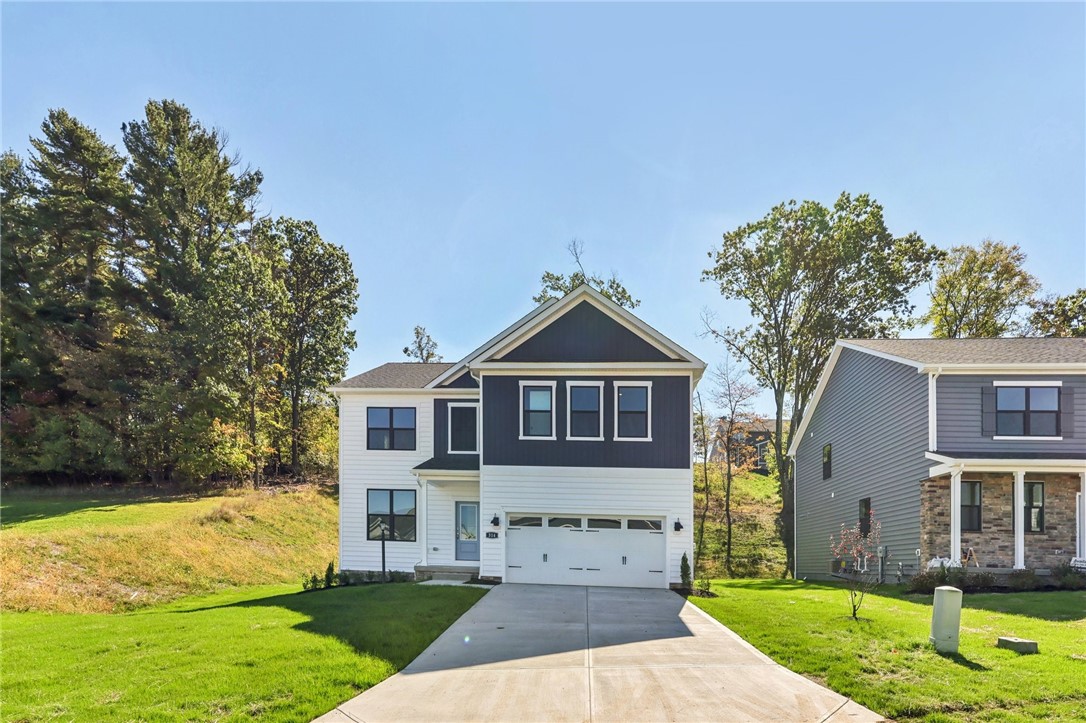
1010 Blueberry Drive, Indiana Twp, PA 15051
The Preserve at Blue Run · Allegheny-North County
Key Facts
Description
Quick move-in opportunity for our popular Hadley floorplan at Preserve at Blue Run, currently under construction with an anticipated end-of-summer move-in, offering approximately 3,371 square feet of beautifully designed living space, including a finished lower level with a full bathroom for added flexibility. This spacious 4-bedroom, 3.5-bath, two-story home with a 2-car garage blends modern design with thoughtful upgrades throughout. The main level features an open-concept layout ideal for both everyday living and entertaining, enhanced by luxury vinyl plank flooring that extends throughout the entire first floor, creating a warm and cohesive feel. The main living area is anchored by a fireplace, adding both comfort and character, while the space flows seamlessly into the gourmet kitchen. The kitchen serves as the centerpiece of the home, showcasing a large island along with quartz countertops carried throughout the entire home, soft-close cabinetry throughout, and upgraded appliances including a cooktop with stainless steel hood and built-in wall oven and microwave, delivering a high-end look with everyday functionality. A welcoming foyer opens to a versatile flex space, perfect for a home office or formal dining area, while oak stairs lead to the second floor, adding a timeless architectural touch. Upstairs, you’ll find spacious secondary bedrooms, a convenient laundry room, and a generously sized loft offering additional living space ideal for a media room, play area, or second family room. The owner’s suite serves as a true retreat, highlighted by an upgraded tray ceiling, a large walk-in closet, and a private bath designed for relaxation. The finished basement with a full bathroom expands the home’s versatility even further, making it ideal for a guest suite, home office, gym, or additional entertaining space. Located in Preserve at Blue Run in Indiana Township and within the highly sought-after Fox Chapel School District, this home offers a prime location with easy access to I-76, Route 28, and nearby shopping, dining, and everyday conveniences. Built by D.R. Horton, America’s Builder since 2002, this home offers the perfect combination of space, upgrades, and new construction convenience. Contact Randi McGovern 724-816-0071.
Property Information
Property Type
Residential
Sub-Type
Single Family Residence
Style
Two Story
Year Built
2026
Living Area
3,371 sq ft
Lot Size
0.19 acres
Lot Dimensions
.19
MLS® Listing#
1763628
Property Features
Interior
Appliances
Cooling
Heating
Basement
Parking
Construction
Windows
Sewer
Water Source
Financial Details
HOA
$50 / Monthly
Assessed Value
$724,990
Directions
Freeport Rd to 910 to Blue Run Road to Blueberry Drive
Affordability Calculator
$144,998
Estimated monthly payment
$3,859/mo
Principal $579,992 · Est. interest $809,140 over 30 yrs
Neighborhood Market Statistics
How this home compares to active listings in Indiana Twp, PA
- $315,679
- Median Listing Price
- 45
- Median Days on Market
- 1,798
- Median Sq Ft
- $190
- Median Price / Sq Ft
- 2,110
- Active Listings
- This home’s price is 130% above the area median.
- Its price per sq ft is 13% above the area median.
Market statistics compiled from active EXIT Realty® and MLS listings in Indiana Twp, PA.
Location

Points of Interest in Indiana Twp, PA
Showing the Indiana Twp area map.
Nearby Schools
Dorseyville Middle School
Secondary · 0.9 mi away
Hartwood Elementary School
Elementary · 1.1 mi away
Deer Lakes Nursery School
School · 2.5 mi away
Fairview Elementary School
Elementary · 2.6 mi away
Pa Leadership Charter School
Secondary · 3.0 mi away
Central Elementary School
Elementary · 3.2 mi away
Shady Side Academy
School · 3.2 mi away
Deer Lakes High School
Secondary · 3.2 mi away
Deer Lakes School District
School · 3.2 mi away
Allegheny Valley School District
Elementary · 3.3 mi away
East Union Intermediate Center
Elementary · 3.3 mi away
Good Shepherd Preschool
School · 3.4 mi away
Deer Lakes Middle School
Secondary · 3.5 mi away
Citizens School of Nursing
School · 3.6 mi away
Riverview Junior-Senior High School
Secondary · 3.6 mi away
Fox Chapel Country Day School
School · 3.6 mi away
Shady Side Academy Senior School
School · 3.7 mi away
Hampton High School
Secondary · 3.9 mi away
Fox Chapel Area High School
Secondary · 3.9 mi away
Hampton Township School District
School · 3.9 mi away
Commute Calculator
Nearby Homes
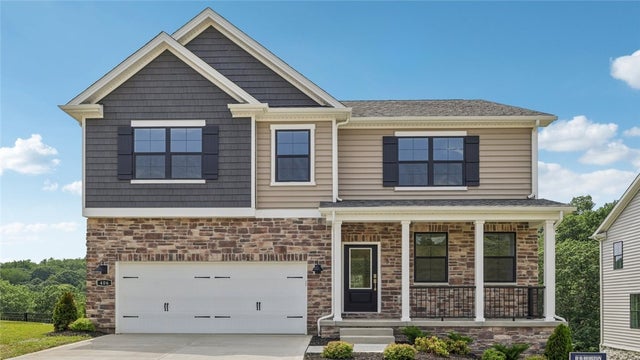
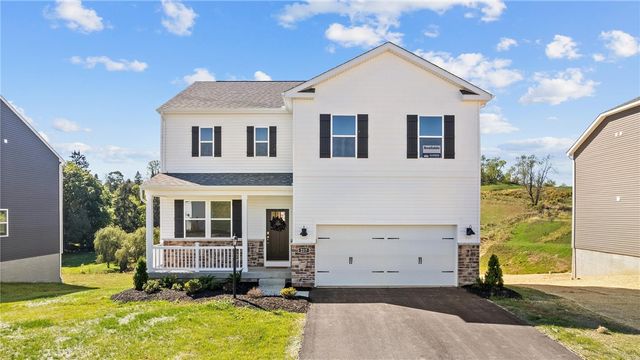


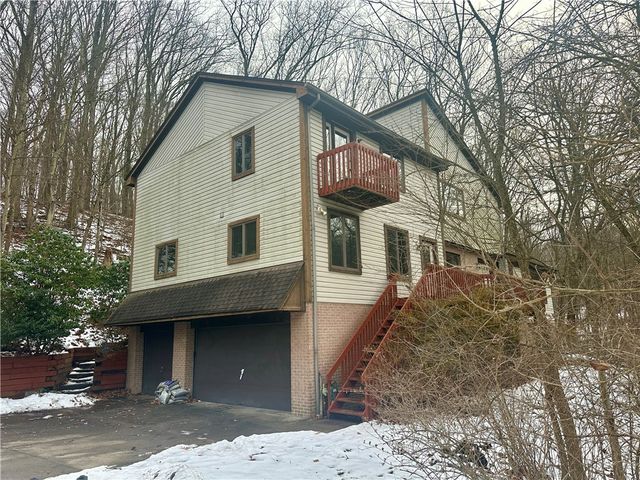
Similar Homes Nearby
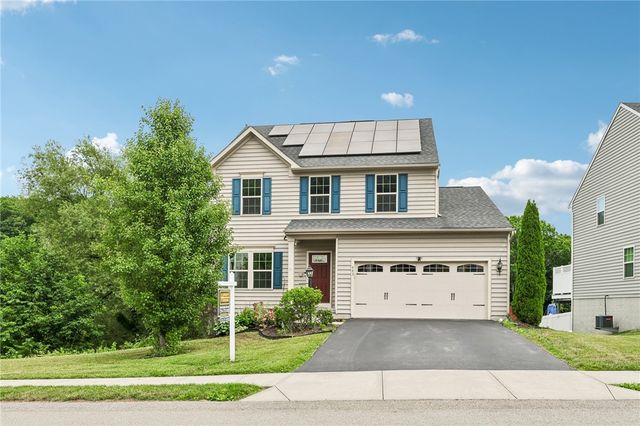

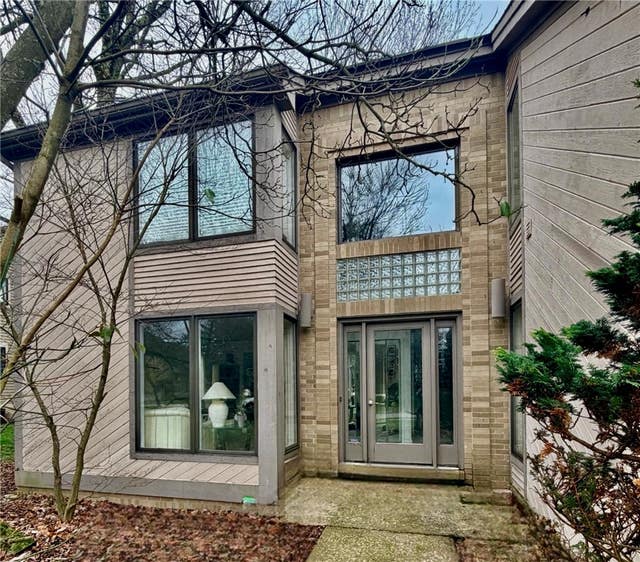
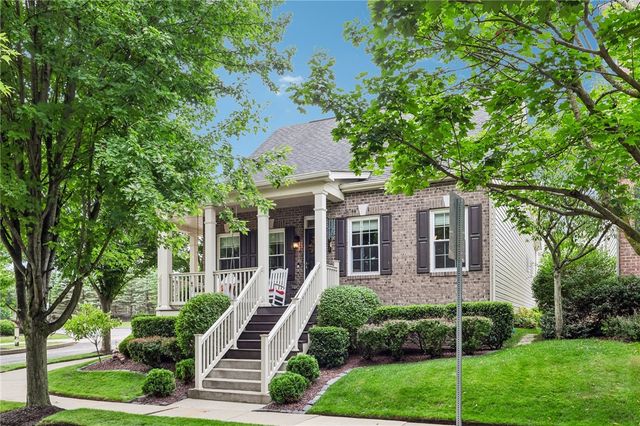

Similar Home Values
Comparable nearby listings and their asking prices.
| Address | Price | Beds | Baths | Sq Ft |
|---|---|---|---|---|
| 443 Isabella Court, Jackson Twp, PA | $510,000 | 3 | 4 | — |
| 87 FARMVIEW DR, South Union Twp, PA | $510,000 | 4 | 3 | 3,481 |
| 505 Colony Ct, Pine Twp, PA | $510,000 | 4 | 4 | 2,542 |
| 532 Paddington Lane, Cranberry Twp, PA | $510,000 | 3 | 3 | 2,618 |
| #1 JEFFERSON SCHOOL ROAD, Cook Twp, PA | $510,000 | 3 | 3 | — |
| 354 Wealdstone Road, Cranberry Twp, PA | $510,000 | 3 | 3 | 2,080 |
Moving Cost Estimate
EXIT Agents in Indiana Twp


Listing Courtesy: D.R. HORTON REALTY OF PA - 6675002488
Last Updated: 2026-07-07