

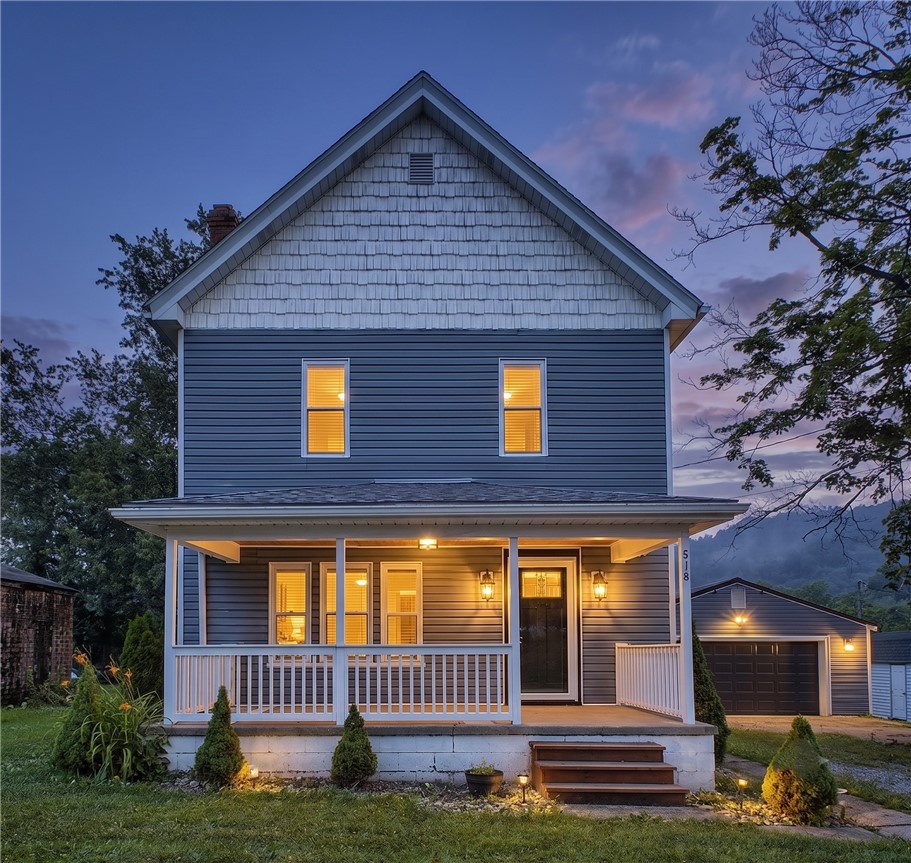
518 Joffre Bulger Road, Smith, PA 15053
Washington County
Key Facts
Description
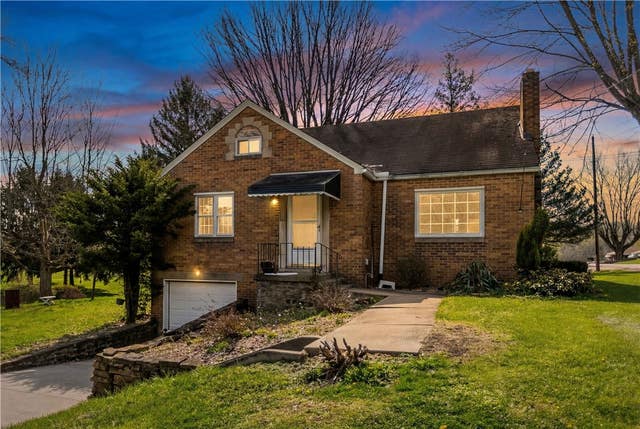
The work is already done! This beautifully updated 4 bedroom, 2.5 bath home offers both cosmetic & mechanical updates, giving buyers the confidence to move right in & start enjoying their new home. Situated on a 0.34-acre lot, the property features a large fenced yard plus a wooded backdrop that provides added privacy & room to enjoy the outdoors. Whether you envision a pool, gardens, fire pit, play area, or entertaining space, the possibilities are endless. Step onto the welcoming covered front porch & into an inviting interior featuring oversized rooms, neutral finishes, & luxury vinyl flooring throughout much of the home. The beautifully updated eat-in kitchen offers abundant cabinetry, stylish backsplash, included appliances, & open to dining room with plenty of space for gathering around the table. The spacious living room is anchored by a striking electric fireplace with a stone surround & reclaimed wood accent wall, creating a warm focal point for everyday living. The main level also features a convenient first-floor laundry room, updated powder room, & access to the rear porch, creating the perfect mudroom entrance from the backyard & oversized detached garage. Upstairs you'll find generously sized bedrooms & two beautifully updated ceramic tile full baths. The finished third-floor attic serves as a spacious fourth bedroom or flexible bonus room, perfect for a guest suite, home office, playroom, media room, or hobby space. The full walk-out basement offers outstanding storage & future potential. Outside, the oversized detached two-car garage provides plenty of room for vehicles, tools, hobbies, & recreational equipment, while the expansive driveway offers abundant off-street parking. If you've been looking for a home that combines today's updates with generous living space, flexible floor plan, & a backyard you'll actually use, this one checks all the boxes. 14 Month Home Warranty for Peace of Mind.
Property Information
Property Type
Residential
Sub-Type
Single Family Residence
Style
Colonial, Two Story
Year Built
1915
Living Area
1,640 sq ft
Lot Size
0.34 acres
Lot Dimensions
0.3444
Garage Spaces
2
Parking Spaces
2
MLS® Listing#
1762713
Property Features
Appliances
Cooling
Heating
Flooring
Fireplace
Basement
Parking
Construction
Roof
Sewer
Water Source
Rooms
- 12x10Upper
- Bedroom 212x10Upper
- Bedroom 312x10Upper
- Bedroom 428x24Upper
- Dining Room14x12Main
- Kitchen14x12Main
- Laundry12x8Main
- Living Room18x14Main
Financial Details
Annual Taxes
$3,883
Assessed Value
$184,100
Directions
GPS is accurate
Affordability Calculator
$49,980
Estimated monthly payment
$1,330/mo
Principal $199,920 · Est. interest $278,906 over 30 yrs
Neighborhood Market Statistics
How this home compares to active listings in Smith, PA
- 56
- Median Days on Market
- 1,343
- Median Sq Ft
- $155
- Median Price / Sq Ft
- 10
- Active Listings
- Its price per sq ft is 2% below the area median.
Market statistics compiled from active EXIT Realty® and MLS listings in Smith, PA.
Location

Points of Interest in Smith, PA
Showing the Smith area map.
Nearby Schools
Burgettstown Area School District
Elementary · 1.8 mi away
Burgettstown High School
Secondary · 1.8 mi away
Fort Cherry High School
Secondary · 4.8 mi away
Fort Cherry School District
School · 4.8 mi away
Cornerstone Mennonite School
School · 5.8 mi away
Tri-State Christian Academy
School · 5.9 mi away
Wilson Elementary School
Elementary · 6.7 mi away
Donaldson Elementary School
Elementary · 7.4 mi away
West Allegheny School District
Elementary · 7.4 mi away
St Columbkille Church
School · 7.8 mi away
Avella Elementary School
Elementary · 7.9 mi away
Avella Area School District
School · 7.9 mi away
West Allgheny High School
Secondary · 8.0 mi away
West Allegheny Middle School
Secondary · 8.0 mi away
Cecil Intermediate School
Secondary · 8.4 mi away
Broadview Elementary School
Elementary · 8.9 mi away
McKee Elementary School
Elementary · 9.2 mi away
Weirton Elementary
Elementary · 9.3 mi away
Colliers Primary School
Elementary · 9.5 mi away
Ccac West Hills Center
School · 9.7 mi away
Commute Calculator
Nearby Homes
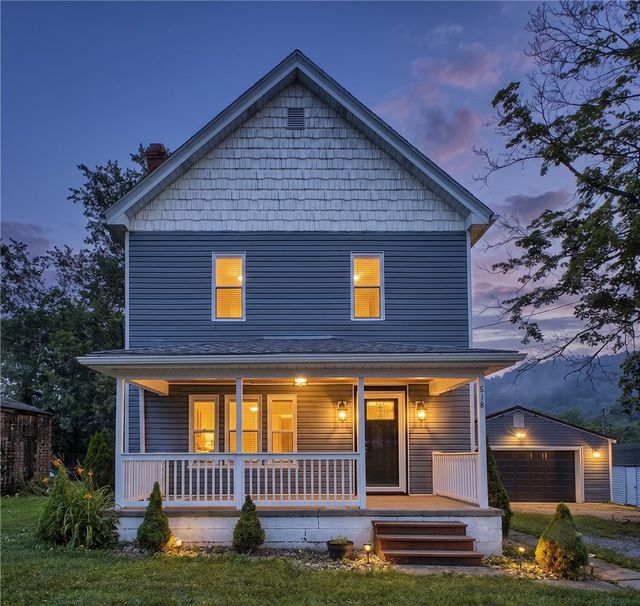

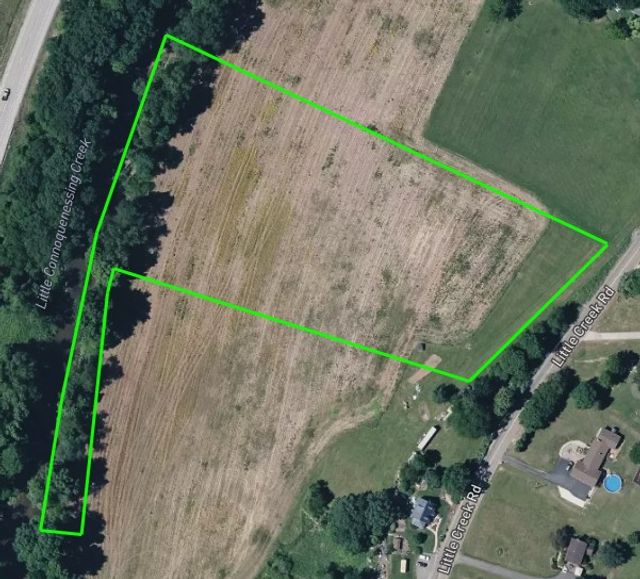

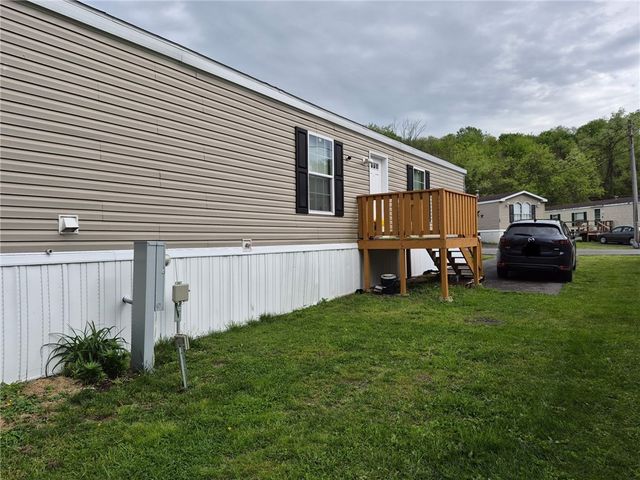
Similar Homes Nearby
Similar Home Values
Comparable nearby listings and their asking prices.
| Address | Price | Beds | Baths | Sq Ft |
|---|---|---|---|---|
| 64 Harmon Creek Rd, Smith, PA | $220,000 | 3 | 2 | 1,397 |
Moving Cost Estimate
EXIT Agents in Smith


Listing Courtesy: BERKSHIRE HATHAWAY THE PREFERRED REALTY - 7248383660
Last Updated: 2026-07-01