

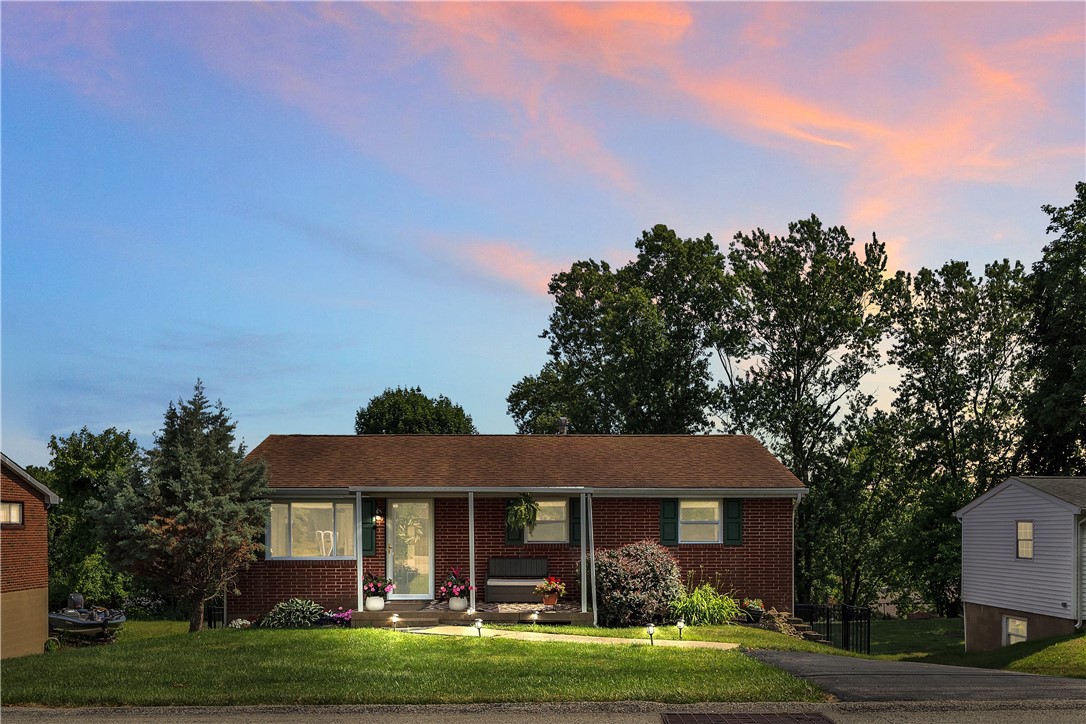
212 Seanor Rd., Penn Twp, PA 15642
Westmoreland County
Key Facts
Description
Beautifully Updated, Move in Ready, All Brick Ranch in Penn Twp! Welcome to this well-maintained and completely updated 3-bedroom brick ranch offering the perfect blend of comfort and style. From the moment you arrive, you’ll appreciate the level, no-step entry, inviting covered Trex deck, and extra front parking for added convenience. Inside, the living room, dining room, kitchen, hallway and bathroom feature durable LVP wood-look flooring, newer windows, six-panel doors, and custom closets in all bedrooms. The fully renovated main floor bath showcases a marble-top double bowl vanity, tile flooring, linen closet, and a fresh white subway tiled tub/shower surround. The updated kitchen is a true highlight, equipped with brand new LG stainless steel appliances including refrigerator with ice/water on the door, a charming farmhouse sink, glazed subway tile backsplash, soft close cabinet doors, and abundant counter space. Storage is plentiful with a pantry featuring roll-out shelves and matching upper/lower, corner Lazy Susan cabinets. The dining room flows seamlessly into a bright 3-season Sunroom with new subfloor and fresh new carpet, and nine brand new window from Window Nation—perfect for relaxing or expanding your entertaining space year-round. Downstairs, the finished walkout basement with updated, grid ceiling detail offers a spacious game room complete with custom, built-in shelving and entertainment unit with soft close doors, plus a stylish beverage/wine fridge and butcher block topped bar/entertaining area. A large half bath with newer vanity and tile floor, “drop spot” and huge closet with lots of shelves for every day gear, reading/desk nook, built in bench seat, and access to the backyard add to the home's functionality. The large laundry/storage room includes tile flooring, window, laundry tub, and a new washer/dryer set. Step out from the finished lower level to a patio area under the sunroom and enjoy outdoor living in the completely level backyard with new black metal fence and 2 gates - ideal for gatherings, play, or gardening and safe for furry friends. An oversized 1 car garage complete with workbench, keyless entry, and new sump pump complete the lower level. Add a shower to the half bath and you could create a completely separate living space on the lower level with it's own entry! Additional features include a new screen door, new outlets and multi-speed fandeliers, fresh paint in the living room, kitchen, dining room and bath, freshly painted shutters, new attic insulation, newer water heater, newer 2023 HVAC, and 2011 Roof. This home is truly move-in ready—don’t miss it!
Property Information
Property Type
Residential
Sub-Type
Single Family Residence
Style
Ranch
Year Built
1961
Living Area
1,600 sq ft
Lot Size
0.23 acres
Lot Dimensions
67.5x150
Garage Spaces
2
Parking Spaces
2
MLS® Listing#
1761591
Property Features
Interior
Appliances
Cooling
Heating
Flooring
Basement
Pool
Parking
Construction
Roof
Windows
Sewer
Water Source
Rooms
- 13x12Main
- Bedroom 211x10Main
- Bedroom 310x9Lower
- Bonus Room15x10Main
- Dining Room12x8Main
- Game Room23x16Lower
- Kitchen9x8Main
- Laundry15x8Lower
- Living Room13x13Main
Financial Details
Annual Taxes
$2,414
Assessed Value
$17,130
Directions
Pleasant Valley Road to R/L to Seanor, straight at stop sign , house on right
Affordability Calculator
$60,000
Estimated monthly payment
$1,597/mo
Principal $240,000 · Est. interest $334,821 over 30 yrs
Location

Points of Interest in Penn Twp, PA
Showing the Penn Twp area map.
Nearby Schools
Penn Trafford High School
Secondary · 1.3 mi away
Sunrise Elementary School
Elementary · 1.3 mi away
Penn-Trafford School District
School · 1.4 mi away
Penn Middle School
School · 1.4 mi away
Penn-Trafford School District
Elementary · 1.5 mi away
Penn-Trafford School District
Elementary · 1.7 mi away
Sheridan Terrace Elementary
Elementary · 3.0 mi away
Level Green Elementary School
Elementary · 3.0 mi away
His Precious Angels
School · 3.4 mi away
Calvary Preschool Center
School · 3.5 mi away
Calvary Lutheran Church
School · 3.8 mi away
Newlonsburg Elementary School
Elementary · 3.8 mi away
Goddard School
School · 3.9 mi away
Queen of Angels Catholic School
School · 3.9 mi away
Newlonsburg Church Preschool
School · 4.0 mi away
Heritage Elementary School
Elementary · 4.0 mi away
Franklin Regional High School
Secondary · 4.1 mi away
Mother of Sorrows School
School · 4.2 mi away
Christian Fellowship Academy
School · 4.2 mi away
21st Century Cyber Charter School
Secondary · 4.3 mi away
Commute Calculator
Nearby Homes
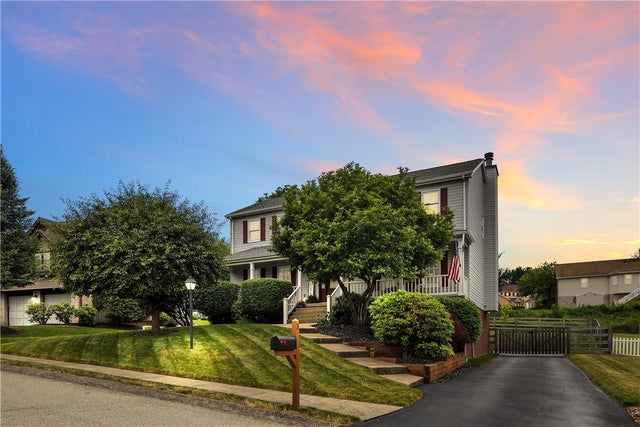
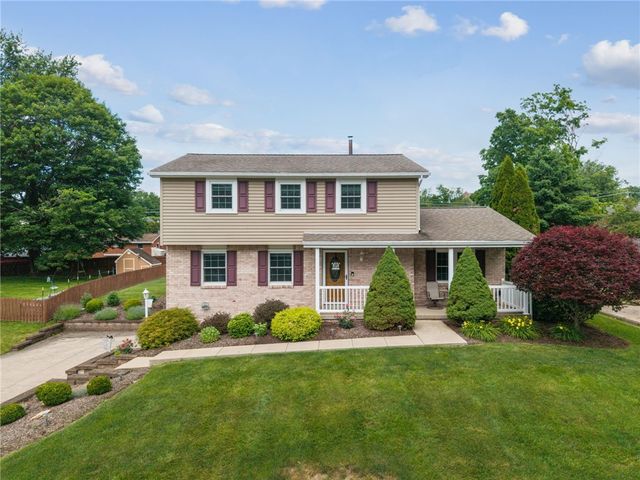
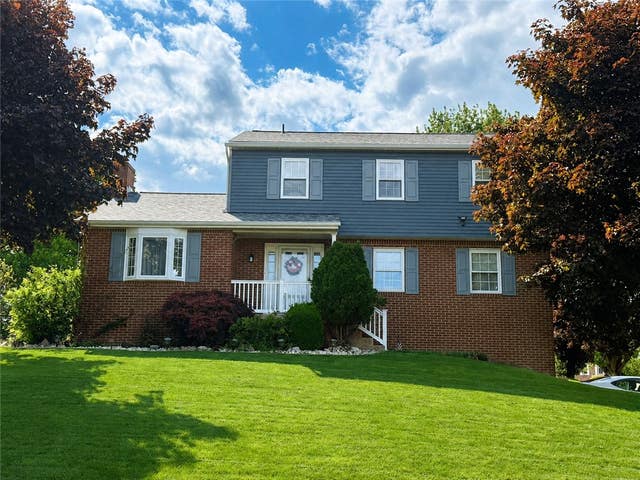
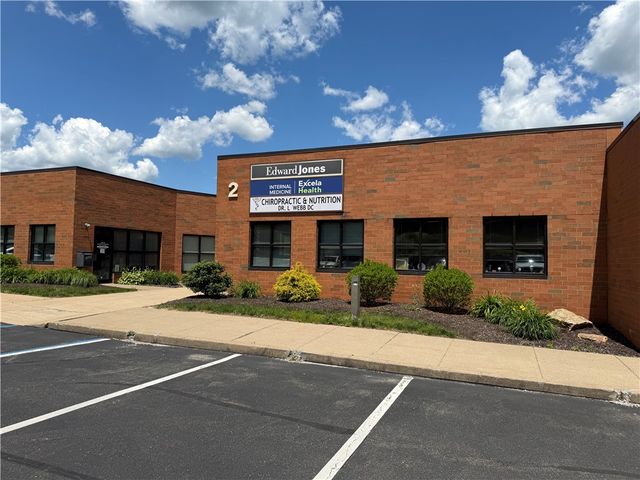

Similar Homes Nearby
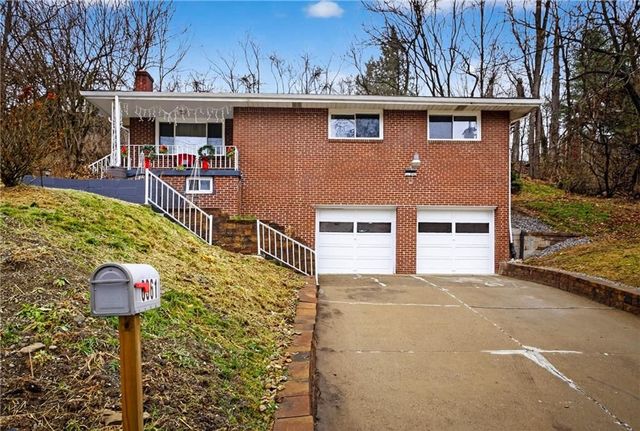


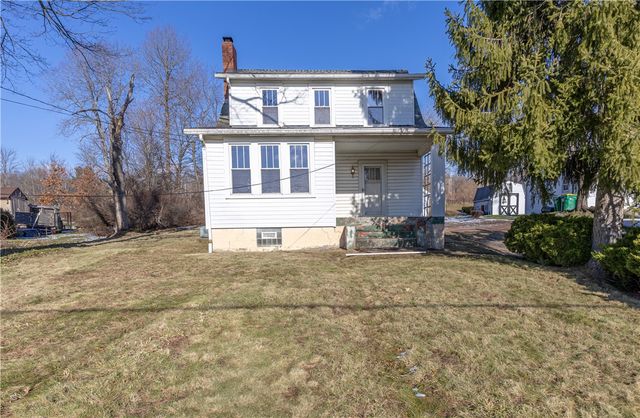
Similar Home Values
Comparable nearby listings and their asking prices.
| Address | Price | Beds | Baths | Sq Ft |
|---|---|---|---|---|
| 6361 Leechburg Road, Penn Hills, PA | $210,000 | 3 | 2 | 1,223 |
| 120 Spruce Ct, Ross Twp, PA | $210,000 | 2 | 2 | 1,100 |
| 321 Gray Avenue, Winfield Twp, PA | $210,000 | 3 | 1 | — |
| 871 Hillcrest Drive, Shippen Twp, PA | $210,000 | 3 | 2 | 1,876 |
| 422 New Castle Rd, Twp of But NW, PA | $210,000 | 3 | 1 | 1,464 |
| 135 Mason Street, Richland Twp, PA | $210,000 | 3 | 2 | 1,248 |
Moving Cost Estimate
EXIT Agents in Penn Twp


Listing Courtesy: COLDWELL BANKER REALTY - 7243270123
Last Updated: 2026-06-25