

3003 Cobden St, South Side, PA 15203
Allegheny-South County
Key Facts
Description
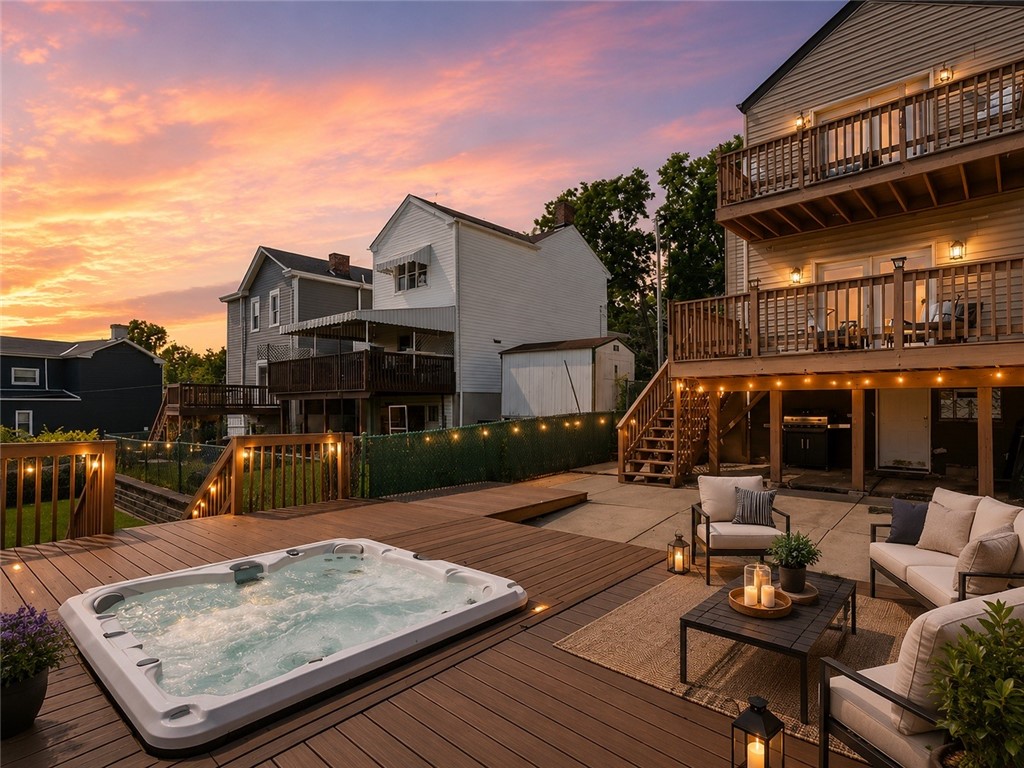
Tucked away with incredible views and multiple outdoor spaces, this home offers the perfect mix of city convenience and private retreat living. Found in the South Side Slopes, 3003 Cobden Street combines the convenience of an urban location with rare features that make this home stand out! A double lot, three outdoor decks, expansive views, and flexible spaces designed for everyday living. Inside, you’ll find a thoughtfully designed layout featuring two private bedroom en suites. The primary suite feels like a true retreat with skylight windows, a beautifully updated tile shower, double vanity, and generous walk-in closet space. The additional en suite bedroom offers added privacy and flexibility for guests, work-from-home needs, or additional living options. The main level features warm character throughout, a bright and functional kitchen, and a large main-floor laundry and powder room that adds the everyday convenience you don’t always find in city homes. Step outside and you’ll quickly see what makes this property special. Whether it’s morning coffee, relaxing evenings, or time spent with guests, the three decks, hot tub, spacious double lot, fire pit area, and beautiful views create outdoor possibilities rarely found this close to the city. The walk-out lower level adds even more functionality with direct access to the outdoor spaces and a convenient half bath. The perfect touch when entertaining outside or enjoying the extra flexibility this level provides. Located just minutes from Downtown Pittsburgh, universities, restaurants, shopping, parks, trails, and entertainment, this home keeps you close to everything while still offering space to unwind. With two en suites, multiple outdoor retreats, a double lot, city views, and thoughtful updates throughout, 3003 Cobden Street is a rare opportunity to experience Pittsburgh living in a whole new way.
Property Information
Property Type
Residential
Sub-Type
Single Family Residence
Style
Two Story
Year Built
1900
Living Area
1,616 sq ft
Lot Size
0.05 acres
Lot Dimensions
0.0509
Parking Spaces
2
MLS® Listing#
1760694
Property Features
Appliances
Cooling
Heating
Flooring
Fireplace
Basement
Pool
Parking
Construction
Roof
Windows
Sewer
Water Source
Rooms
- Upper
- Bedroom 2Upper
- Dining RoomMain
- KitchenMain
- LaundryMain
- Living RoomMain
Financial Details
Annual Taxes
$2,240
Assessed Value
$85,000
Directions
From East Carson to 18th street, left on Arlington, left on Eleanor, Right on Cobden
Affordability Calculator
$67,000
Estimated monthly payment
$1,783/mo
Principal $268,000 · Est. interest $373,884 over 30 yrs
Neighborhood Market Statistics
How this home compares to active listings in South Side, PA
- $315,882
- Median Listing Price
- 51
- Median Days on Market
- 1,692
- Median Sq Ft
- $190
- Median Price / Sq Ft
- 347
- Active Listings
- This home’s price is 6% above the area median.
- Its price per sq ft is 9% above the area median.
Market statistics compiled from active EXIT Realty® and MLS listings in South Side, PA.
Location

Points of Interest in South Side, PA
Showing the South Side area map.
Nearby Schools
Pittsburgh Arlington School
School · 0.3 mi away
Propel Schools
Elementary · 0.5 mi away
Diocese of Pittsburgh
School · 0.8 mi away
Pittsburgh Phillips K-5
Elementary · 0.8 mi away
Murray Elementary School
Elementary · 1.0 mi away
Children's Center
School · 1.1 mi away
Pittsburgh Public Schools
Secondary · 1.3 mi away
Greenfield Elementary School
Elementary · 1.3 mi away
St Rosalia's Church
School · 1.3 mi away
St Agnes School
School · 1.3 mi away
Head Start of Allegheny County-Allegheny Intermediate Unit
School · 1.3 mi away
Allegheny Academy
School · 1.3 mi away
Pittsburgh Grandview K-5
Elementary · 1.4 mi away
Knoxville Elementary School
Elementary · 1.5 mi away
Three Rivers Village School
School · 1.6 mi away
Roosevelt Elementary School
Elementary · 1.6 mi away
Pittsburgh Science & Technology Academy
Secondary · 1.7 mi away
Pittsburgh Weil Prek-5
Secondary · 1.8 mi away
Burgwin Elementary School
Elementary · 1.8 mi away
Art Institute of Pittsburgh
School · 1.9 mi away
Commute Calculator
Nearby Homes



Similar Homes Nearby

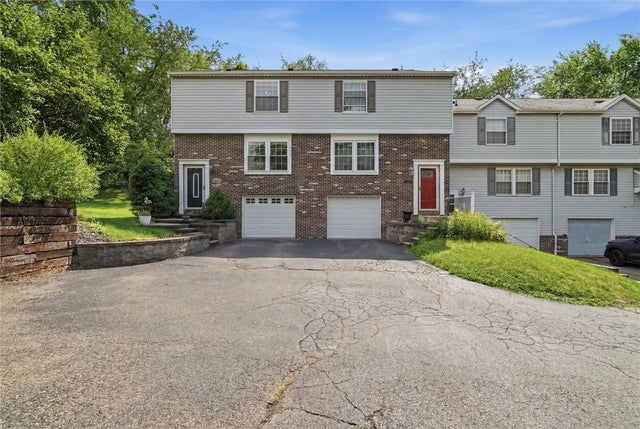
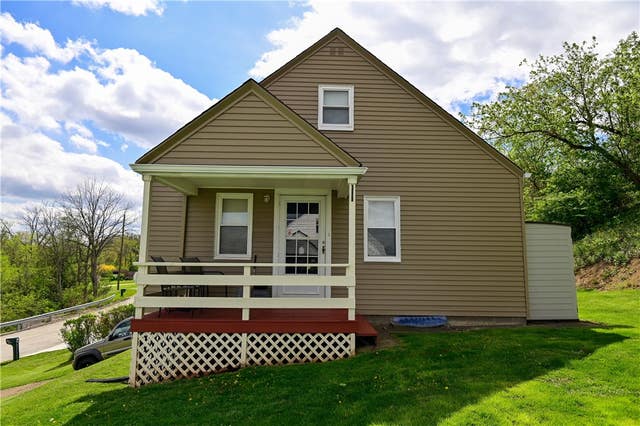


Similar Home Values
Comparable nearby listings and their asking prices.
| Address | Price | Beds | Baths | Sq Ft |
|---|---|---|---|---|
| 2717 Josephine St, South Side, PA | $234,900 | 5 | 3 | 1,800 |
| 2412 S Jefferson Street, South New Castle Boro, PA | $234,900 | 3 | 2 | 1,364 |
| 5081 Empire Dr, South Fayette, PA | $235,000 | 3 | 3 | 1,302 |
| 3194 Ridgeway Dr, South Park, PA | $235,000 | 4 | 1 | 1,080 |
| 6806 Vara Dr, South Park, PA | $235,000 | 4 | 2 | 1,780 |
| 3022 Harcum Way, South Side, PA | $239,900 | 2 | 2 | 1,226 |
Moving Cost Estimate
EXIT Agents in South Side


Listing Courtesy: COLDWELL BANKER REALTY - 4129637655
Last Updated: 2026-06-18