

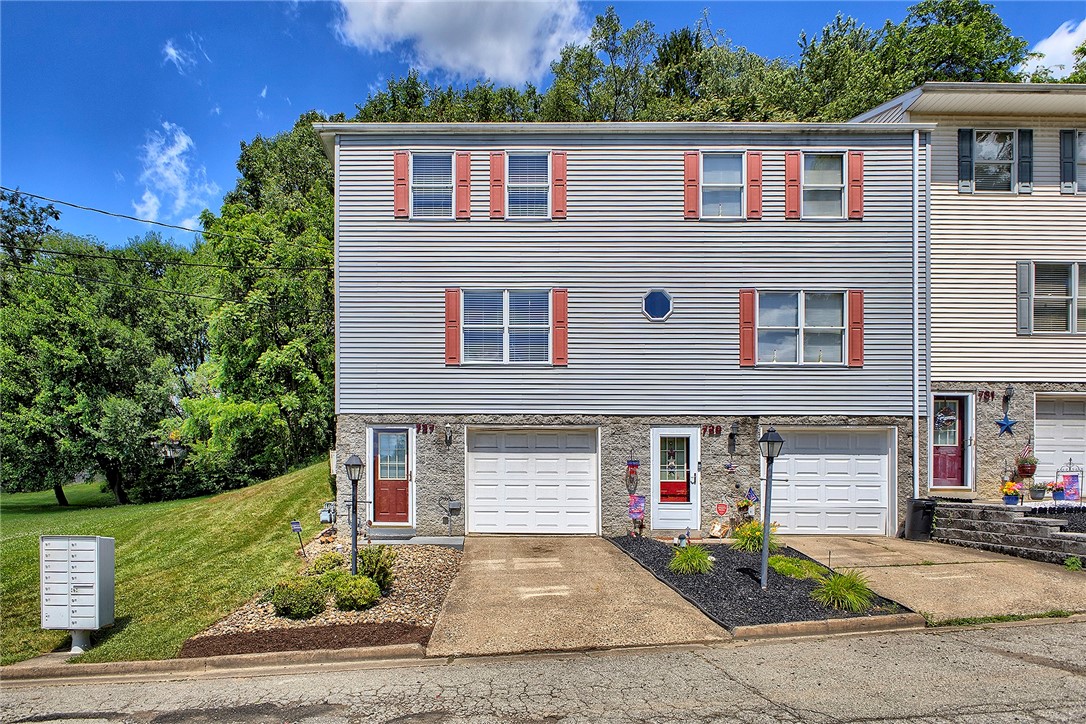
727 Dithridge St., Jeannette, PA 15644
Westmoreland County
Key Facts
Description
Welcome to 727 Dithridge Street, a beautifully maintained, freshly painted two story townhome that perfectly blends comfort, space, and convenience. Step inside to discover a bright and inviting layout. The home features 3 bedrooms, each offering ample closet space creating a fresh, cozy retreat you’ll love coming home to, or a third bedroom to create an office space if needed. This townhome features a new roof and furnace plus a new washer and dryer. It is also located on a private street. The kitchen offers lots of storage space with a new refrigerator. This townhome offers low-maintenance living without sacrificing space or style. It’s an ideal opportunity for anyone seeking comfort, practicality, and a place to truly feel at home. Don’t miss your chance to make this updated and charming property yours — schedule your private tour today!
Property Information
Property Type
Residential
Sub-Type
Townhouse
Style
Contemporary, Two Story
Year Built
2003
Living Area
1,130 sq ft
Lot Size
0.11 acres
Lot Dimensions
40 x 120
Garage Spaces
1
Parking Spaces
1
MLS® Listing#
1760478
Property Features
Interior
Appliances
Cooling
Heating
Flooring
Basement
Pool
Parking
Construction
Roof
Windows
Sewer
Water Source
Rooms
- 6X6Lower
- 16X12Upper
- Bedroom 212X11Upper
- Bedroom 312X8Upper
- Dining Room14X10Main
- Kitchen10X10Main
- Laundry8X12Lower
- Living Room15x13Main
Financial Details
Annual Taxes
$2,722
Assessed Value
$17,660
Directions
Take 130 W from Greensburg Courthouse and Right onto Dithridge
Affordability Calculator
$31,980
Estimated monthly payment
$851/mo
Principal $127,920 · Est. interest $178,460 over 30 yrs
Neighborhood Market Statistics
How this home compares to active listings in Jeannette, PA
- 77
- Median Days on Market
- 1,568
- Median Sq Ft
- $107
- Median Price / Sq Ft
- 42
- Active Listings
- Its price per sq ft is 32% above the area median.
Market statistics compiled from active EXIT Realty® and MLS listings in Jeannette, PA.
Location

Points of Interest in Jeannette, PA
Showing the Jeannette area map.
Nearby Schools
Jeannette McKee Elementary School
Elementary · 1.4 mi away
Jeannette City School District
School · 1.5 mi away
Penn-Trafford School District
Elementary · 2.0 mi away
Penn-Trafford School District
Elementary · 2.3 mi away
Penn-Trafford School District
School · 2.3 mi away
Penn Middle School
School · 2.3 mi away
Christian Fellowship Academy
School · 2.4 mi away
Penn Trafford High School
Secondary · 2.6 mi away
Clelian Heights
School · 3.4 mi away
Greensburg-Salem High School
Secondary · 3.8 mi away
Nicely Elementary School
Elementary · 3.9 mi away
Hempfield Area Senior High School
Secondary · 3.9 mi away
Spartan Stadium
School · 3.9 mi away
Calvary Preschool Center
School · 3.9 mi away
Harrold Middle School
Secondary · 4.0 mi away
Aquinas Academy
School · 4.0 mi away
Greensburg Salem School District
Secondary · 4.1 mi away
West Hempfield Elementary School
Elementary · 4.3 mi away
Goddard School
School · 4.3 mi away
Fort Allen Elementary School
Elementary · 4.3 mi away
Commute Calculator
Nearby Homes

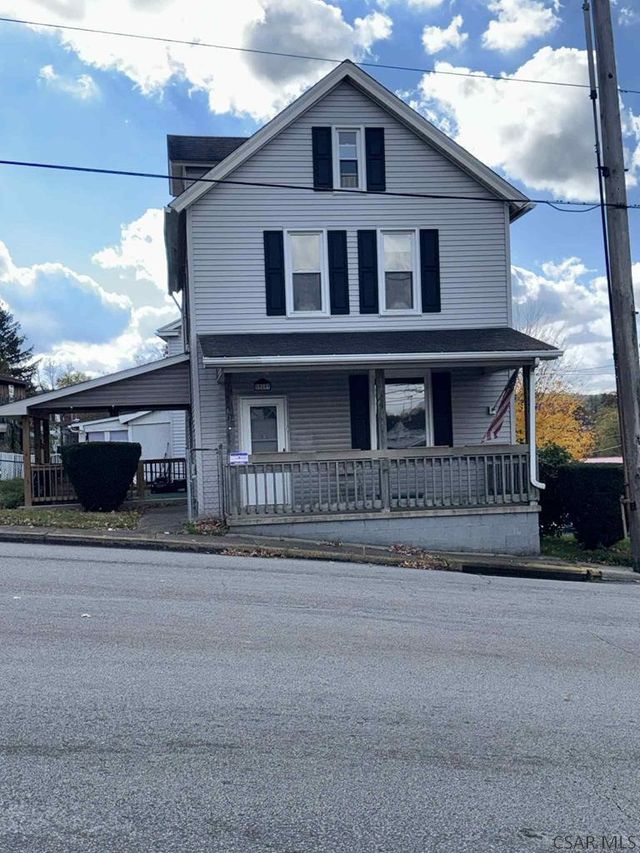
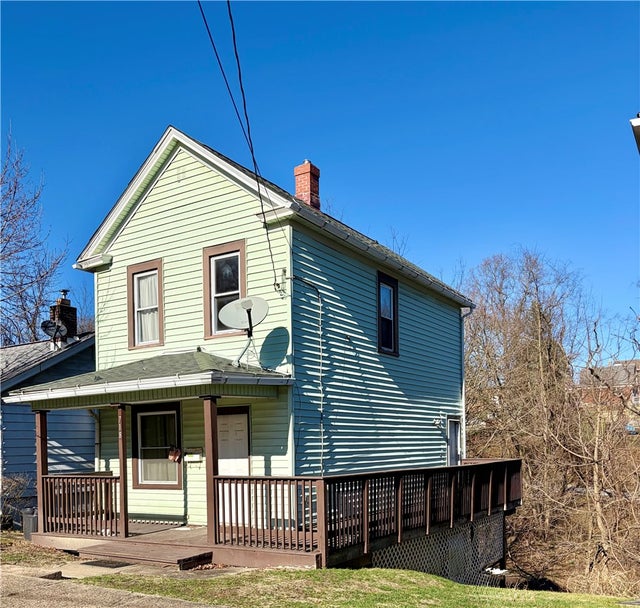
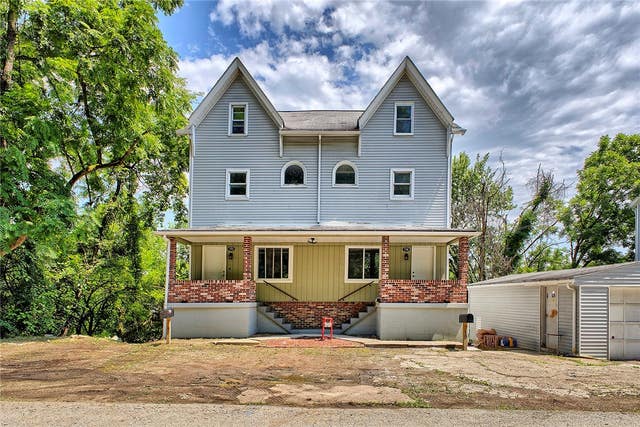

Similar Homes Nearby
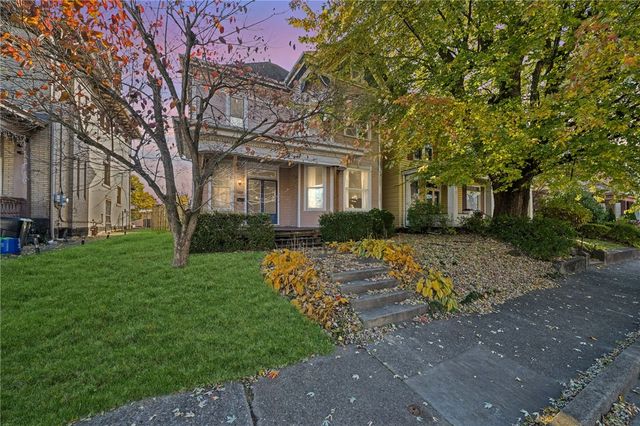


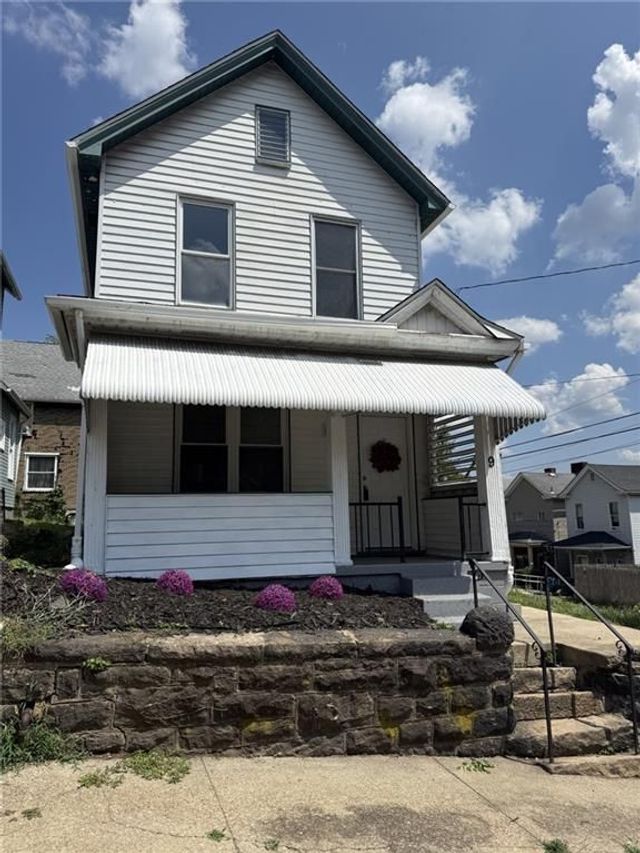
Similar Home Values
Comparable nearby listings and their asking prices.
| Address | Price | Beds | Baths | Sq Ft |
|---|---|---|---|---|
| 120 N 1st St, Jeannette, PA | $115,000 | 4 | 1 | — |
| 210 N 4th St, Jeannette, PA | $119,900 | 3 | 1 | 1,120 |
| 450 Cedar St, Jeannette, PA | $120,000 | 2 | 1 | — |
| 724 Saint Clair Avenue, Jeannette, PA | $124,900 | 2 | 2 | — |
| 9 E Gaskill Ave, Jeannette, PA | $124,999 | 3 | 2 | — |
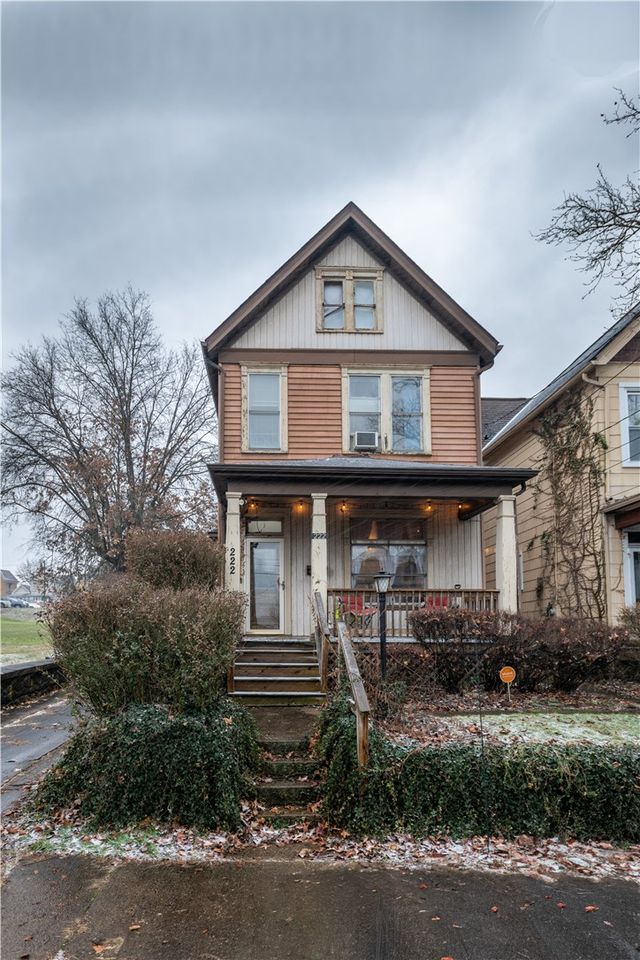
| 222 N 2nd St, Jeannette, PA | $130,000 | 4 | 3 | — |
Moving Cost Estimate
EXIT Agents in Jeannette


Listing Courtesy: BERKSHIRE HATHAWAY THE PREFERRED REALTY - 7248383660
Last Updated: 2026-06-17