

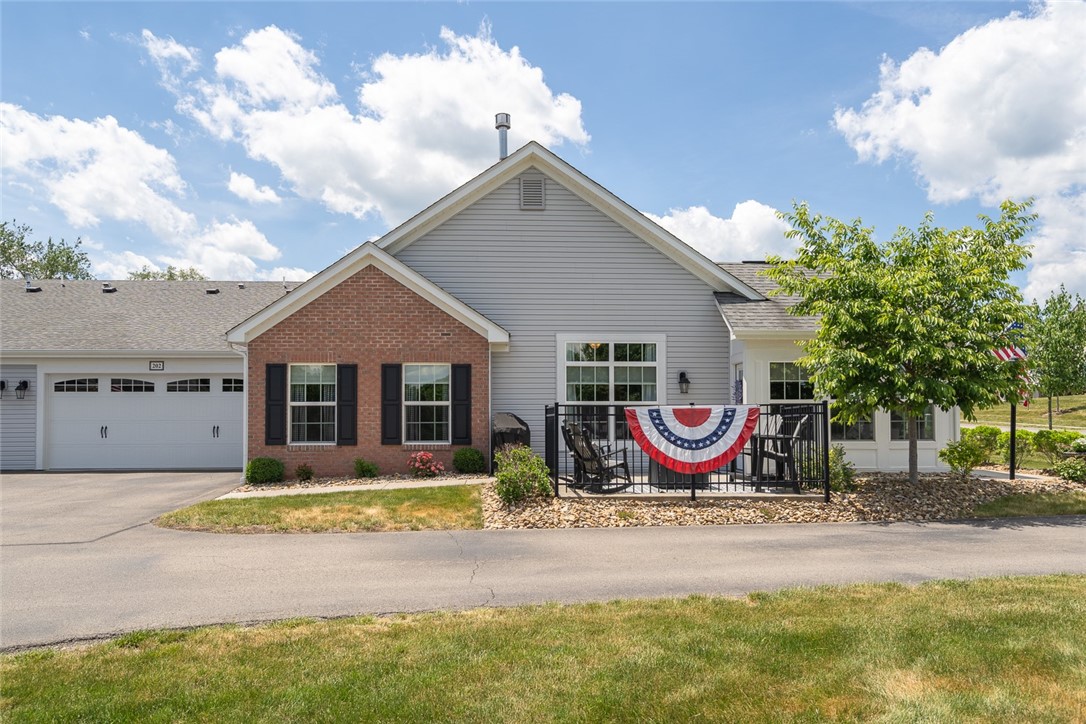
202 Spring Valley Dr., Jackson Twp, PA 16063
Spring Vly Condos Plan #1 · Butler County
Key Facts
Description
LOCATION LOCATION LOCATION! Refined, Low-Maintenance ONE-LEVEL LIVING in The Villas at Spring Valley. Beautifully upgraded home. Numerous high-quality upgrades enhance comfort, style and year-round function. Enter through an upgraded ceramic-tile foyer into BRIGHT, LARGE living spaces appointed with upgraded blinds and a gas fireplace with a blower for efficient supplemental heat. The primary suite offers a SPA-LIKE BATH, walk-in closet,and a custom SHIPLAP feature wall! Additionally this home features a RADIANT sunroom/office/guest room with French doors! CHEF-STYLE KITCHEN with quartz countertops and large premium cabinets featuring soft-close doors and drawers. Kitchen upgrades include a stylish modern backsplash, additional built-in cabinetry and counter space, raised-up quartz counters great for bar-stool seating, a farmhouse deep sink, and modern matte-black appliances for a contemporary, durable finish. Gas hook-up present behind electric stove. Convenient laundry location with additional storage room! Additional notable upgrades in this home include a fully UPGRADED second full bathroom with a larger tub and gorgeous herringbone tile surround. Washer/Dryer stay with the home plus an added wash/utility sink in the laundry room, a modern gas furnace with a NEW humidifier, and an updated hot water system. Oversized garage with pull-down access for all your "extras" that need storage. Practical improvements adding long-term value include: Additional insulation over the garage for better enery efficiency, custom epoxy garage floor, and upgraded pavers creating a LARGE, private rear patio with AMAZING VIEWS — perfect for entertaining or relaxing with family and guests. Close access to community amenities, including the pool, clubhouse and fitness center. HOA provides exterior maintenance, lawn care and snow removal. Move-in ready and perfectly-maintained; one-year home warranty included with an accepted offer.
Property Information
Property Type
Residential
Sub-Type
Condominium
Style
Ranch
Year Built
2019
Living Area
1,849 sq ft
Lot Size
0.06 acres
Lot Dimensions
44x42x14x19x31x62
Garage Spaces
2
Parking Spaces
2
MLS® Listing#
1759945
Property Features
Interior
Appliances
Cooling
Heating
Flooring
Fireplace
Pool
Parking
Roof
Windows
Sewer
Water Source
Rooms
- 15x14Main
- 6x4Main
- Bedroom 211x12Main
- Bonus Room14x12Main
- Den11x12Main
- Dining Room11x20Main
- Kitchen16x16Main
- Laundry7x8Main
- Living Room17x15Main
Financial Details
HOA
$300 / Monthly
Annual Taxes
$4,559
Assessed Value
$25,020
Directions
Follow GPS
Affordability Calculator
$101,580
Estimated monthly payment
$2,703/mo
Principal $406,320 · Est. interest $566,853 over 30 yrs
Neighborhood Market Statistics
How this home compares to active listings in Jackson Twp, PA
- $316,103
- Median Listing Price
- 45
- Median Days on Market
- 1,800
- Median Sq Ft
- $190
- Median Price / Sq Ft
- 2,097
- Active Listings
- This home’s price is 61% above the area median.
- Its price per sq ft is 45% above the area median.
Market statistics compiled from active EXIT Realty® and MLS listings in Jackson Twp, PA.
Location

Points of Interest in Jackson Twp, PA
Showing the Jackson Twp area map.
Nearby Schools
Somewhere over the Rainbow
School · 2.4 mi away
St Gregory Catholic School
School · 2.6 mi away
Connoquenessing Valley Elementary School
Elementary · 2.9 mi away
Evans City Elementary School
Elementary · 3.9 mi away
Seneca Valley School District
School · 3.9 mi away
Haine School Pto
School · 4.0 mi away
Haine Elementary School
Elementary · 4.0 mi away
Goddard School
School · 4.0 mi away
Rowan Elementary School
Elementary · 4.0 mi away
Cranberry Nursery School
School · 4.2 mi away
Garden Montessori School
Elementary · 4.2 mi away
Presbyterian Church
School · 4.2 mi away
Ryan Gloyer Middle School
Secondary · 4.2 mi away
Seneca Valley Senior High School
Secondary · 4.3 mi away
Sweet Adelines
School · 4.5 mi away
Big Knob Elementary School
Elementary · 4.6 mi away
Dutilh Preschool
School · 5.4 mi away
North Catholic High School
Secondary · 5.7 mi away
Seneca Valley High School
Secondary · 5.8 mi away
Saint Kilian Parish
School · 5.9 mi away
Commute Calculator
Nearby Homes
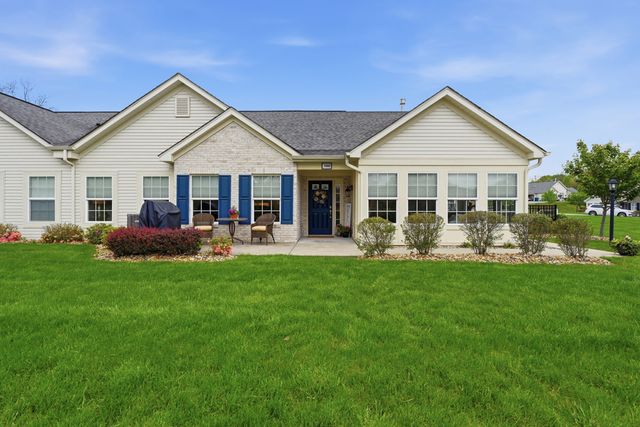
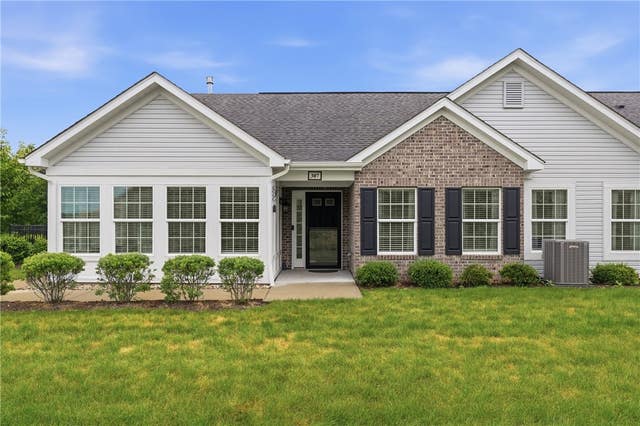


Similar Homes Nearby

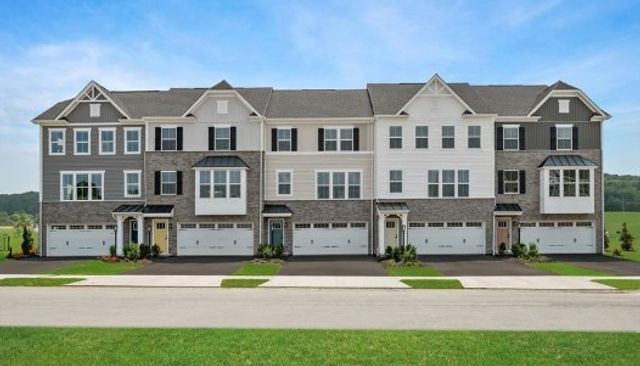
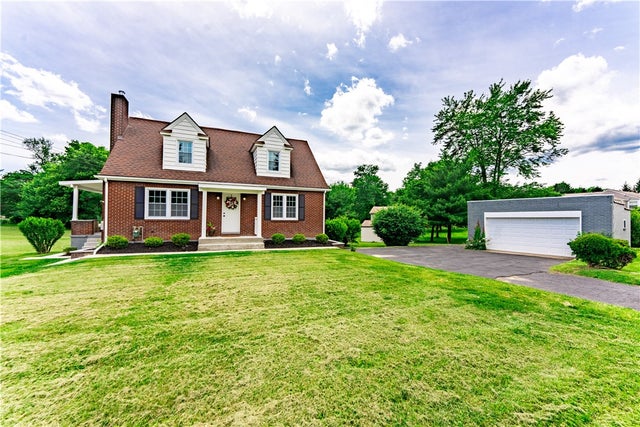


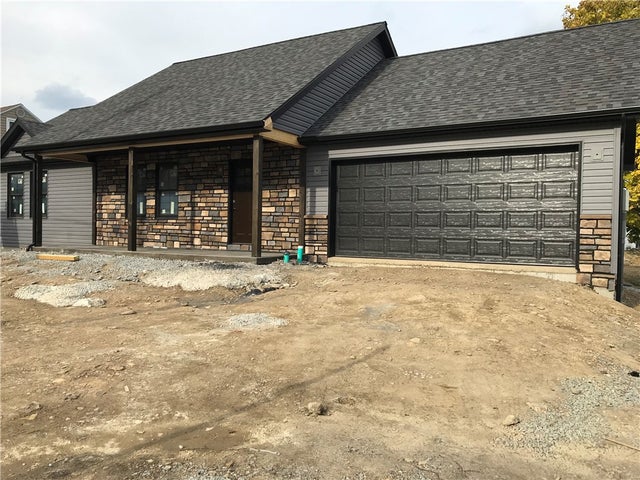
Similar Home Values
Comparable nearby listings and their asking prices.
| Address | Price | Beds | Baths | Sq Ft |
|---|---|---|---|---|
| 77 Bradley Ct, White Twp, PA | $359,000 | 4 | 4 | 2,142 |
| 112 Lobenro Drive, Jackson Twp, PA | $359,335 | 3 | 3 | 1,921 |
| 4515 Tuscarawas Road, Brighton Twp, PA | $359,500 | 4 | 3 | — |
| 31 Aylesworth Way, Liberty Twp, PA | $359,900 | 3 | 3 | 1,900 |
| 201 Hillvue Dr, Twp of But SE, PA | $359,900 | 3 | 3 | 2,012 |
| 206 Fairview, North Union Twp, PA | $359,900 | 3 | 2 | 1,257 |
Moving Cost Estimate
EXIT Agents in Jackson Twp


Listing Courtesy: KELLER WILLIAMS STEEL CITY - 7249338500
Last Updated: 2026-06-15