

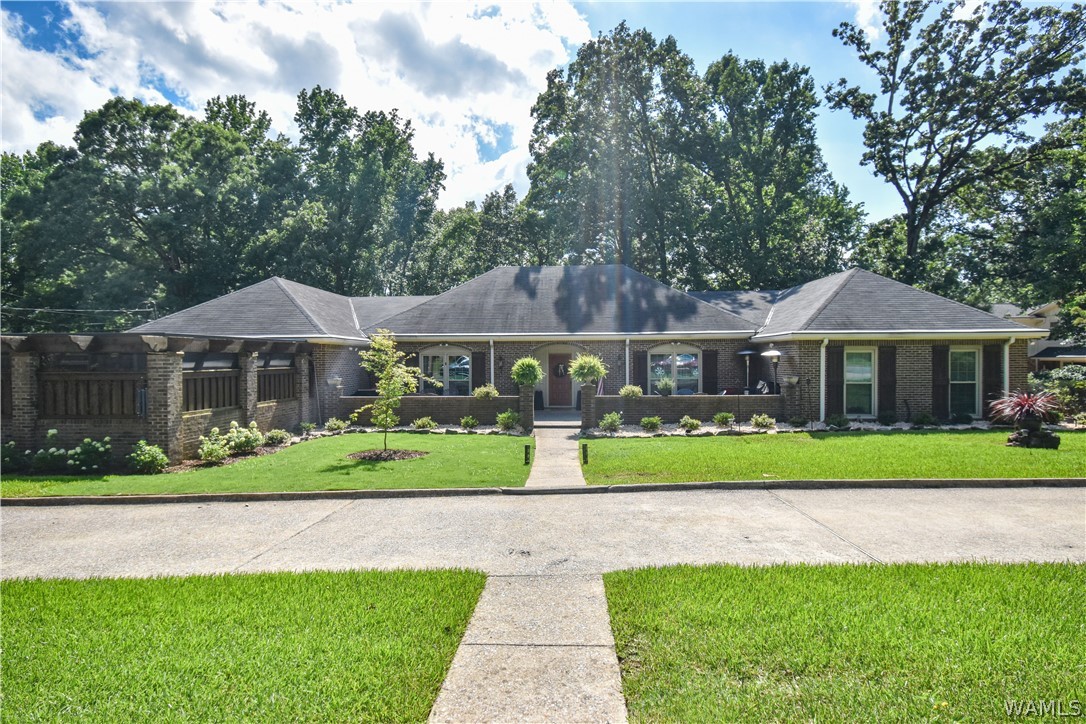
3404 Firethorn Drive, Tuscaloosa, AL 35405
Woodland Hills · Tuscaloosa County
Key Facts
Description
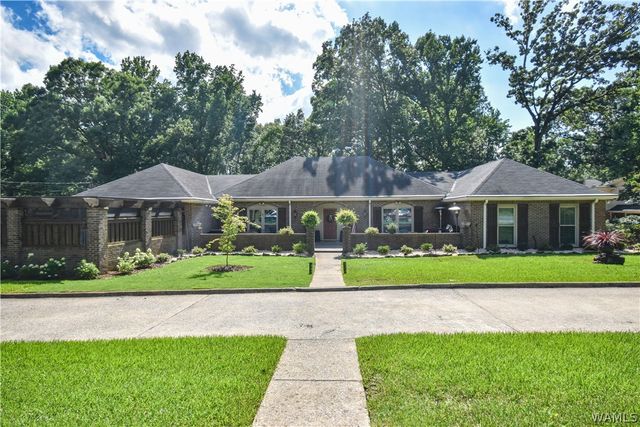
Updates abound! Totally updated kitchen and new flooring on the main level. This home is the embodiment of comfort and space boasting over 5,000 square feet on a sprawling lot. As you approach the home, you'll be struck by its grandeur. A stately facade, adorned with brick and wood accents, welcomes you with timeless elegance. The yard, shaded by mature trees, offers a sense of seclusion and tranquility. Inside, you're greeted by an inviting foyer that leads to a generous Family Room. All bedrooms on this main level boast its own bathroom. One of the bedrooms opens to a garden and water feature. Laundry on main floor. In the lower level walkout is an additional working kitchen as well as a Recreation Room and two additional Bedrooms and a Bathroom. Whole Home Generator included.
Property Information
Property Type
Residential
Sub-Type
Single Family Residence
Style
Other
Year Built
1967
Living Area
5,051 sq ft
Lot Size
0.63 acres
Lot Dimensions
140X203 Irr
Garage Spaces
2
Days on Market
14
MLS® Listing#
175979
Property Features
Interior
Exterior
Appliances
Cooling
Heating
Flooring
Fireplace
Basement
Pool
Parking
Laundry
Patio
Lot Features
Construction
Roof
Windows
Security
Community
Utilities
Water Source
Schools
- Elementary:
- Arcadia
- Middle:
- Eastwood
- High:
- Bryant
Financial Details
HOA
$100 / Annually
Annual Taxes
$3,061
Parcel Number
30-08-33-1-011-006.000
Directions
East on Hargrove Rd to Slight left on Loop Rd to Right on Woodland Rd take Left Fork to Pelham Height Rd to Right on Firethorn. Home is on the Right
Affordability Calculator
$105,000
Estimated monthly payment
$2,794/mo
Principal $420,000 · Est. interest $585,937 over 30 yrs
Neighborhood Market Statistics
How this home compares to active listings in Tuscaloosa, AL
- $366,527
- Median Listing Price
- 62
- Median Days on Market
- 1,879
- Median Sq Ft
- $182
- Median Price / Sq Ft
- 554
- Active Listings
- This home’s price is 43% above the area median.
- Its price per sq ft is 43% below the area median.
Market statistics compiled from active EXIT Realty® and MLS listings in Tuscaloosa, AL.
Location

Points of Interest in Tuscaloosa, AL
Showing the Tuscaloosa area map.
Nearby Schools
Building Blocks Learning Center
School · 1.0 mi away
Cottondale Elementary School
Elementary · 1.5 mi away
Arcadia Elementary School
Elementary · 1.6 mi away
Woodland Forrest Elementary School
Elementary · 1.8 mi away
Eastwood Middle School
Secondary · 1.9 mi away
Southview Elementary School
Elementary · 1.9 mi away
Davis-Emerson Middle School
Secondary · 2.0 mi away
Paul W. Bryant High School
Secondary · 2.0 mi away
Tuscaloosa Christian School
Secondary · 2.1 mi away
American Chirstian Academy
School · 2.2 mi away
Eastwood Middle School
School · 2.2 mi away
Skilled Trades of West Alabama
Secondary · 2.3 mi away
The Alberta School of Performing Arts
Elementary · 2.6 mi away
Holy Spirit School
Elementary · 2.7 mi away
WD Partlow Developmental Center
School · 2.8 mi away
Holy Spirit High School
Secondary · 2.9 mi away
Tuscaloosa County Juvenile Detention Center
Secondary · 2.9 mi away
Holt High School
Secondary · 2.9 mi away
Skyland Elementary School
Elementary · 3.0 mi away
Little Peoples Child Care Center
School · 3.1 mi away
Commute Calculator
Nearby Homes

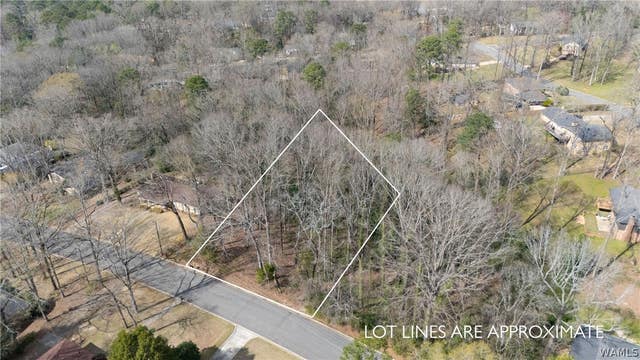
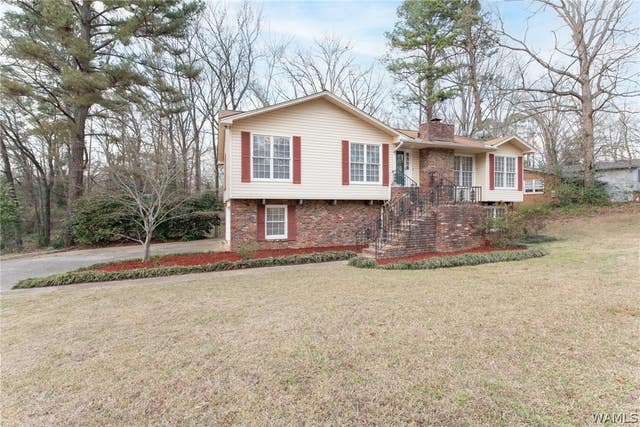
Similar Homes Nearby
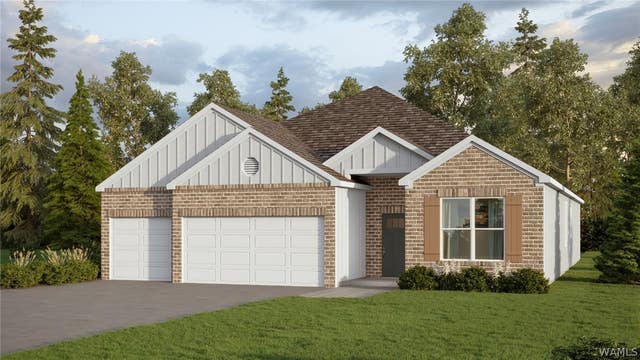
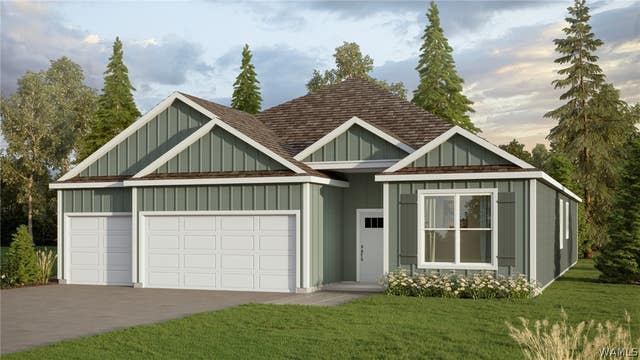
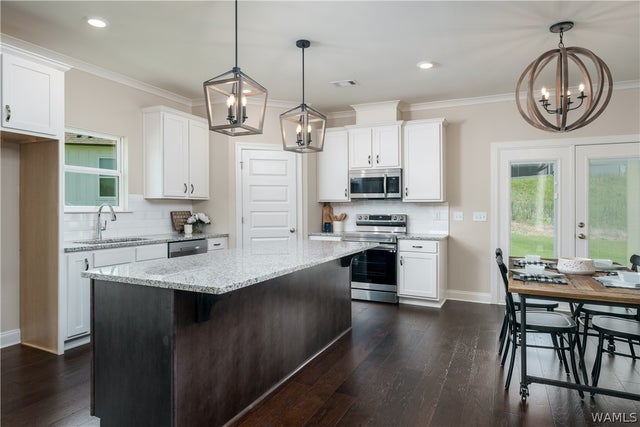



Similar Home Values
Comparable nearby listings and their asking prices.
| Address | Price | Beds | Baths | Sq Ft |
|---|---|---|---|---|
| 9748 Aberdeen Drive, Tuscaloosa, AL | $369,900 | 4 | 3 | 2,273 |
| 9736 Aberdeen Drive, Tuscaloosa, AL | $369,900 | 4 | 3 | 2,273 |
| 9570 Havenridge Loop 53, Tuscaloosa, AL | $370,900 | 4 | 3 | 2,055 |
| 11616 River Point Way, Tuscaloosa, AL | $374,900 | 4 | 2 | 2,060 |
| 8717 Waverly Drive, Tuscaloosa, AL | $379,900 | 4 | 3 | 2,880 |
| 4320 Woodland Forrest Drive, Tuscaloosa, AL | $385,000 | 4 | 3 | 2,641 |
Moving Cost Estimate
EXIT Agents in Tuscaloosa


Listing Courtesy: Carrie Fitts Real Estate - 2052487353
Presented by: Jim Waltman