

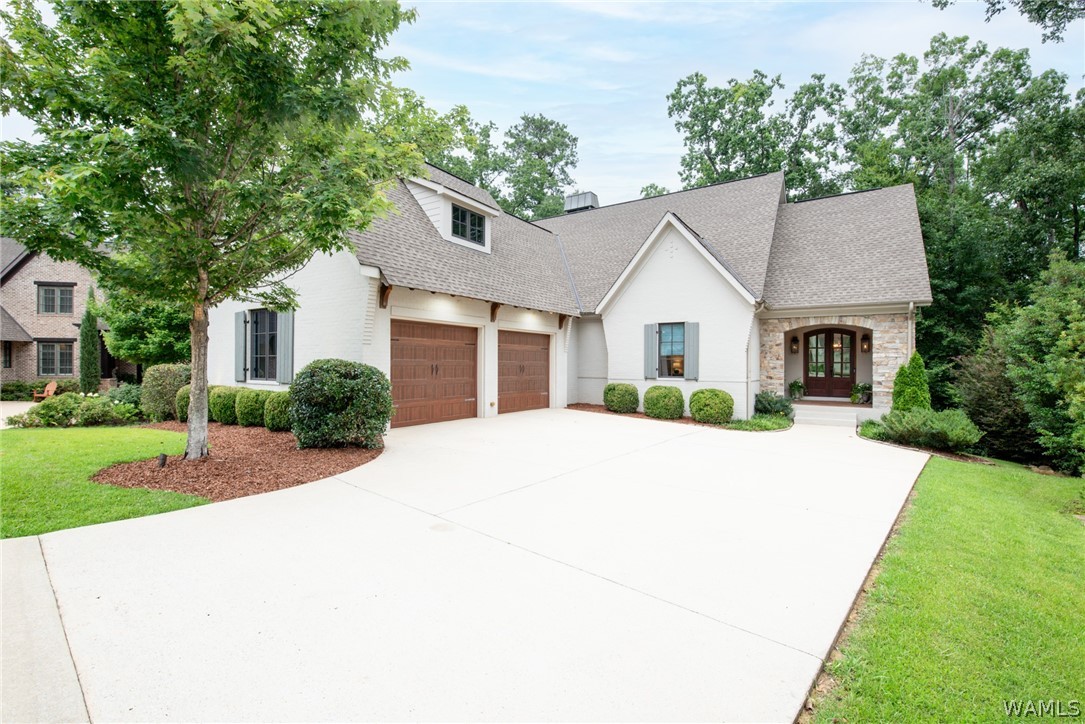
6325 Woodlands Trail Place, Tuscaloosa, AL 35406
Waterfall · Tuscaloosa County
Key Facts
Description
This stunning custom-built home features 5 bedrooms, 4.5 baths, 10' ceilings, and hardwood floors. Rich wooden beams accent the main-level kitchen and family room with a masonry wood-burning fireplace. Weathershield aluminum-clad wood casement windows add quality and efficiency. The terrace level offers an in-law suite, two additional bedrooms with Jack-and-Jill bath, a den with a second fireplace, office, and safe room. Outside, enjoy a screened porch with a wood-burning fireplace and deck with views of a serene wooded lot and Lake Tuscaloosa. Situated on the end of a quiet cul-de-sac in Waterfall subdivision, it includes neighborhood playground and community dock access. Classic custom charm meets practical family living. Schedule your tour today!
Property Information
Property Type
Residential
Sub-Type
Single Family Residence
Style
Other
Year Built
2015
Living Area
4,100 sq ft
Lot Size
0.30 acres
Garage Spaces
2
Days on Market
25
MLS® Listing#
175925
Property Features
Interior
Exterior
Appliances
Cooling
Heating
Flooring
Fireplace
Basement
Pool
Parking
Laundry
Patio
Lot Features
Construction
Roof
Windows
Security
Utilities
Schools
- Elementary:
- Rock Quarry
- Middle:
- Northridge
- High:
- Northridge
Financial Details
HOA
$730 / Annually
Parcel Number
21-09-30-3-001-006.005
Directions
FROM RICE MINE ROAD, PASS PUBLIX, TURN RIGHT INTO WATERFALL SUBDIVISION, TURN LEFT ONTO WOODLAND TRAIL PLACE, AND HOME IS ON THE RIGHT.
Affordability Calculator
$179,000
Estimated monthly payment
$4,764/mo
Principal $716,000 · Est. interest $998,884 over 30 yrs
Neighborhood Market Statistics
How this home compares to active listings in Tuscaloosa, AL
- $363,415
- Median Listing Price
- 60
- Median Days on Market
- 1,879
- Median Sq Ft
- $182
- Median Price / Sq Ft
- 562
- Active Listings
- This home’s price is 146% above the area median.
- Its price per sq ft is 20% above the area median.
Market statistics compiled from active EXIT Realty® and MLS listings in Tuscaloosa, AL.
Location

Points of Interest in Tuscaloosa, AL
Showing the Tuscaloosa area map.
Nearby Schools
Rock Quarry Elementary School
Elementary · 0.9 mi away
Northridge Middle School
Secondary · 1.7 mi away
Northridge High School
Secondary · 2.3 mi away
Verner Elementary School
Elementary · 2.4 mi away
North River Christian Academy
School · 3.3 mi away
Holt High School
Secondary · 3.4 mi away
Woody Clements Stadium
School · 3.4 mi away
Gingerbread Children Center
School · 3.5 mi away
Faucett-Vestavia Elementary School
Elementary · 3.6 mi away
Big Bird Day Care Center
Elementary · 3.9 mi away
Holt Elementary School
Elementary · 4.1 mi away
Tuscaloosa Magnet School Middle
Elementary · 4.3 mi away
Huntington Place Elementary School
Elementary · 4.5 mi away
Hpes
School · 4.5 mi away
Echols Middle School
Secondary · 4.6 mi away
Holt High School
Secondary · 4.7 mi away
Lloyd Wood Education Center
School · 4.7 mi away
The Alberta School of Performing Arts
Elementary · 4.8 mi away
Rise School
School · 4.8 mi away
Matthews Elementary School
Elementary · 4.9 mi away
Commute Calculator
Nearby Homes

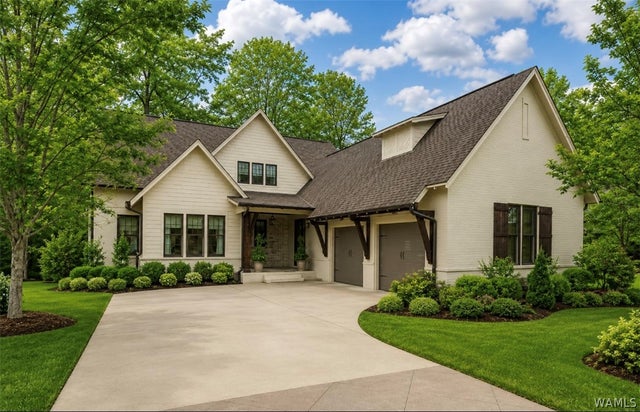

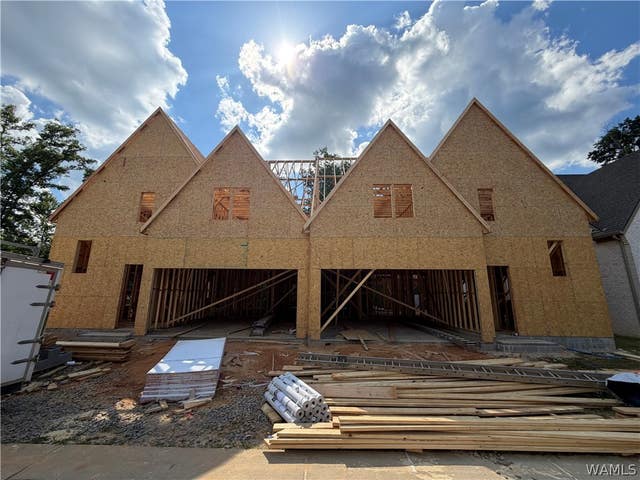
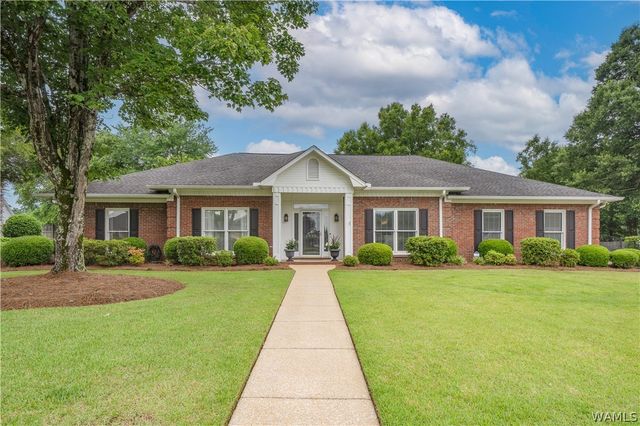

Similar Homes Nearby
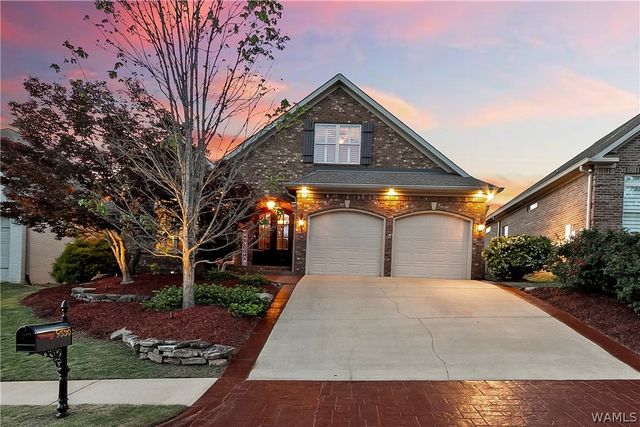
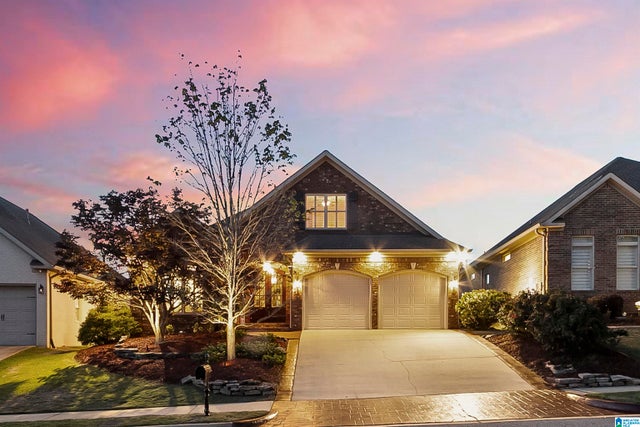
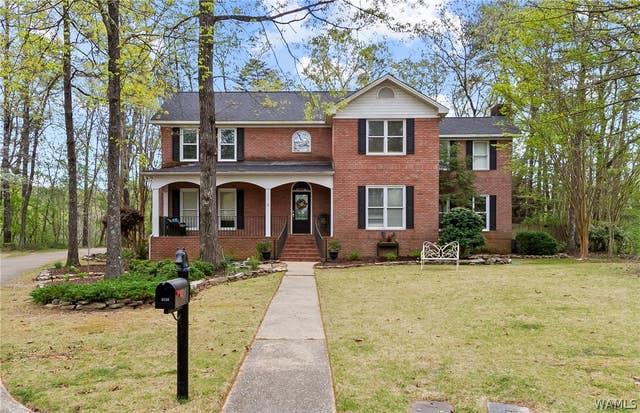

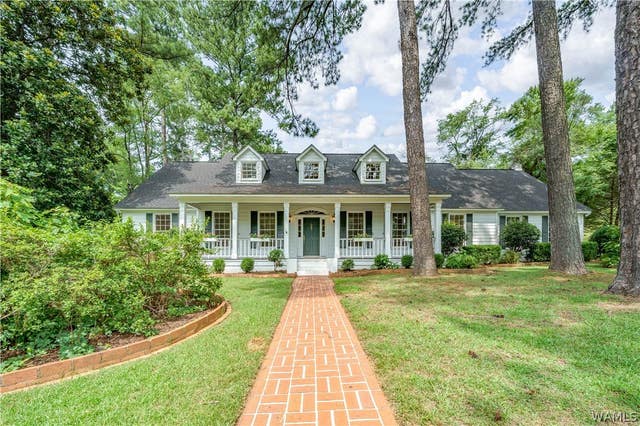
Similar Home Values
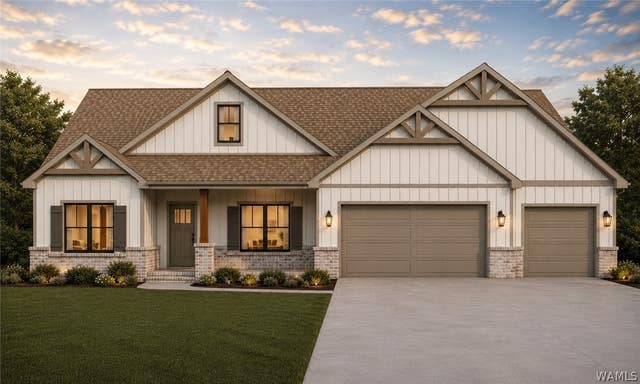
Comparable nearby listings and their asking prices.
| Address | Price | Beds | Baths | Sq Ft |
|---|---|---|---|---|
| 9530 Crete Circle, Tuscaloosa, AL | $629,900 | 5 | 4 | 3,516 |
| 9530 CRETE CIRCLE, TUSCALOOSA, AL | $629,900 | 5 | 4 | 3,516 |
| 4114 Citation Circle, Tuscaloosa, AL | $649,900 | 4 | 4 | 3,587 |
| 4200 Churchill Lane, Tuscaloosa, AL | $649,900 | 4 | 4 | 3,350 |
| 2438 Trenton Drive, Tuscaloosa, AL | $649,900 | 4 | 4 | 3,888 |
| 5530 New Watermelon Road, Tuscaloosa, AL | $649,900 | 4 | 3 | 2,189 |
Moving Cost Estimate
EXIT Agents in Tuscaloosa


Listing Courtesy: Keller Williams Tuscaloosa - 2057593400
Presented by: Cole Lanier