

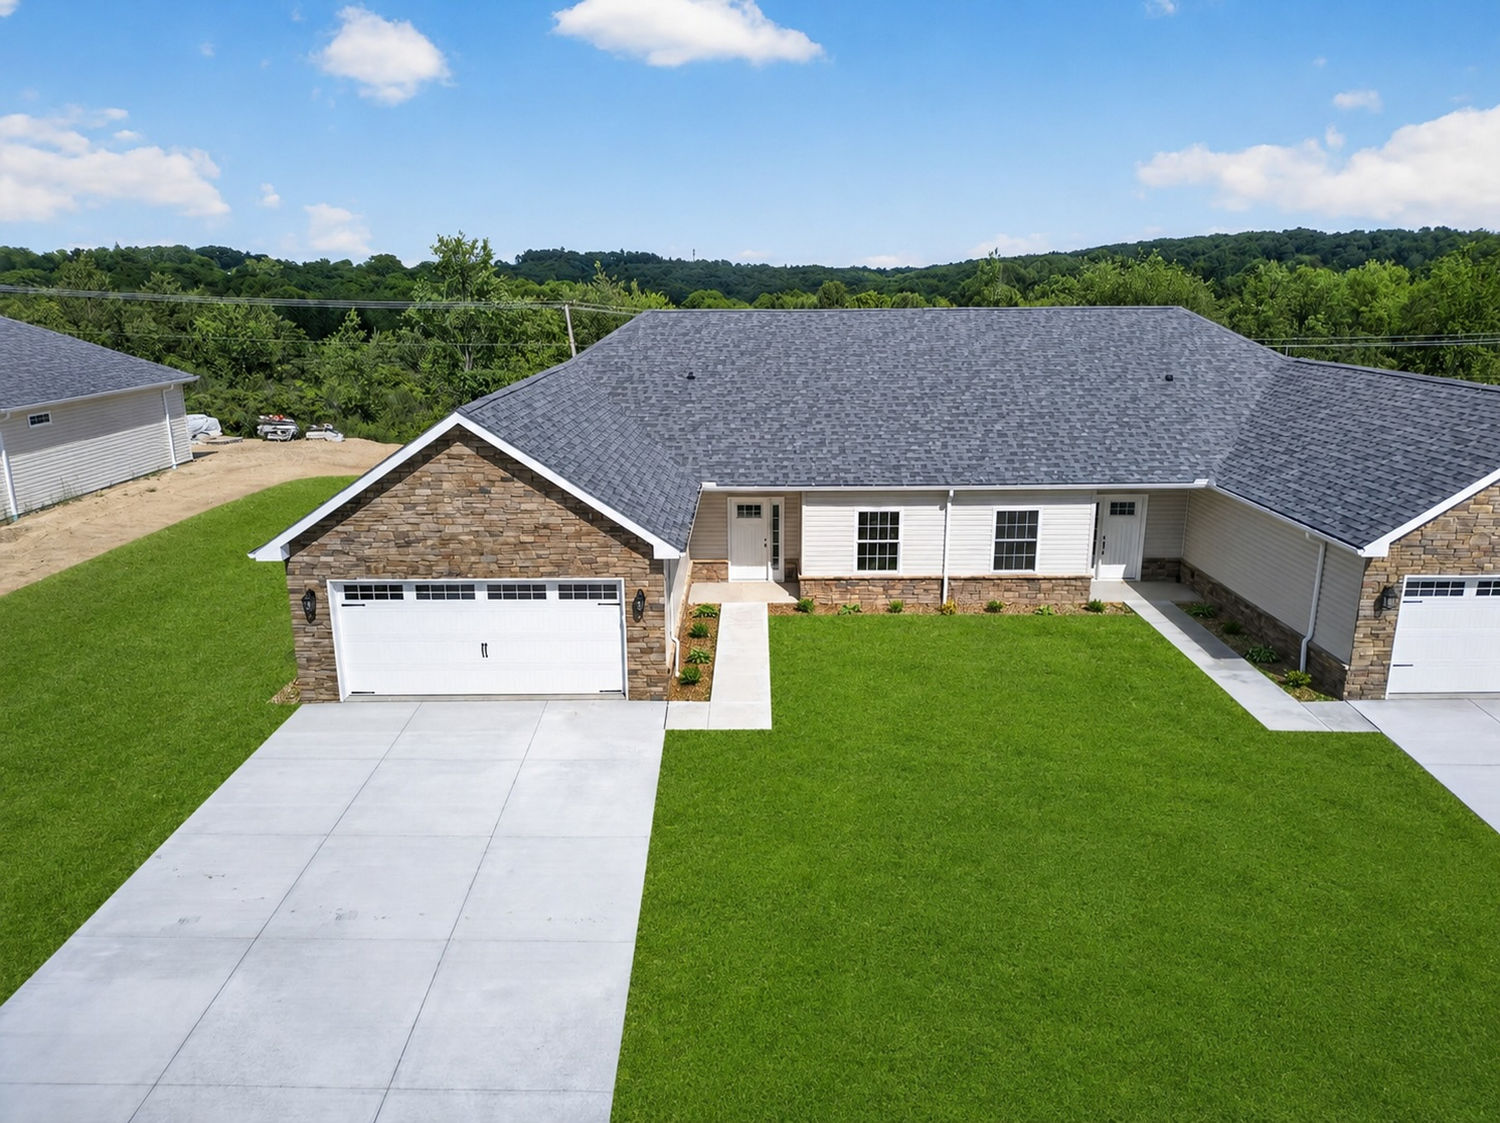
344 Cherokee Drive, Chippewa Twp, PA 15010
Chippewa Heights · Beaver County
Key Facts
Description
Welcome to this brand-new, move-in ready patio home offering the perfect blend of quality craftsmanship, modern design, and convenient one-level living. Featuring 3 bedrooms, 2 full baths, and an attached 2-car garage, this thoughtfully designed home showcases an open-concept floor plan with a soaring cathedral ceiling and abundant natural light throughout. The spacious kitchen is equipped with custom Amish-built cabinetry, stainless steel appliances, and ample workspace, seamlessly flowing into the main living and dining areas. The primary suite offers a private retreat with a walk-in closet, dual vanities, and a walk-in shower. Two additional bedrooms provide flexibility for guests, a home office, or hobbies. A dedicated laundry room, quality finishes, and low-maintenance living add to the home's appeal. Enjoy the benefits of new construction without the wait in this beautifully completed home, conveniently located near shopping, dining, and everyday amenities.
Property Information
Property Type
Residential
Sub-Type
Single Family Residence
Style
Ranch
Year Built
2025
Living Area
1,568 sq ft
Lot Size
0.15 acres
Lot Dimensions
58x116x58x117 m/l
Garage Spaces
2
Parking Spaces
2
MLS® Listing#
1758272
Property Features
Appliances
Cooling
Heating
Flooring
Pool
Parking
Construction
Roof
Windows
Sewer
Water Source
Financial Details
HOA
$150 / Monthly
Annual Taxes
$555
Assessed Value
$67,600
Directions
51/Constitution Blvd to Braden School Rd, R on Braun Rd, R on Cherokee Dr
Affordability Calculator
$73,800
Estimated monthly payment
$1,964/mo
Principal $295,200 · Est. interest $411,830 over 30 yrs
Location

Points of Interest in Chippewa Twp, PA
Showing the Chippewa Twp area map.
Nearby Schools
Highland Middle School
Secondary · 0.4 mi away
Noahs Ark
School · 0.7 mi away
Blackhawk Intermediate School
Elementary · 0.8 mi away
Beaver County Christian School
School · 1.8 mi away
Patterson Primary School
Elementary · 1.8 mi away
Blackhawk High School
Secondary · 2.0 mi away
Beaver Falls Area SHS
Secondary · 2.3 mi away
Central Elementary School
Elementary · 2.3 mi away
Beaver Falls Middle School
School · 2.3 mi away
Beaver Falls High School
Secondary · 2.3 mi away
Beaver County Christian School
School · 2.3 mi away
Pressley Ridge Schools
School · 2.5 mi away
Divine Mercy Academy
School · 2.6 mi away
Big Beaver Elementary School
Elementary · 3.1 mi away
Dutch Ridge Elementary School
Elementary · 3.3 mi away
New Brighton Area School District
Secondary · 3.6 mi away
The School at McGuire Memorial
School · 3.7 mi away
New Brighton Area School District
Elementary · 3.8 mi away
New Horizon School
School · 4.3 mi away
Lifesteps
School · 4.4 mi away
Commute Calculator
Nearby Homes
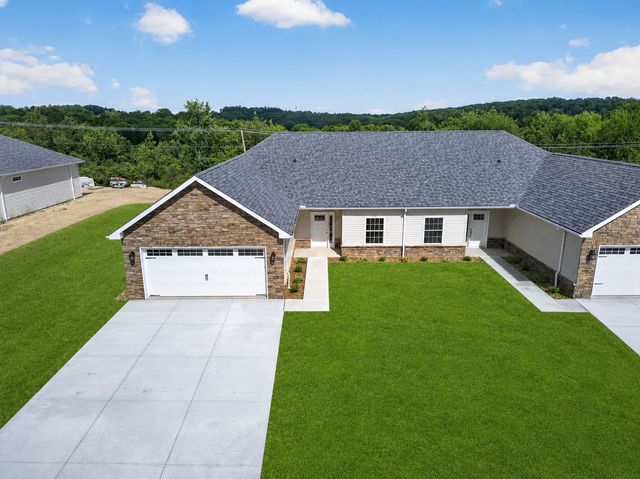

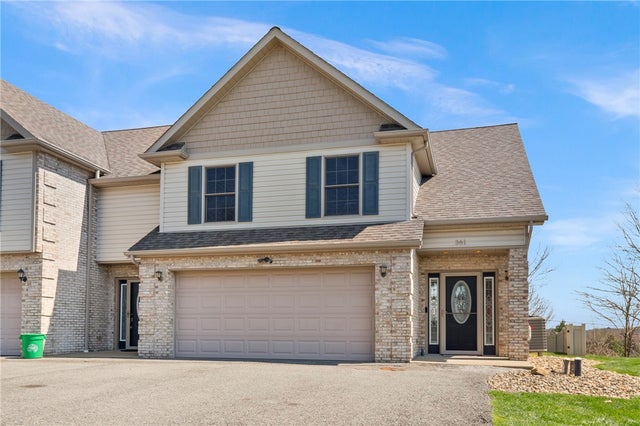


Similar Homes Nearby


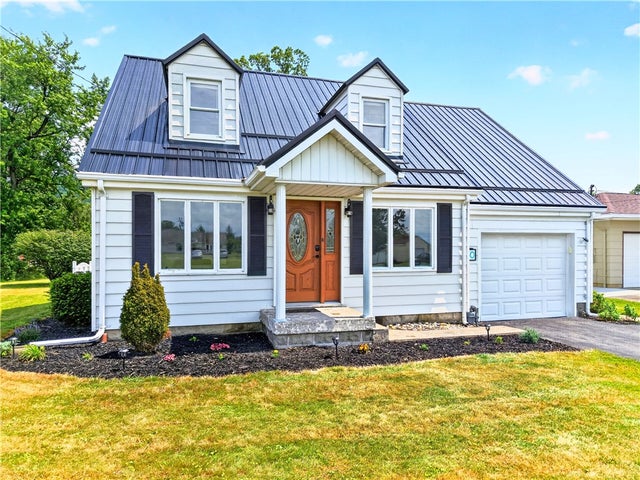
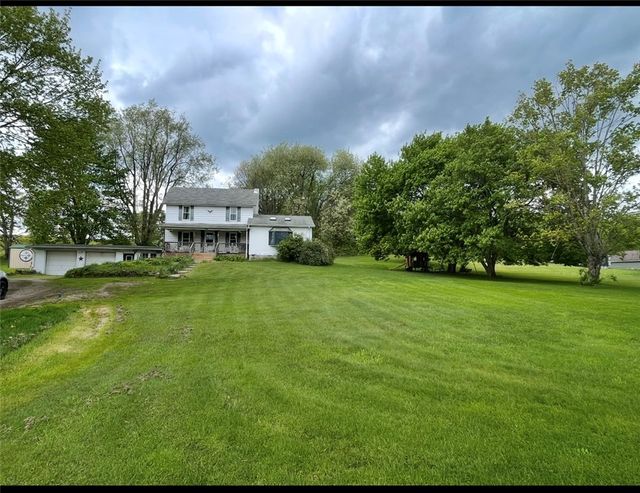
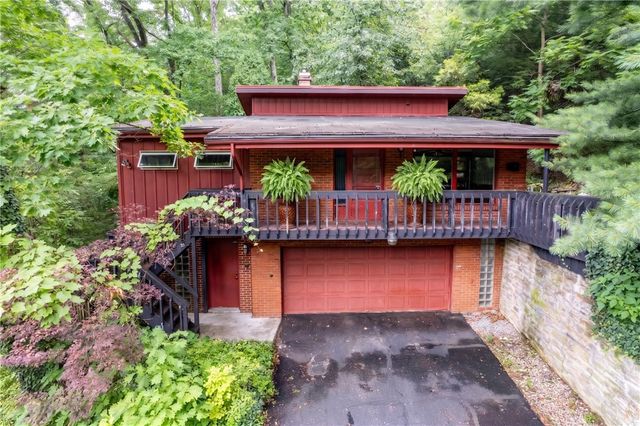
Similar Home Values
Comparable nearby listings and their asking prices.
| Address | Price | Beds | Baths | Sq Ft |
|---|---|---|---|---|
| 261 Hilltop Acres, Cherry Twp, PA | $259,000 | 2 | 2 | 880 |
| 1652 Frew Mill Rd, Shenango Twp, PA | $259,000 | 3 | 2 | 1,800 |
| 160 Elizabeth St, South Union Twp, PA | $259,000 | 3 | 2 | 1,474 |
| 158 Eagle Mill Road, Connoquenessing Twp, PA | $259,000 | 5 | 2 | — |
| 486 Woodlawn Ave, Hempfield Twp, PA | $259,900 | 2 | 2 | 1,282 |
| 372 Cherokee Dr, Chippewa Twp, PA | $259,900 | 3 | 3 | 1,624 |
Moving Cost Estimate
EXIT Agents in Chippewa Twp


Listing Courtesy: HOWARD HANNA REAL ESTATE SERVICES - 4122625500
Last Updated: 2026-06-04