

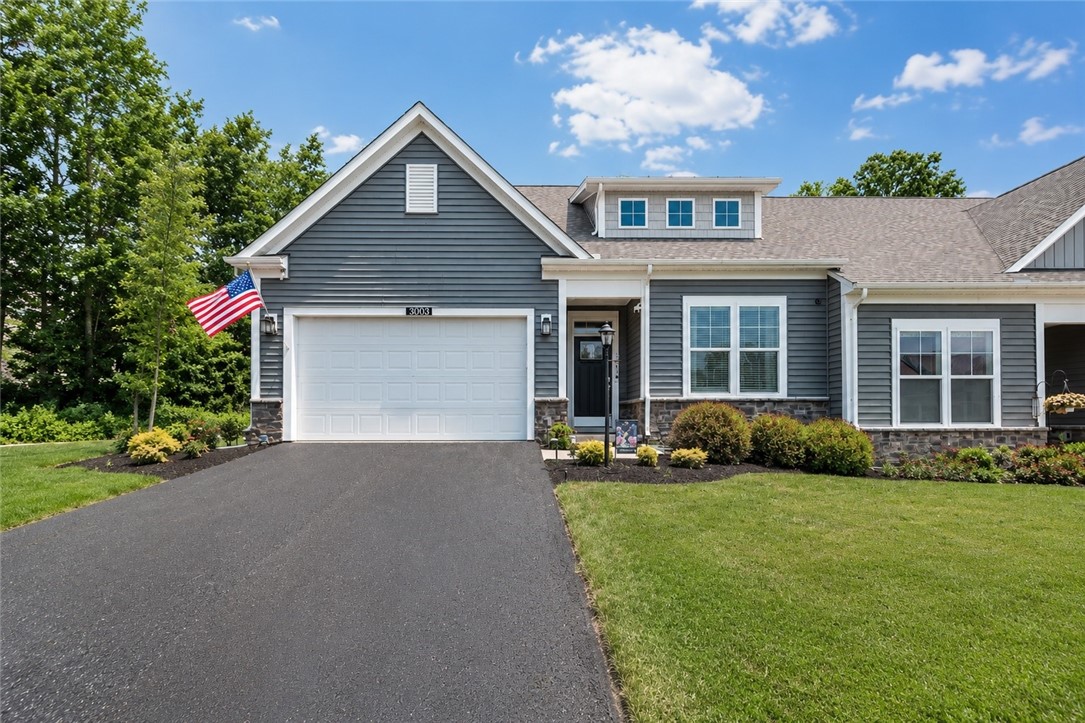
3003 Audrey Dr, Hempfield Twp, PA 15601
Westmoreland County
Key Facts
Description
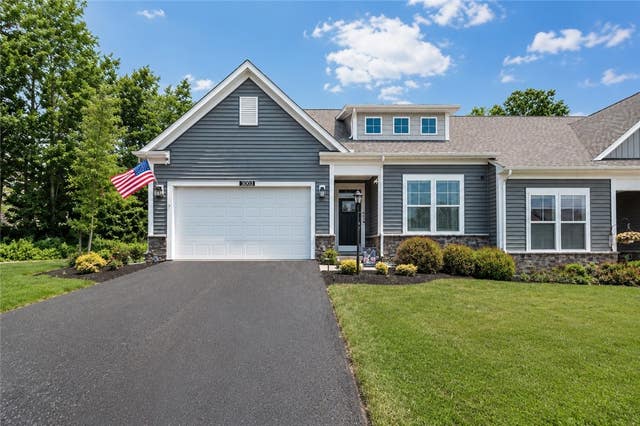
FORMER BUILDER MODEL HOME | RARE SECOND FLOOR | MOVE-IN READY Before you build, compare what is already included here. This former builder model home offers features that are difficult to replicate without significant additional cost, time, and effort. Unlike many patio homes in the community, this home includes a second floor for guests, hobbies, a home office, or additional living space. The current owners have also invested approximately $40,000 in upgrades, making this a truly move-in-ready opportunity. Highlights include: • Former builder model home • Rare second-floor living space • Approximately $40,000 in owner upgrades • Custom window treatments • Professional landscaping including water sprinklers • Expanded outdoor living space with fenced in yard and covered patio • Premium finishes throughout • Low-maintenance lifestyle • HOA covers lawn care and snow removal • Immediate occupancy—no construction delays The bottom line: The decisions have already been made, the upgrades have already been completed, and the investment has already been made. Simply move in and enjoy the finished product.
Property Information
Property Type
Residential
Sub-Type
Single Family Residence
Style
Colonial, Ranch
Year Built
2022
Living Area
2,267 sq ft
Lot Size
0.41 acres
Lot Dimensions
70x180
Garage Spaces
2
Parking Spaces
2
MLS® Listing#
1758248
Property Features
Interior
Appliances
Cooling
Heating
Flooring
Fireplace
Pool
Parking
Construction
Foundation
Roof
Windows
Security
Sewer
Water Source
Rooms
- 14x15Main
- 11x10Main
- Bedroom 211x10Main
- Bedroom 320x14Upper
- Bedroom 417x18Upper
- Bonus Room11x3Main
- Bonus Room10x12Upper
- Dining Room8x18Main
- Family Room14x18Main
- Kitchen20x26Main
- Laundry6x6Main
Financial Details
HOA
$100 / Monthly
Annual Taxes
$4,318
Assessed Value
$33,320
Affordability Calculator
$99,800
Estimated monthly payment
$2,656/mo
Principal $399,200 · Est. interest $556,920 over 30 yrs
Neighborhood Market Statistics
How this home compares to active listings in Hempfield Twp, PA
- $316,274
- Median Listing Price
- 45
- Median Days on Market
- 1,800
- Median Sq Ft
- $190
- Median Price / Sq Ft
- 2,090
- Active Listings
- This home’s price is 58% above the area median.
- Its price per sq ft is 16% above the area median.
Market statistics compiled from active EXIT Realty® and MLS listings in Hempfield Twp, PA.
Location

Points of Interest in Hempfield Twp, PA
Showing the Hempfield Twp area map.
Nearby Schools
Fort Allen Elementary School
Elementary · 0.8 mi away
Harrold Middle School
Secondary · 1.1 mi away
Hempfield Area Senior High School
Secondary · 1.3 mi away
Spartan Stadium
School · 1.4 mi away
Greensburg Central Catholic High School
Secondary · 1.7 mi away
Amos K Hutchinson Elementary School
Elementary · 2.0 mi away
Westmoreland Christian Academy
School · 2.1 mi away
Tots N Tikes
School · 2.3 mi away
Seton Hill Child Services
School · 2.5 mi away
Presbyterian Church
School · 2.6 mi away
Seton Hill Child Services
School · 2.6 mi away
Aquinas Academy
School · 2.9 mi away
Greensburg Salem School District
Secondary · 2.9 mi away
East Hempfield Elementary School
Elementary · 3.3 mi away
Jeannette City School District
School · 3.3 mi away
Central Westmoreland CTC
Secondary · 3.3 mi away
CWCTC
School · 3.3 mi away
Wendover Middle School
Elementary · 3.3 mi away
Stanwood Elementary School
Elementary · 3.5 mi away
West Point Elementary School
Elementary · 3.5 mi away
Commute Calculator
Nearby Homes

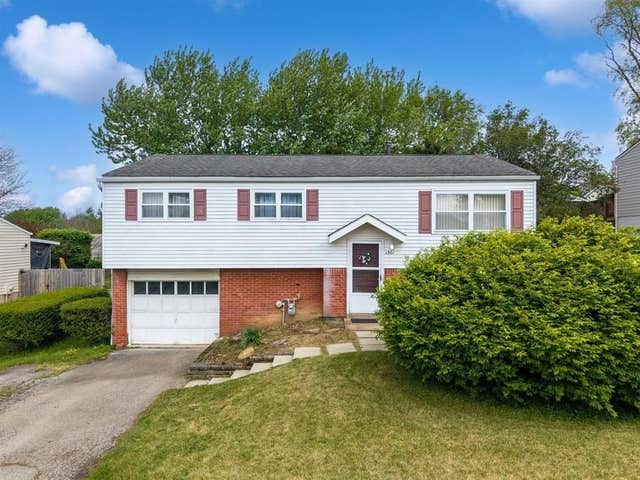
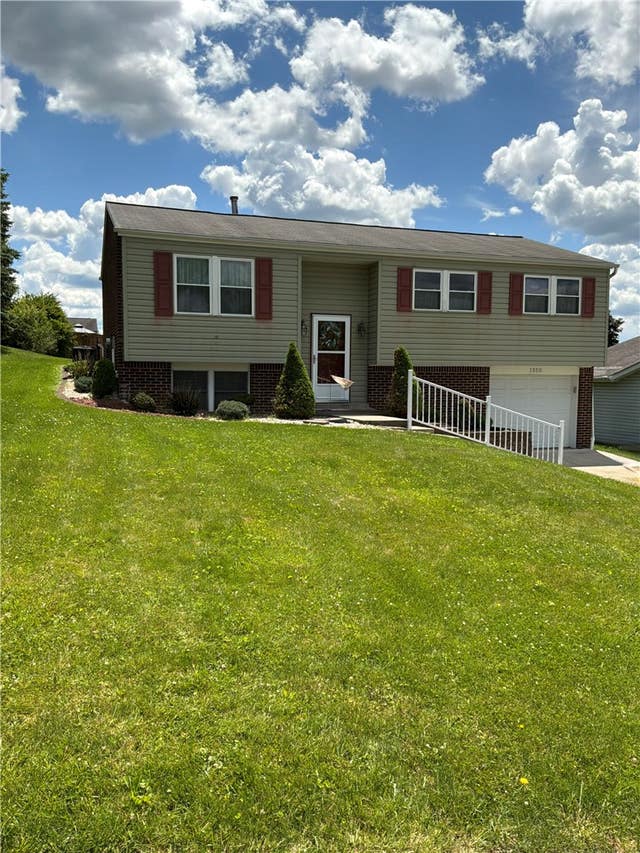
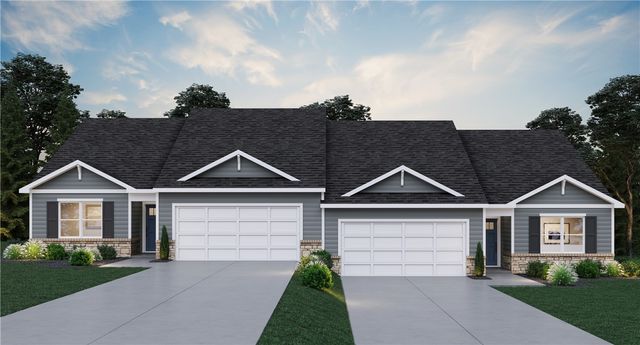
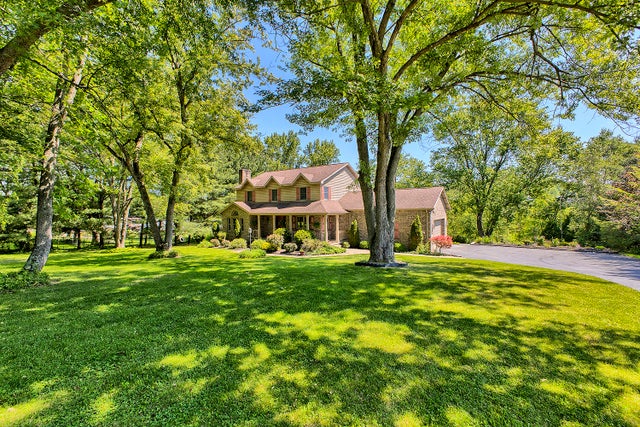
Similar Homes Nearby

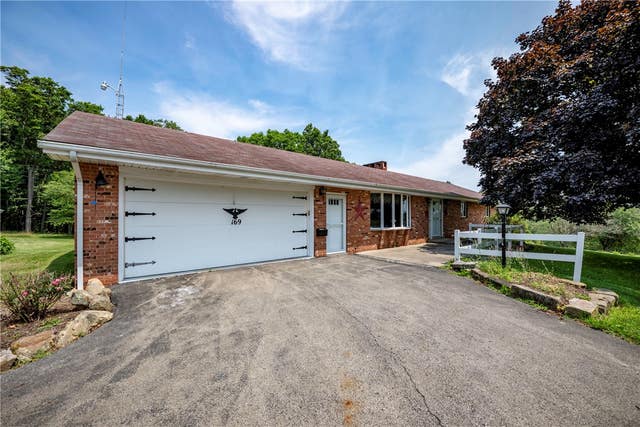

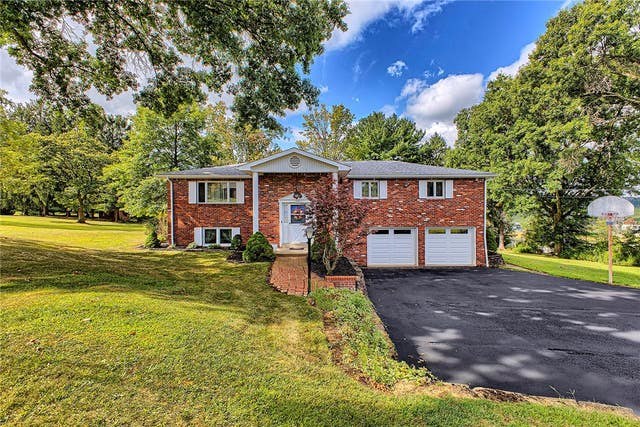
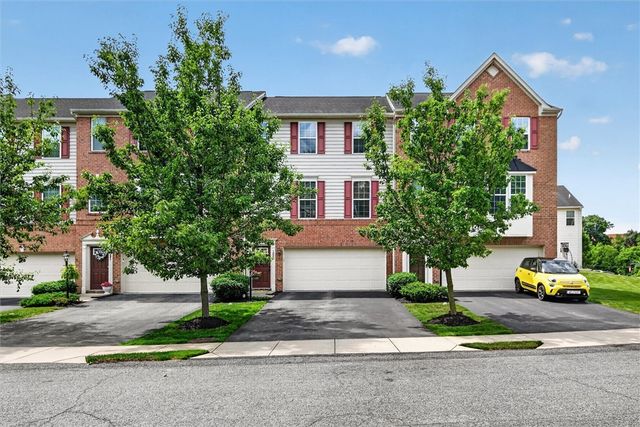
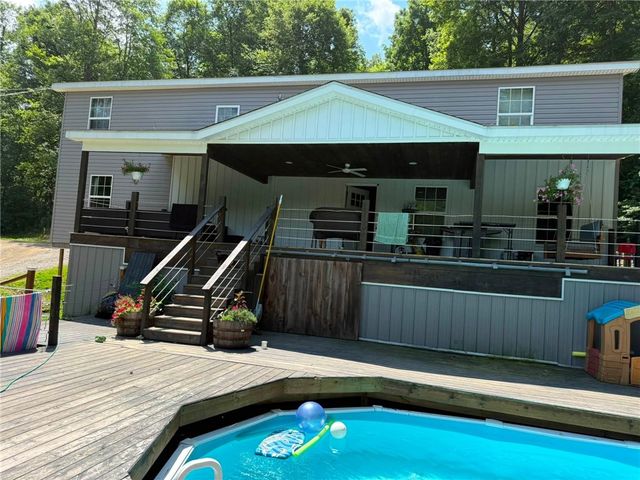
Similar Home Values
Comparable nearby listings and their asking prices.
| Address | Price | Beds | Baths | Sq Ft |
|---|---|---|---|---|
| 2856 State Route 136, Somerset Twp, PA | $349,724 | 3 | 2 | — |
| 169 Ridge Dr, Fairview Twp, PA | $349,900 | 3 | 3 | 1,568 |
| 1057 Winfield Rd, Winfield Twp, PA | $349,900 | 4 | 2 | 1,750 |
| 112 Friendship Lane, Hempfield Twp, PA | $349,900 | 3 | 3 | — |
| 1023 Grey Fox Cir, Collier Twp, PA | $349,900 | 3 | 3 | 1,752 |
| 243 Red Bud Rd, Fairview Twp, PA | $349,900 | 6 | 3 | — |
Moving Cost Estimate
EXIT Agents in Hempfield Twp


Listing Courtesy: KELLER WILLIAMS STEEL CITY - 7249338500
Last Updated: 2026-06-05