

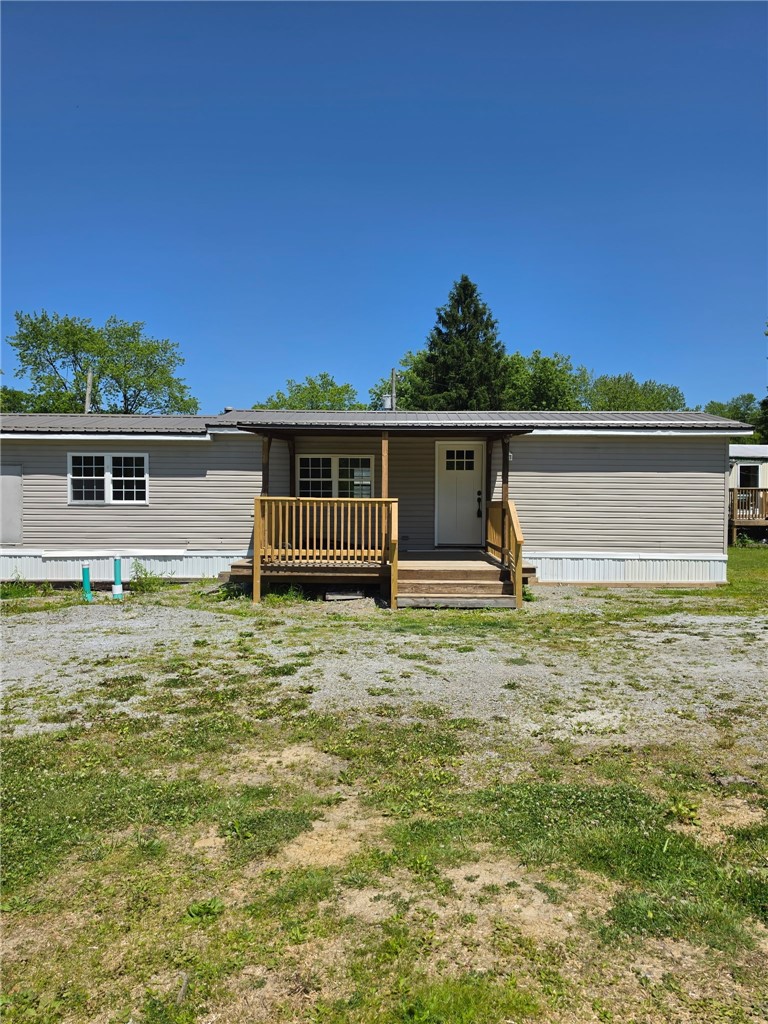
834 Mcgee Lane, Derry Twp, PA 15627
Meadowbrook · Westmoreland County
Key Facts
Description
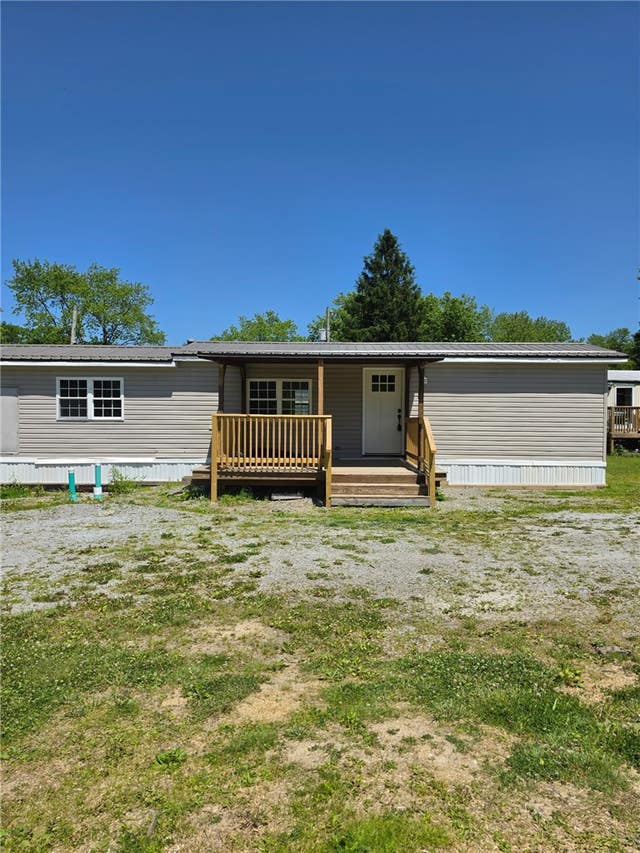
Welcome home to this beautifully updated 2-bedroom, 1-bath single-wide mobile home that offers modern updates, stylish finishes, and low-maintenance living. Nearly every inch of this home has been refreshed, making it the perfect opportunity for a buyer seeking an affordable, turnkey property. Step inside to find new flooring throughout, fresh paint, and a bright, inviting interior. The spacious living room features a new ceiling and eye-catching wood accent wall, creating a warm and welcoming focal point. The updated bathroom boasts a new tub/shower surround, vanity, toilet, and flooring, providing a clean, modern feel. Additional improvements include new cabinetry above the laundry area, new steel entry doors, updated plumbing throughout and underneath the home, a new hot water tank, and an updated electrical panel for added peace of mind. The home also benefits from newer windows and a newer metal roof, helping to improve efficiency and reduce future maintenance concerns. Enjoy your morning coffee on the large new front porch or relax in the evening on the new rear porch, offering additional outdoor living space. Whether you're looking for your first home, downsizing, or seeking an investment opportunity, this extensively updated home is ready for its next owner.
Property Information
Property Type
Residential
Sub-Type
Mobile Home
Style
Other, Mobile Home
Year Built
1977
Lot Size
0.01 acres
Lot Dimensions
40x60
Parking Spaces
2
MLS® Listing#
1757790
Property Features
Appliances
Cooling
Heating
Roof
Sewer
Water Source
Financial Details
Annual Taxes
$100
Assessed Value
$100
Affordability Calculator
$7,980
Estimated monthly payment
$212/mo
Principal $31,920 · Est. interest $44,531 over 30 yrs
Neighborhood Market Statistics
How this home compares to active listings in Derry Twp, PA
- $315,519
- Median Listing Price
- 45
- Median Days on Market
- 1,800
- Median Sq Ft
- $190
- Median Price / Sq Ft
- 2,102
- Active Listings
- This home’s price is 87% below the area median.
Market statistics compiled from active EXIT Realty® and MLS listings in Derry Twp, PA.
Location

Points of Interest in Derry Twp, PA
Showing the Derry Twp area map.
Nearby Schools
Harvest Christian Academy
School · 1.5 mi away
Grandview Elementary School
Elementary · 1.8 mi away
Derry Area High School
Secondary · 2.2 mi away
Derry Area School
School · 2.2 mi away
Derry Area Middle School
Secondary · 2.2 mi away
Derry Area School District
School · 2.2 mi away
Happy Time Nursery School
School · 4.9 mi away
Eastern Westmoreland Careeer and Technical Center
Secondary · 5.4 mi away
Jack & Jill Nursery School-Ellen Maloney
School · 5.9 mi away
Greater Latrobe School District
School · 6.1 mi away
Latrobe Elementary School
Elementary · 6.1 mi away
Christ the Divine Teacher School
Elementary · 6.1 mi away
Latrobe Elementary School
Elementary · 6.2 mi away
New Horizons School
School · 6.2 mi away
Adelphoi Ketterer Charter School
Secondary · 6.9 mi away
Blairsville Elementary School
Elementary · 7.0 mi away
Blairsville Middle School
School · 7.0 mi away
Blairsville-Saltsburg School District
Secondary · 7.0 mi away
Greater Latrobe Junior High School
Secondary · 7.5 mi away
Ligonier Valley High School
Secondary · 7.6 mi away
Commute Calculator
Nearby Homes


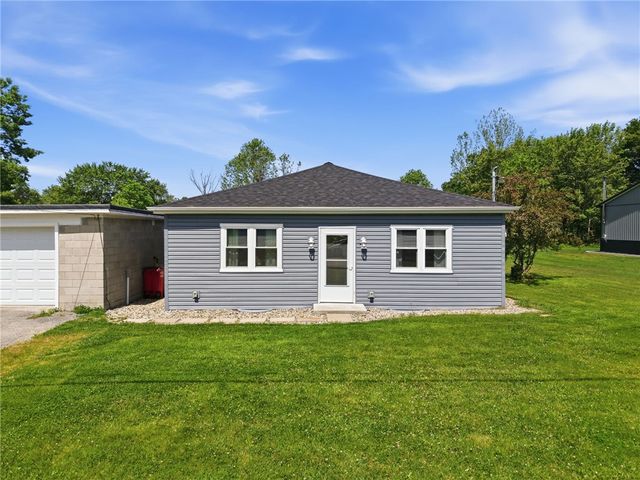

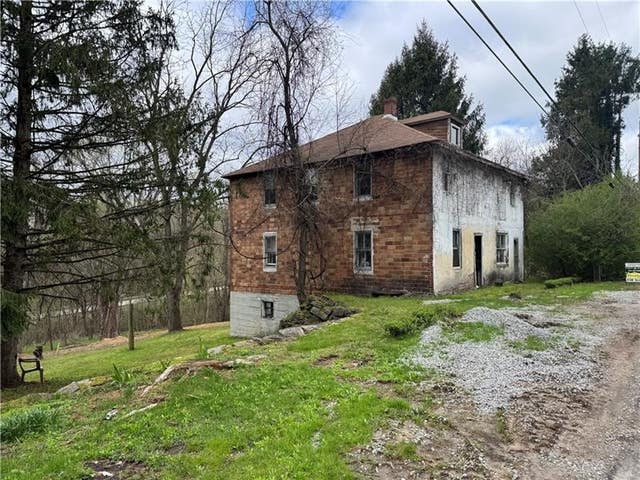
Similar Homes Nearby

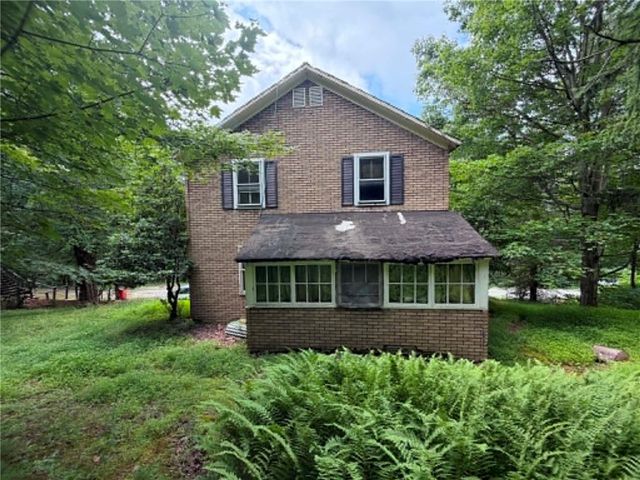
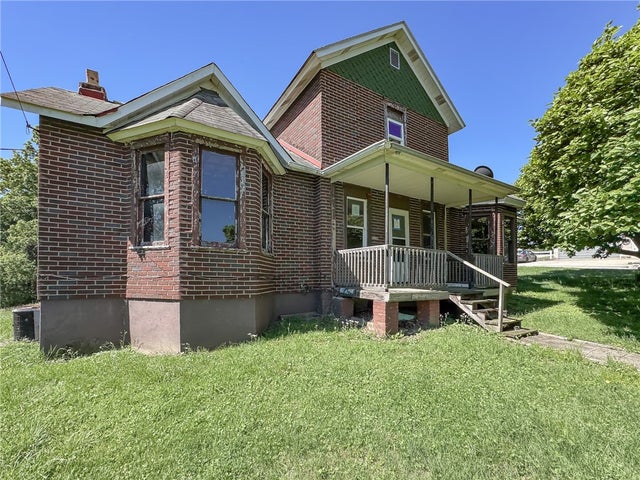
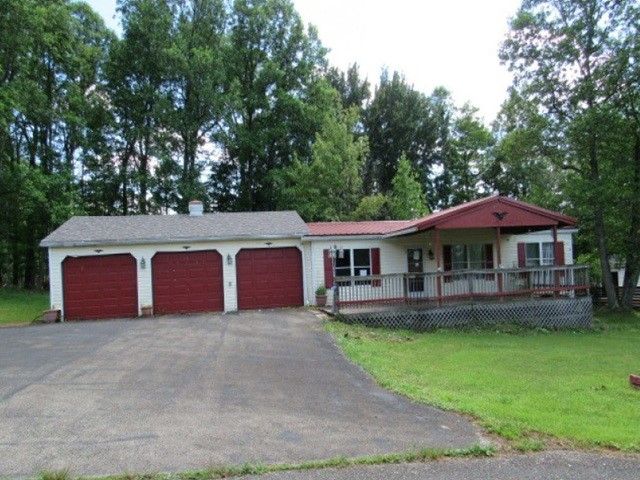
Similar Home Values
Comparable nearby listings and their asking prices.
| Address | Price | Beds | Baths | Sq Ft |
|---|---|---|---|---|
| 3 E ELM STREET, Georges Twp, PA | $28,500 | 3 | 1 | — |
| 647 Filbert Hts, Redstone Twp, PA | $29,000 | 4 | 2 | 2,176 |
| 211 Brown Street, Derry Twp, PA | $29,000 | 2 | 2 | — |
| 65 Old Mine Rd, Center Twp/Homer Cty, PA | $29,000 | 3 | 1 | 1,344 |
| 605 Maple St, Luzerne Twp, PA | $29,900 | 2 | 1 | 1,571 |
| 140 Victoria Ln, North Union Twp, PA | $31,200 | 3 | 2 | 1,458 |
Moving Cost Estimate
EXIT Agents in Derry Twp


Listing Courtesy: COLDWELL BANKER REALTY - 7243270123
Last Updated: 2026-06-04