

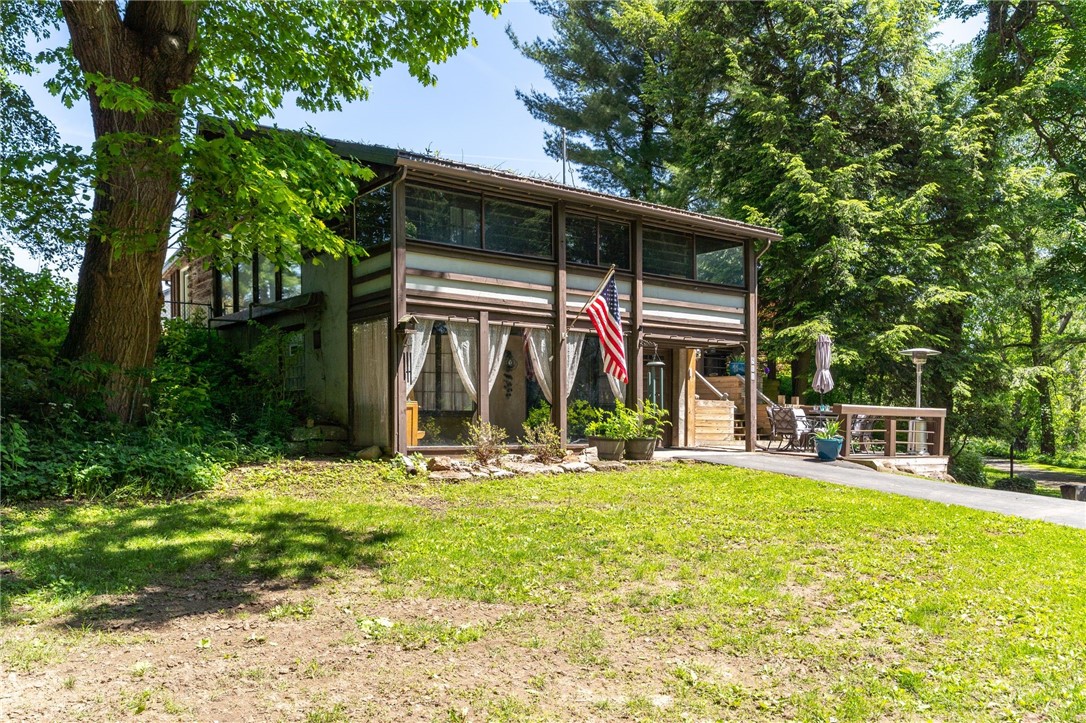
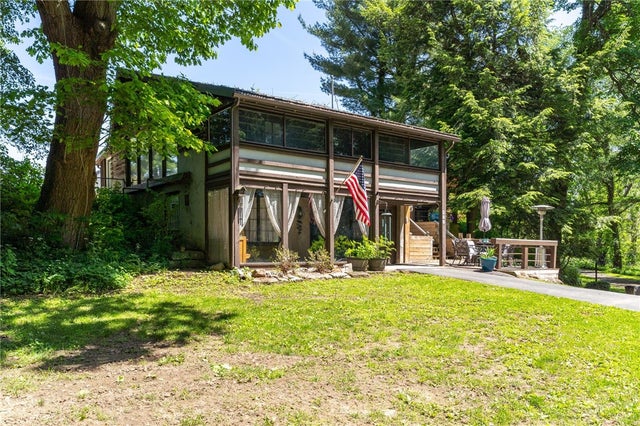
511 Covert Rd, North Beaver Twp, PA 16102
Lawrence County
Key Facts
Description
Welcome to this one-of-a-kind custom-built home nestled on nearly 3 private acres in the highly sought-after Mohawk School District. Surrounded by mature trees, a peaceful running stream, and picturesque scenery, this property offers the perfect balance of privacy, nature, and convenience. Inside, you'll discover a distinctive blend of mid-century modern design and rustic cabin charm. The dramatic living room showcases soaring 12-foot vaulted wood ceilings and floor-to-ceiling windows that flood the space with natural light while framing breathtaking views of the surrounding landscape. The beautifully updated kitchen features stainless steel appliances, a spacious eat-in island, and a charming bay window, creating an inviting space for both everyday living and entertaining. The first-floor primary suite offers a private retreat complete with its own fireplace, first-floor laundry, a generous dressing closet, and a vinyl sliding glass door (2018) leading to a composite two-level deck overlooking the front yard—an ideal spot to enjoy your morning coffee or unwind in the evening. One of the home's standout features is the impressive 800-square-foot attached two-story garage addition, completed in 2021. Equipped with radiant floor heat, oversized insulated garage doors, a separate entrance, and a half bath, the upper level is currently used as a home business but offers endless possibilities as additional living space, guest quarters, an in-law suite, recreation room, or home office. Major improvements provide peace of mind, including a metal roof (2017), electric panel (2017), propane furnace (2018), central air conditioning (2018), kitchen and bathroom renovations (2015), laminate flooring throughout (2015), septic system (2015), tankless water heater (2021), and a newly added half bath (2024). Outside, you'll appreciate two separate driveway entrances and a custom Amish-built 12' x 30' shed (2020), providing ample storage for tools, equipment, and outdoor gear. Originally hand-built using reclaimed railroad ties, this remarkable home offers craftsmanship, character, and architectural appeal that simply can't be replicated. If you've been searching for a truly unique property with modern updates, flexible living space, and a peaceful natural setting, 511 Covert Road is ready to welcome you home!
Property Information
Property Type
Residential
Sub-Type
Single Family Residence
Style
Contemporary, Multi Level
Year Built
1950
Lot Size
2.97 acres
Lot Dimensions
2.97
MLS® Listing#
1757237
Property Features
Appliances
Cooling
Heating
Pool
Parking
Construction
Roof
Windows
Sewer
Water Source
Financial Details
Annual Taxes
$1,509
Assessed Value
$60,900
Directions
From 108, heading toward Mahoningtown, turn LEFT onto Cleland Mill Rd. Slight left onto Covert Road. Use back driveway, as to not drive over creek that runs through front.
Affordability Calculator
$74,980
Estimated monthly payment
$1,995/mo
Principal $299,920 · Est. interest $418,415 over 30 yrs
Neighborhood Market Statistics
How this home compares to active listings in North Beaver Twp, PA
- $318,000
- Median Listing Price
- 45
- Median Days on Market
- 1,800
- Median Sq Ft
- $191
- Median Price / Sq Ft
- 2,353
- Active Listings
- This home’s price is 18% above the area median.
Market statistics compiled from active EXIT Realty® and MLS listings in North Beaver Twp, PA.
Location

Points of Interest in North Beaver Twp, PA
Showing the North Beaver Twp area map.
Nearby Schools
Union Area High School
Secondary · 1.3 mi away
Union Area School District
Elementary · 1.6 mi away
Bc3 at Lawrence Crossing
School · 1.8 mi away
Mohawk Elementary School
Elementary · 2.4 mi away
Mohawk JSHS
Secondary · 2.6 mi away
Mohawk Area School District
School · 2.6 mi away
Mohawk Junior-Senior High School
Secondary · 2.6 mi away
West Side Primary Center
Elementary · 2.6 mi away
St Vitus School
School · 3.1 mi away
New Castle Senior High School
Secondary · 3.5 mi away
New Castle High School
Secondary · 3.6 mi away
Ben Franklin Early Learning Center
School · 3.6 mi away
George Washington Intermediate School
Elementary · 3.7 mi away
St. Camillus Church
School · 3.7 mi away
Thaddeus Stevens School
Elementary · 3.9 mi away
New Castle Christian Academy
School · 3.9 mi away
Lawrence County CTC
Secondary · 4.0 mi away
New Castle Area School District
School · 4.5 mi away
Shenango Elementary School
Elementary · 4.9 mi away
Shenango High School
Secondary · 5.1 mi away
Commute Calculator
Nearby Homes
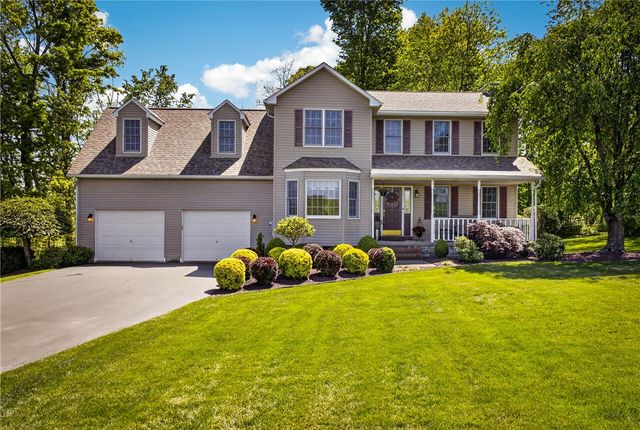


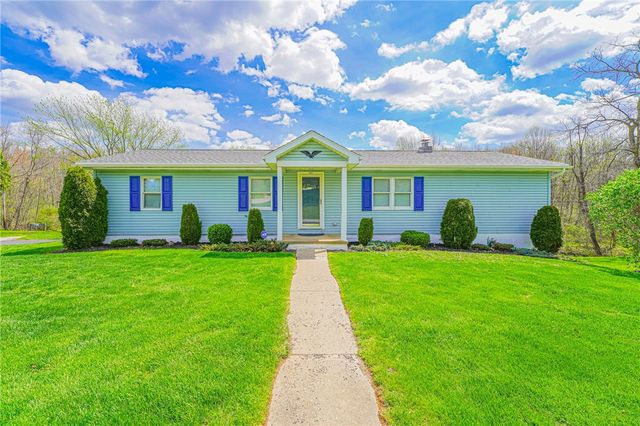
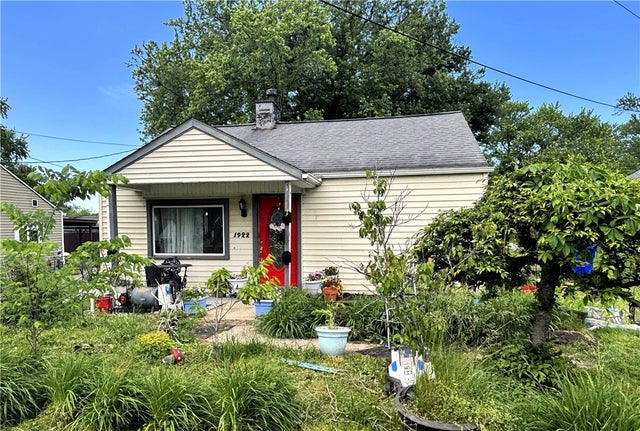
Similar Homes Nearby
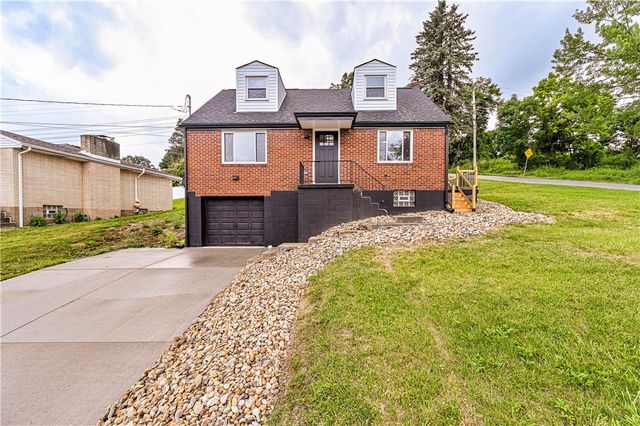
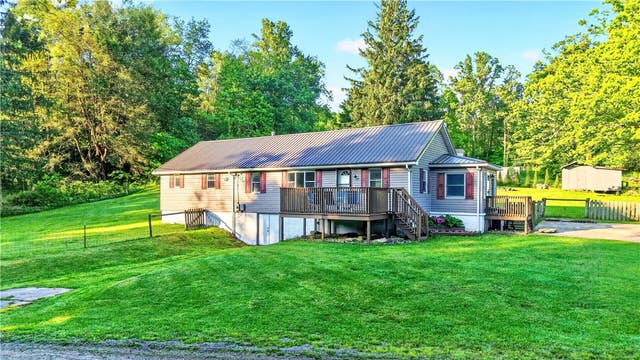


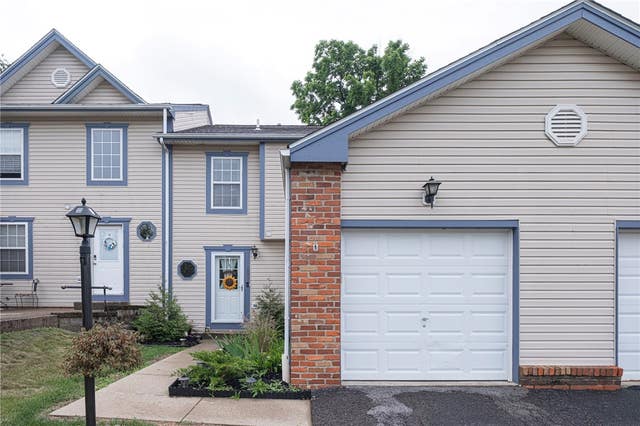

Similar Home Values
Comparable nearby listings and their asking prices.
| Address | Price | Beds | Baths | Sq Ft |
|---|---|---|---|---|
| 240 Verdant Street, North Huntingdon, PA | $262,500 | 3 | 2 | 1,276 |
| 123 Pritts Distillery Rd, Saltlick Twp, PA | $264,000 | 3 | 3 | 1,237 |
| 60 Nelson Rd, Wharton Twp, PA | $264,000 | 2 | 2 | 1,432 |
| 40 Lake Loretta Drive, Jefferson Twp, PA | $264,900 | 2 | 1 | 1,485 |
| 1001 Chelsea Dr, North Fayette, PA | $264,900 | 3 | 4 | 1,383 |
| 106 Larchwood Dr, Wilkins Twp, PA | $264,900 | 3 | 3 | 1,592 |
Moving Cost Estimate
Listing Courtesy: KELLER WILLIAMS REALTY - 7243000220
Last Updated: 2026-05-29