

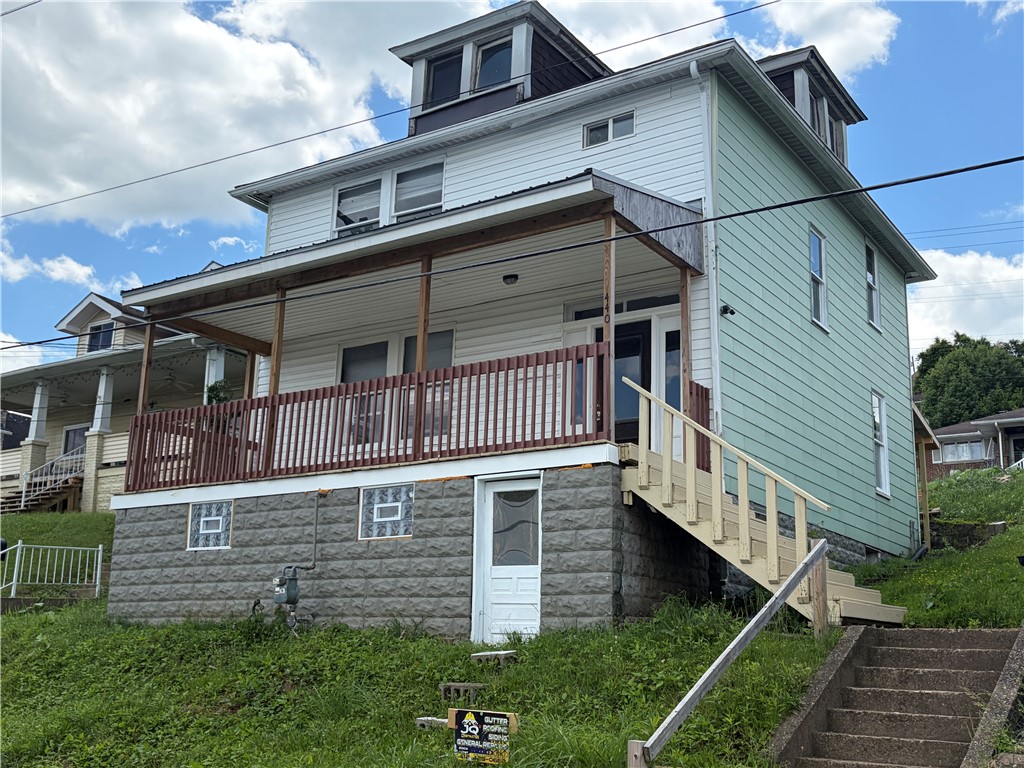
440 Highland, N Charleroi, PA 15022
Washington County
Key Facts
Description
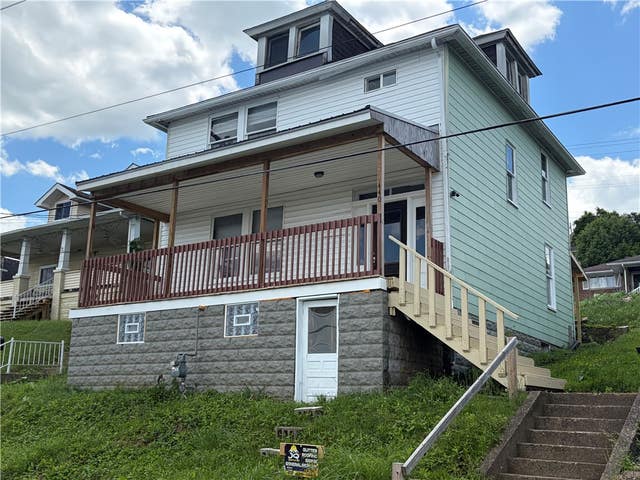
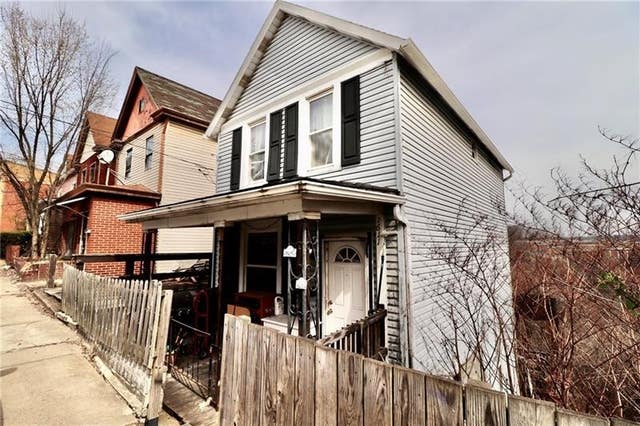
Welcome home to 440 Highland!!! This 3 bedroom home has been freshly painted and is ready for its new owner's!!! There is a huge covered front porch and small back porch... Nice size kitchen and separate dining room with a decorative fireplace... All big bedrooms upstairs... There can be a driveway added in back yard to have off street parking...
Property Information
Property Type
Residential
Sub-Type
Single Family Residence
Style
Two Story
Year Built
1924
Lot Size
0.10 acres
Lot Dimensions
50x110
MLS® Listing#
1757120
Property Features
Heating
Flooring
Fireplace
Basement
Parking
Roof
Rooms
- 8x14
- 14x15Upper
- Bedroom 211x14Upper
- Bedroom 312x16Upper
- Dining Room14x14Main
- Kitchen12x14Main
- LaundryLower
- Living Room13x17Main
Financial Details
Annual Taxes
$1,368
Assessed Value
$44,700
Affordability Calculator
$12,945
Estimated monthly payment
$344/mo
Principal $51,779 · Est. interest $72,237 over 30 yrs
Neighborhood Market Statistics
How this home compares to active listings in N Charleroi, PA
- 60
- Median Days on Market
- 1,332
- Median Sq Ft
- $59
- Median Price / Sq Ft
- 99
- Active Listings
Market statistics compiled from active EXIT Realty® and MLS listings in N Charleroi, PA.
Location

Points of Interest in N Charleroi, PA
Showing the N Charleroi area map.
Nearby Schools
Charleroi Area Middle School
Secondary · 0.4 mi away
Charleroi Area School District
School · 0.7 mi away
Monessen Elementary Center
Elementary · 1.3 mi away
Monessen City School District
Secondary · 1.3 mi away
Carroll Middle School
Elementary · 1.5 mi away
Monessen Middle School
School · 2.4 mi away
Monessen SHS
Secondary · 2.4 mi away
Mon Valley CTC
Secondary · 2.5 mi away
Elementary Park
Elementary · 2.7 mi away
Madonna Catholic Regional School
Elementary · 2.8 mi away
Donora Elementary School
Elementary · 3.0 mi away
St. Sebastian School
School · 3.1 mi away
Madonna Catholic Regional School
Elementary · 3.8 mi away
Monongahela Elementary Center
Elementary · 3.9 mi away
Ringgold School District
School · 4.5 mi away
Belle Vernon Area School District Bus Garage
School · 4.6 mi away
Ringgold Middle School
Secondary · 5.0 mi away
Presbyterian Church
School · 5.0 mi away
Marion Elementary School
Elementary · 5.0 mi away
Belle Vernon Area Middle School
Secondary · 5.0 mi away
Commute Calculator
Nearby Homes

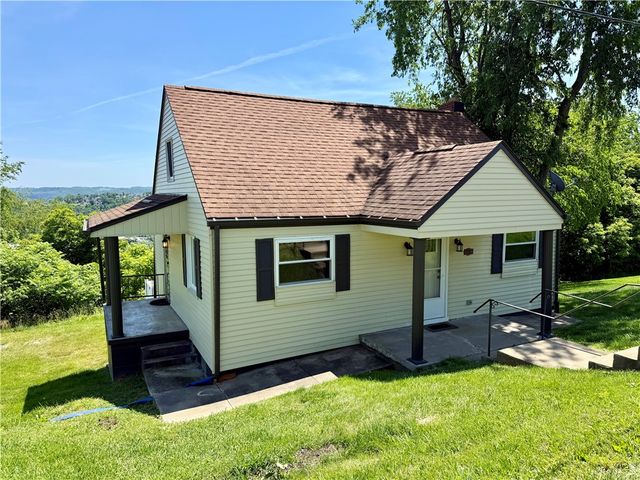


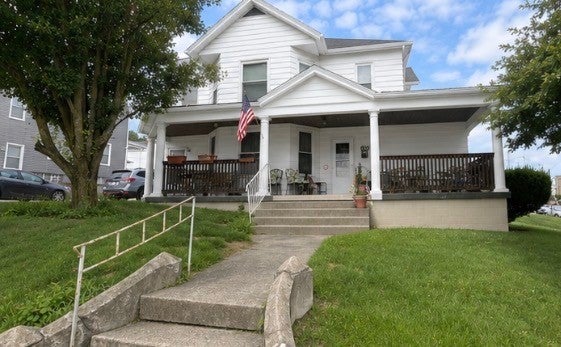
Similar Homes Nearby
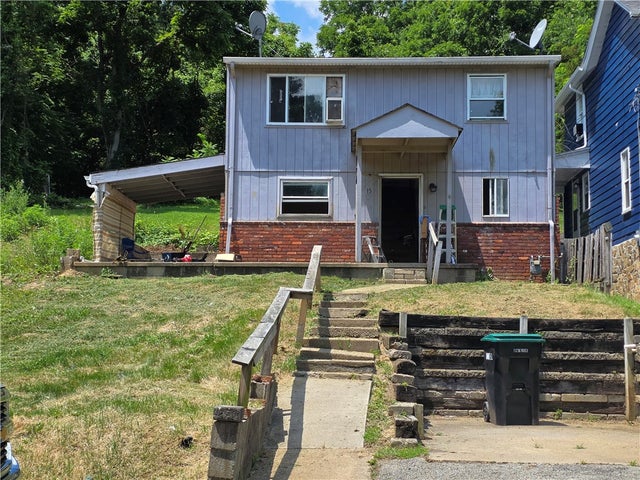
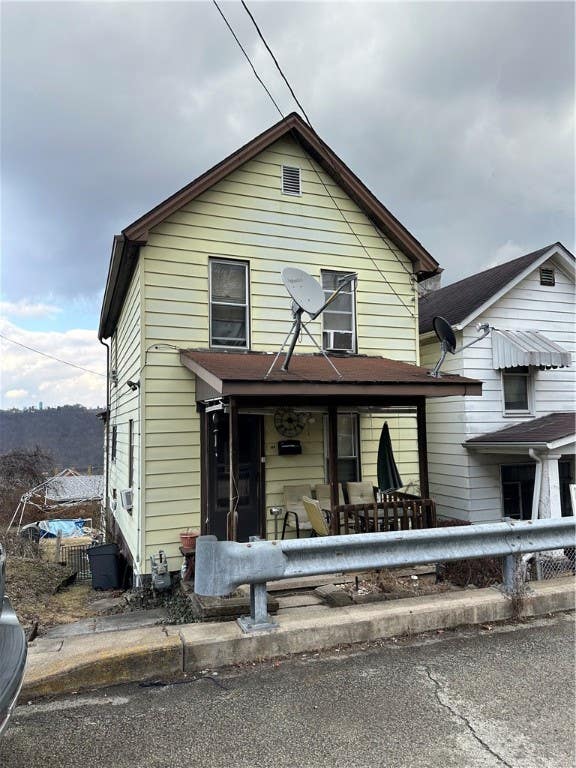
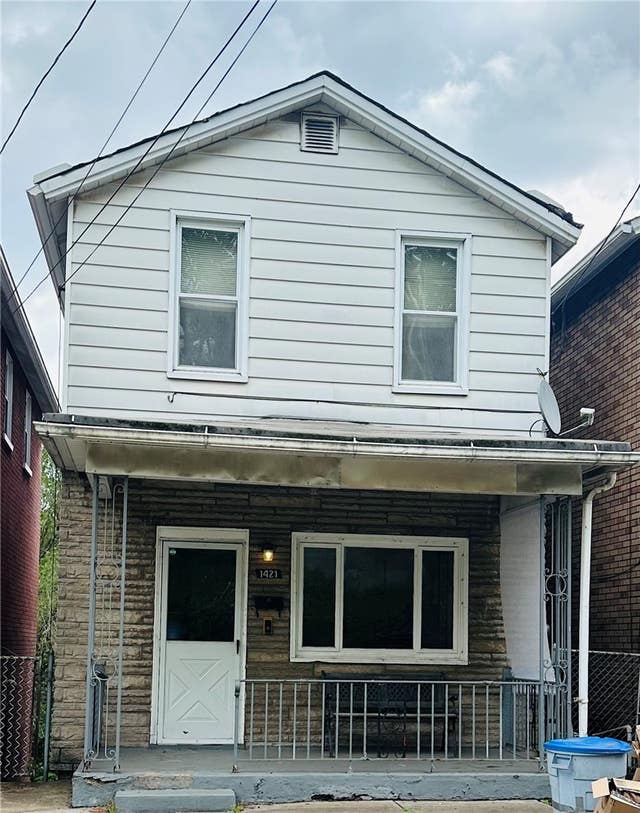
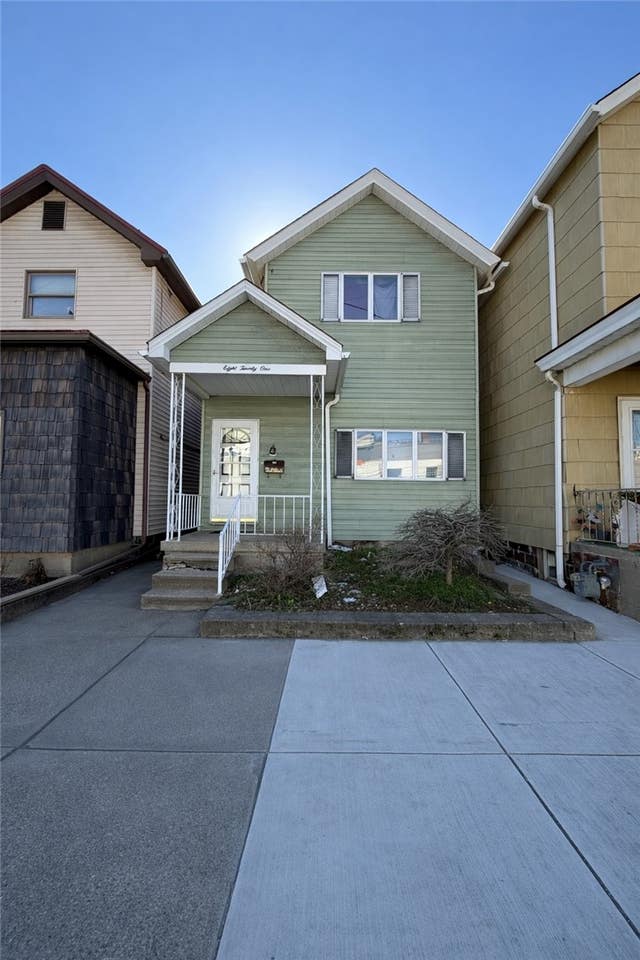
Similar Home Values
Comparable nearby listings and their asking prices.
| Address | Price | Beds | Baths | Sq Ft |
|---|---|---|---|---|
| 15 Coal St, Charleroi Boro, PA | $49,900 | 3 | 1 | 1,200 |
| 706 Shady Avenue, Charleroi Boro, PA | $49,900 | 2 | 1 | 1,008 |
| 1421 Ridge Ave, N Braddock, PA | $50,000 | 2 | 2 | 1,035 |
| 821 Mckean Ave, Charleroi Boro, PA | $53,000 | 3 | 1 | 1,482 |
| 1611 RIDGE AVENUE, N Braddock, PA | $54,900 | 3 | 2 | 1,120 |
| 403 Mineola Ave, N Franklin Twp, PA | $57,000 | 2 | 1 | 989 |
Moving Cost Estimate
EXIT Agents in N Charleroi


Listing Courtesy: COLDWELL BANKER REALTY - 4128335405
Last Updated: 2026-05-29