

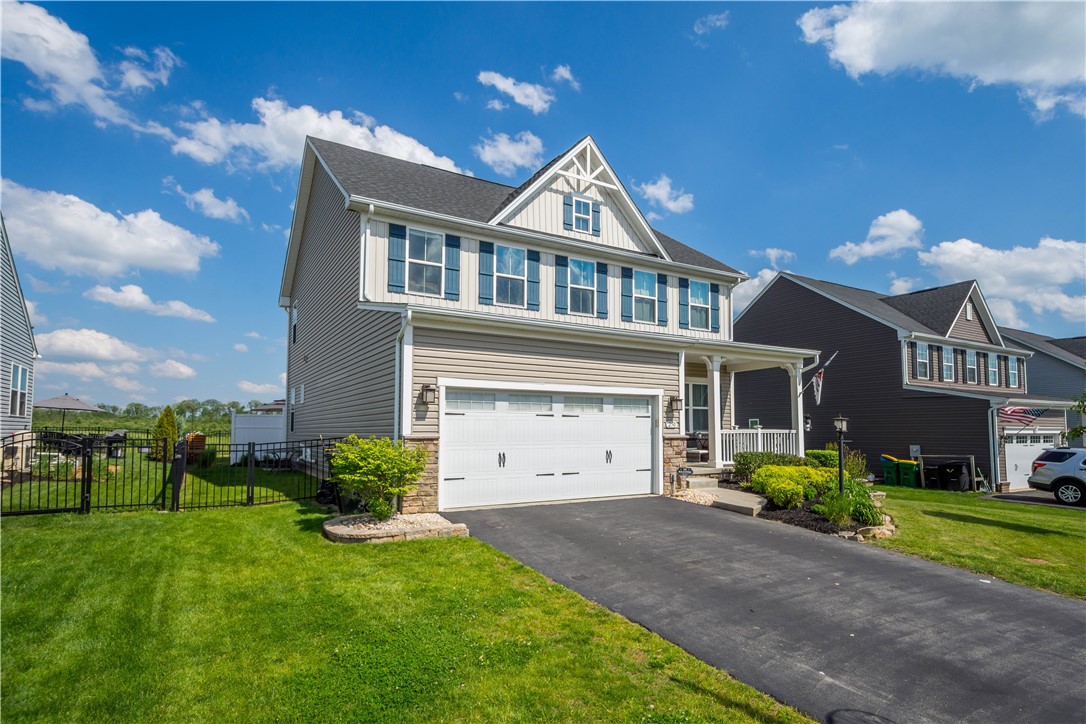
250 Regency Drive, North Strabane, PA 15330
Creekside Crossing · Washington County
Key Facts
Description
Welcome to this beautifully appointed home offering exceptional curb appeal, breathtaking views, and resort-style outdoor living. A covered front porch provides the perfect place to relax before stepping inside to a private office featuring built-in shelving and a large picture window that fills the space with natural light. The open-concept main level is designed for both everyday living and entertaining, with engineered hardwood flooring flowing throughout the living room, dining area, and kitchen. The kitchen is the heart of the home, featuring white shaker cabinetry, stainless steel appliances, quartz countertops, and an impressive 10-foot center island with seating. A walk-in pantry, powder room, mudroom, and attached two-car garage add convenience to the thoughtfully designed layout. Upstairs, the spacious primary suite showcases a tray ceiling with crown molding, a luxurious ensuite bath with a tiled walk-in shower, soaking tub, dual vanity, and an expansive 15x8 walk-in closet. The finished lower level offers versatile living space ideal for a game room, fitness area, or media room, along with a full bath and abundant storage. Outside, enjoy your own private retreat with a heated 30x16 saltwater in-ground pool complete with a water feature, newly installed LED lighting capable of creating a custom automated light show, and a fully automated Pentair pool management system. The stamped concrete patio and lower deck overlook panoramic views, while the outdoor television creates the perfect space for entertaining or enjoying game day with family and friends. Spectacular sunrises and comfortable afternoon shade make this backyard truly special. Additional features include hardwired internet throughout the home, providing reliable high-speed connectivity for work, streaming, and smart home functionality. Combining beautiful finishes, modern technology, functional living spaces, and unforgettable outdoor amenities, this home truly has it all.
Property Information
Property Type
Residential
Sub-Type
Single Family Residence
Style
Two Story
Year Built
2019
Living Area
3,164 sq ft
Lot Size
0.26 acres
Lot Dimensions
0.26
Garage Spaces
2
Parking Spaces
2
MLS® Listing#
1755236
Property Features
Interior
Appliances
Cooling
Heating
Flooring
Basement
Parking
Roof
Rooms
- 35x14Upper
- Main
- Bedroom 214x11Upper
- Bedroom 312x11Upper
- Bedroom 411x11Upper
- Den12x9Main
- Dining Room13x10Main
- Game Room35x16Lower
- Kitchen16x11Main
- Laundry7x6Upper
- Living Room19x17Main
Financial Details
HOA
$30 / Monthly
Annual Taxes
$6,692
Assessed Value
$380,000
Directions
Rt 519 towards Wylandville, at the roundabout turn onto Thomas Eighty Four Rd, R onto Regency Dr, House on R.
Affordability Calculator
$125,000
Estimated monthly payment
$3,327/mo
Principal $500,000 · Est. interest $697,544 over 30 yrs
Neighborhood Market Statistics
How this home compares to active listings in North Strabane, PA
- $344,860
- Median Listing Price
- 44
- Median Days on Market
- 1,841
- Median Sq Ft
- $200
- Median Price / Sq Ft
- 277
- Active Listings
- This home’s price is 81% above the area median.
- Its price per sq ft is 1% below the area median.
Market statistics compiled from active EXIT Realty® and MLS listings in North Strabane, PA.
Location

Points of Interest in North Strabane, PA
Showing the North Strabane area map.
Nearby Schools
Wylandville Elementary School
Elementary · 0.6 mi away
Thomas Christian Preschool
School · 2.2 mi away
Primrose Schools
Elementary · 3.6 mi away
Love Too Learn
School · 3.7 mi away
Kids Unlimited Child DVLP't Ctr
School · 3.8 mi away
Trinity Weekday School
School · 4.0 mi away
Pleasant Valley Elementary School
Elementary · 4.0 mi away
Tender Care Learning Center
School · 4.0 mi away
Bower Hill Elementary School
Elementary · 4.5 mi away
Bowers School House
School · 4.5 mi away
North Strabane Intermediate School
Elementary · 4.5 mi away
Canon-McMillan MS
Secondary · 4.7 mi away
Peters Township High School
Secondary · 4.7 mi away
South Central Elementary
Elementary · 4.8 mi away
Canon-McMillan High School
Secondary · 5.0 mi away
Canonsburg MS
School · 5.1 mi away
Jefferson College Log Cabin
School · 5.1 mi away
Canon-McMillan Middle School
Elementary · 5.1 mi away
Trinity East Elementary School
Elementary · 5.2 mi away
St Patrick School
School · 5.3 mi away
Commute Calculator
Nearby Homes
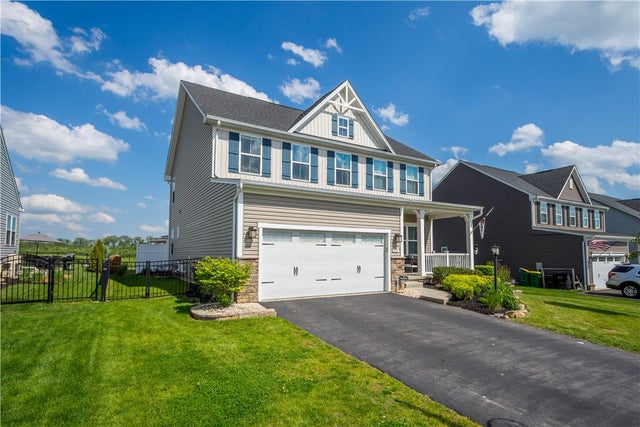
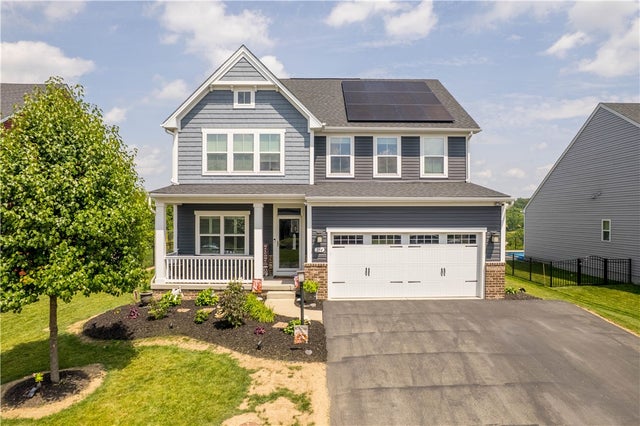
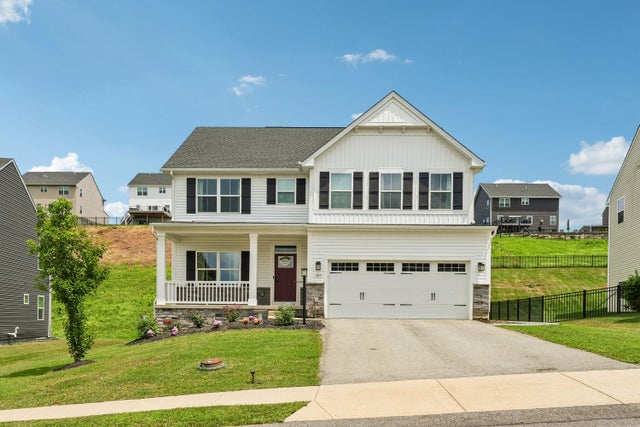
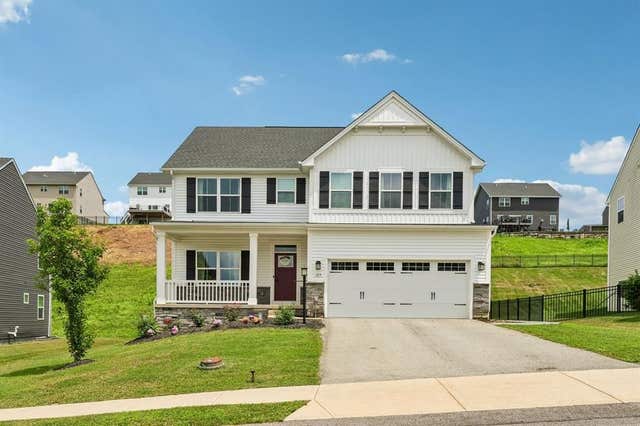
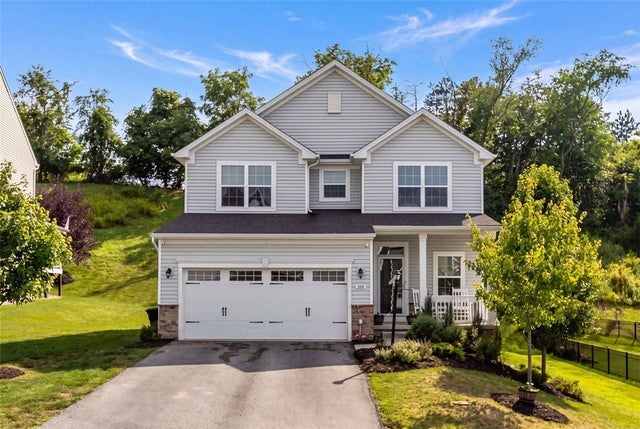

Similar Homes Nearby
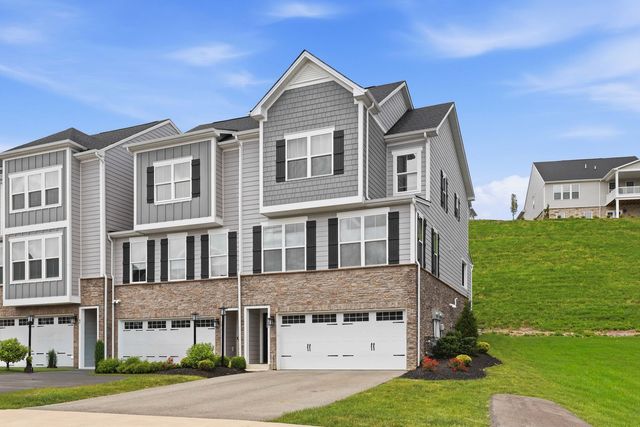
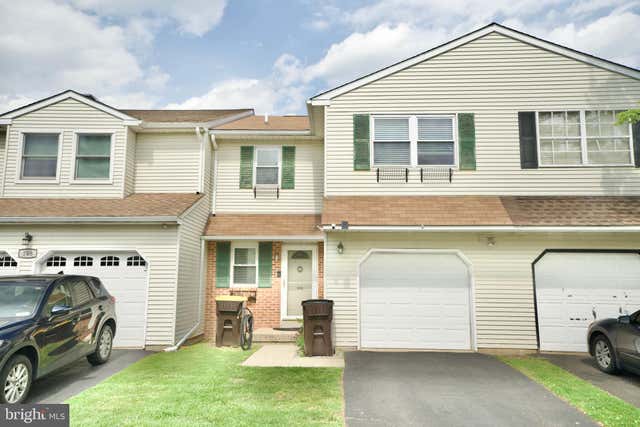



Similar Home Values
Comparable nearby listings and their asking prices.
| Address | Price | Beds | Baths | Sq Ft |
|---|---|---|---|---|
| 401 SPRUCE LANE, North Strabane, PA | $439,900 | 4 | 4 | 2,214 |
| 106 RED HAVEN DRIVE, NORTH WALES, PA | $448,500 | 3 | 3 | 1,841 |
| 4101 QUAKER COURT, NORTH WALES, PA | $449,900 | 3 | 3 | 1,854 |
| 1407 Monterey, Central North Side, PA | $449,900 | 4 | 2 | 1,284 |
| 1378 Robbins Station Rd, North Huntingdon, PA | $449,900 | 5 | 4 | 3,175 |
| 118 JONATHAN DRIVE, NORTH WALES, PA | $460,000 | 3 | 3 | 1,841 |
Moving Cost Estimate
EXIT Agents in North Strabane


Listing Courtesy: COLDWELL BANKER REALTY - 4128335405
Last Updated: 2026-05-23