

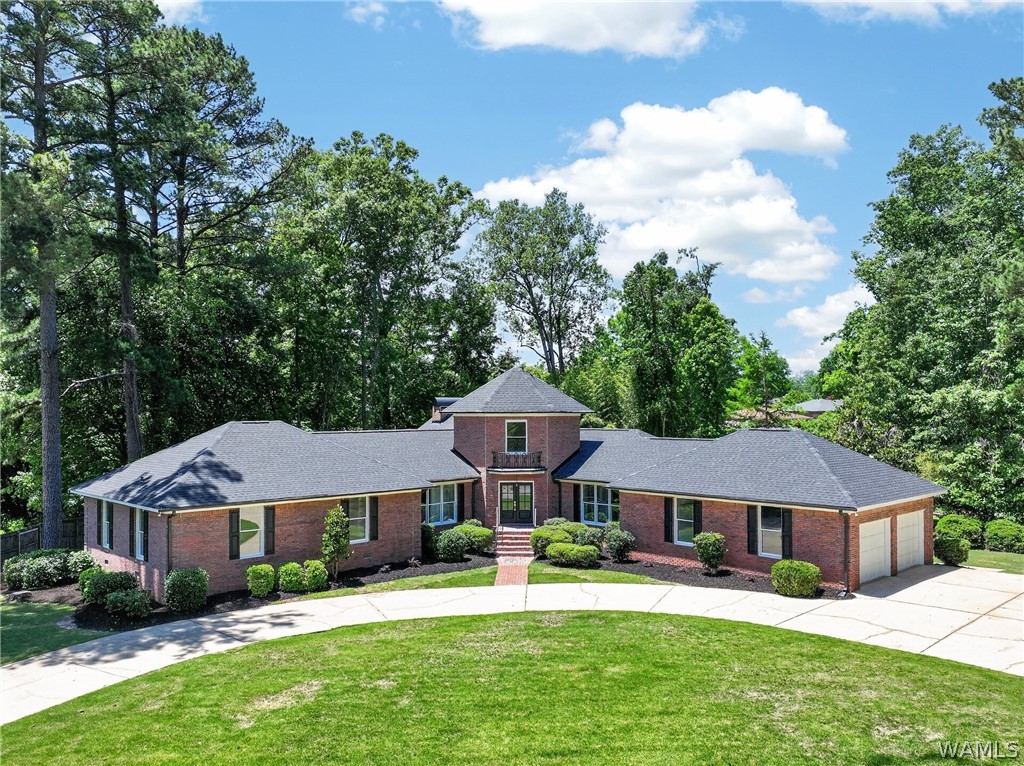
528 Northshore Drive, Tuscaloosa, AL 35406
Northshore Drive · Tuscaloosa County
Key Facts
Description
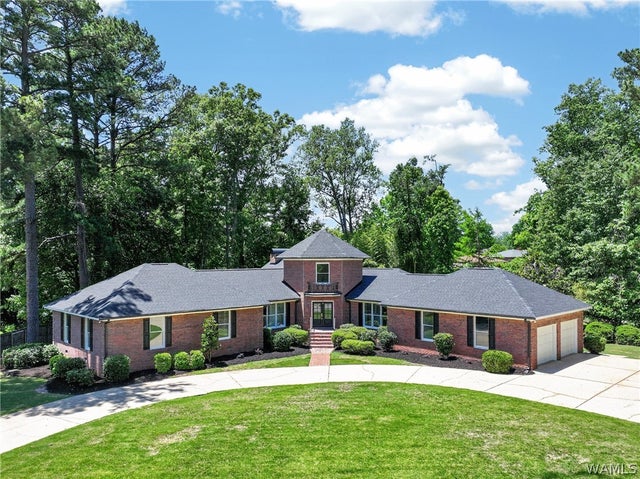
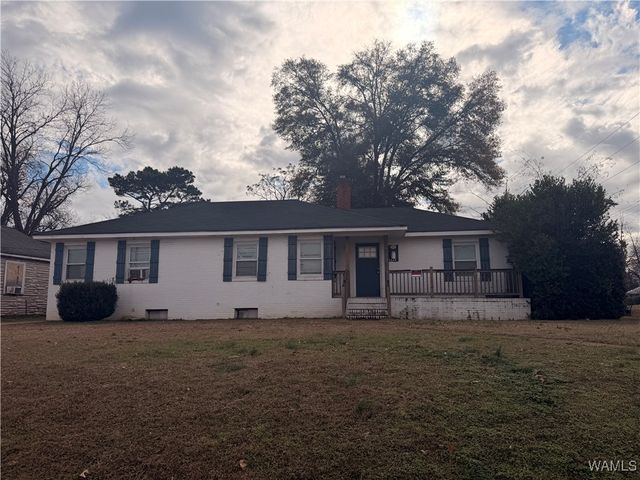
One-of-a-kind, brick home on .82 acres in the heart of 35406. Almost completely gutted & renovated w/ luxury finishes, this 4 bed, 2 full bath, 2 1/2 bath home offers 4,824 sqft of space & character. A circular drive & grand double foyer make a statement from the start. Inside you’ll find soaring ceilings, refinished hardwoods, wood-burning fireplace, wet bar, & wine fridge, + a preserved study full of charm. The remodeled kitchen boasts custom cabinets, quartz counters, & a custom range hood. The primary offers 2 walk-in closets & a spa-inspired bath w/ glass shower, soaking tub, & floating vanity. The fully refinished basement has stained concrete floors, an additional room, a huge flex space suited for a media room, gym, or golf simulator. Outside the cleared backyard & large deck give you a blank canvas to envision your dream outdoor space, w/ a creek running behind the home. Rarely do homes in Northshore offer this level of renovation, space, & convenience in one package.
Property Information
Property Type
Residential
Sub-Type
Single Family Residence
Style
Other
Year Built
1981
Living Area
4,824 sq ft
Lot Size
0.82 acres
Garage Spaces
2
Days on Market
23
MLS® Listing#
175463
Property Features
Interior
Exterior
Appliances
Cooling
Heating
Flooring
Fireplace
Basement
Pool
Parking
Laundry
Patio
Lot Features
Construction
Roof
Security
Utilities
Schools
- Elementary:
- Verner
- Middle:
- Northridge
- High:
- Northridge
Financial Details
Parcel Number
31-06-14-2-005-045.009
Directions
Take Watermelon Road to Rice Mine Road, turn left onto Northshore Drive, drive a little and the home is on the left at 528 Northshore Drive.
Affordability Calculator
$169,980
Estimated monthly payment
$4,524/mo
Principal $679,920 · Est. interest $948,549 over 30 yrs
Neighborhood Market Statistics
How this home compares to active listings in Tuscaloosa, AL
- $363,415
- Median Listing Price
- 60
- Median Days on Market
- 1,879
- Median Sq Ft
- $182
- Median Price / Sq Ft
- 562
- Active Listings
- This home’s price is 134% above the area median.
- Its price per sq ft is 3% below the area median.
Market statistics compiled from active EXIT Realty® and MLS listings in Tuscaloosa, AL.
Location

Points of Interest in Tuscaloosa, AL
Showing the Tuscaloosa area map.
Nearby Schools
Institute of Religion - the Church of Jesus Christ of Latter-Day Saints
School · 0.9 mi away
Matthews Elementary School
Elementary · 0.9 mi away
North River Christian Academy
School · 0.9 mi away
Collins-Riverside Intermediate School
Secondary · 1.0 mi away
Calvary's Little Friends School
Elementary · 1.3 mi away
First United Methodist Church
Elementary · 1.4 mi away
Gingerbread Children Center
School · 1.4 mi away
Northport Baptist Preschool
School · 1.4 mi away
Tuscaloosa City Schools
School · 1.5 mi away
Tuscaloosa County School System
School · 1.5 mi away
Echols Middle School
Secondary · 1.6 mi away
Capitol School
Elementary · 1.6 mi away
Lloyd Wood Education Center
School · 1.6 mi away
Faucett-Vestavia Elementary School
Elementary · 1.7 mi away
Central High School
Secondary · 1.8 mi away
Rise School
School · 1.9 mi away
Tuscaloosa Magnet School Middle
Elementary · 1.9 mi away
Central Elementary School
Elementary · 2.0 mi away
Verner Elementary School
Elementary · 2.1 mi away
Crestmont Elementary School
Elementary · 2.1 mi away
Commute Calculator
Nearby Homes


Similar Homes Nearby



Similar Home Values
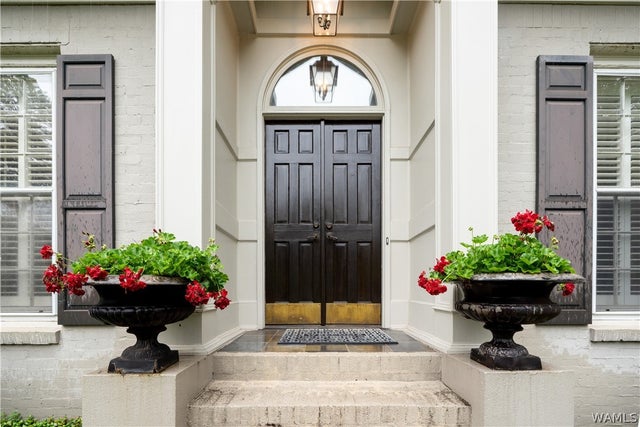
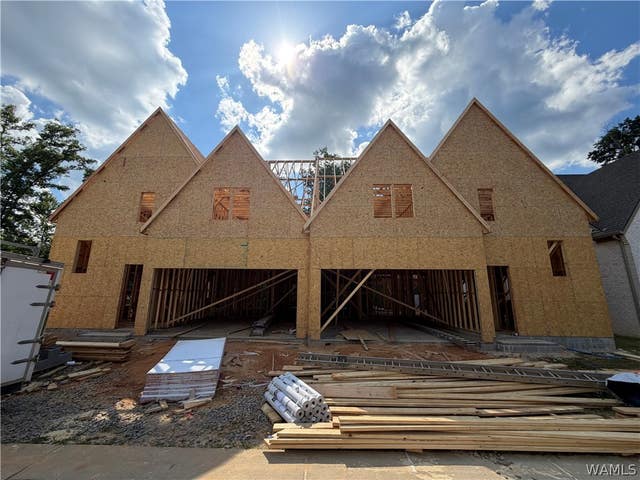
Comparable nearby listings and their asking prices.
| Address | Price | Beds | Baths | Sq Ft |
|---|---|---|---|---|
| 9030 Tiffany Way, Tuscaloosa, AL | $595,000 | 4 | 3 | 3,493 |
| 908 Brandywine Road, Tuscaloosa, AL | $595,000 | 4 | 3 | 3,369 |
| 4520 Derby Downs Circle, Tuscaloosa, AL | $599,000 | 4 | 3 | 2,864 |
| 203 Trails End Lane A, Tuscaloosa, AL | $599,900 | 5 | 4 | 3,050 |
| 201 Trails End Lane B, Tuscaloosa, AL | $599,900 | 5 | 4 | 3,050 |
| 3131 Dragons Lane, Tuscaloosa, AL | $609,900 | 19 | 9 | 4,302 |
Moving Cost Estimate
EXIT Agents in Tuscaloosa


Listing Courtesy: Keller Williams Tuscaloosa - 2057593400
Presented by: Loren Elmore Thomley