

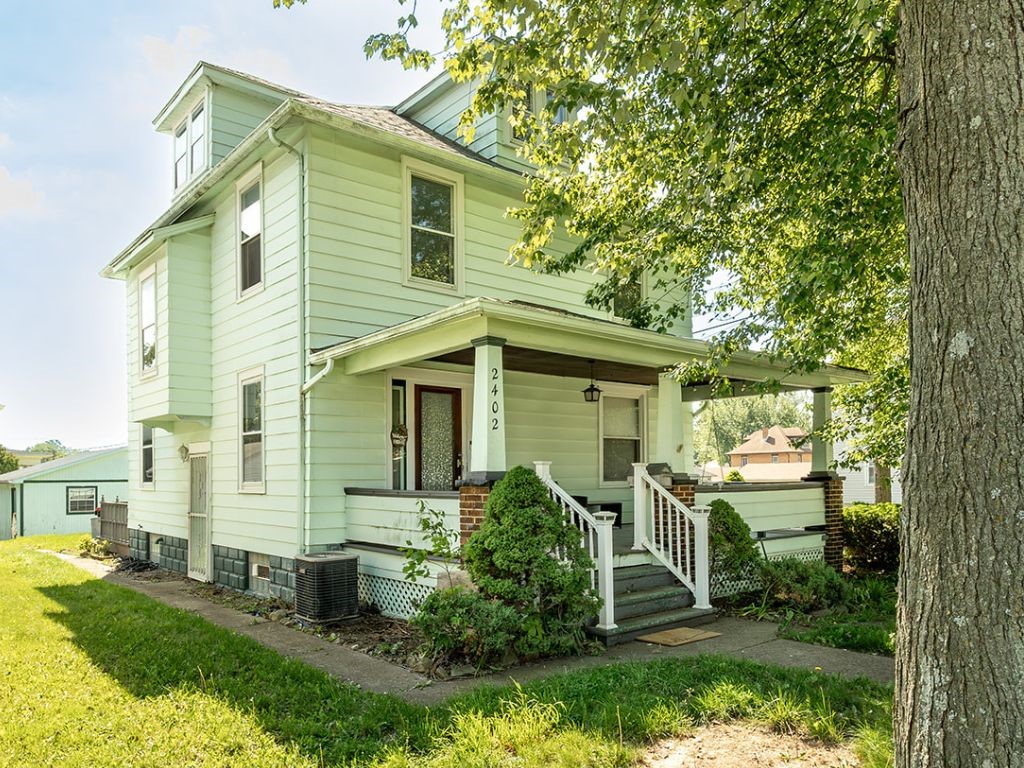
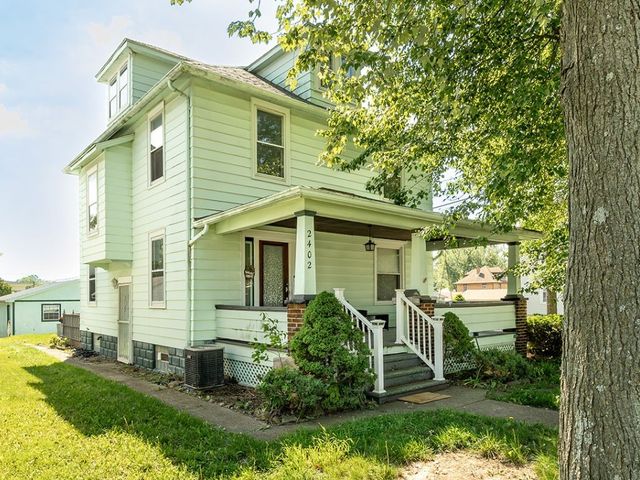
2402 Highland Ave, New Castle, PA 16105
Lawrence County
Key Facts
Description
Fresh and move-in ready, this beautifully updated 3 bedroom, 1 bath home sits on a corner lot on the North Hill of New Castle. The spacious main floor features restored original oak trim, new flooring, and an updated kitchen with stainless steel appliances, subway tile backsplash, and soft-close cabinets. The large dining room offers a built-in china hutch and charming window bench that adds warmth and character to the space. Upstairs features three spacious bedrooms and an updated full bath, while the finished third-floor attic provides the perfect bonus space for a potential 4th bedroom, office, playroom, or cozy retreat. Enjoy mornings on the front porch and evenings on the large back deck overlooking the fenced backyard. Additional updates include central air, newer furnace, newer windows, hot water tank, updated plumbing, and basement hookups already in place for a future second bath. Completing the property is a detached 2-car garage. Come see the charm of this beautiful home for yourself—schedule a tour today!
Property Information
Property Type
Residential
Sub-Type
Single Family Residence
Style
Colonial, Two Story
Year Built
1930
Lot Size
0.15 acres
Lot Dimensions
43x150
Garage Spaces
2
Parking Spaces
2
MLS® Listing#
1754444
Property Features
Appliances
Cooling
Heating
Flooring
Basement
Parking
Construction
Roof
Sewer
Water Source
Rooms
- 13x12Upper
- Bedroom 213x11Upper
- Bedroom 311x10Upper
- Bedroom 423x15Upper
- Dining Room13x11Main
- Kitchen11x10Main
- Living Room28x14Main
Financial Details
Annual Taxes
$3,330
Assessed Value
$78,700
Affordability Calculator
$33,000
Estimated monthly payment
$878/mo
Principal $132,000 · Est. interest $184,152 over 30 yrs
Neighborhood Market Statistics
How this home compares to active listings in New Castle, PA
- $255,752
- Median Listing Price
- 49
- Median Days on Market
- 1,856
- Median Sq Ft
- $164
- Median Price / Sq Ft
- 405
- Active Listings
- This home’s price is 35% below the area median.
Market statistics compiled from active EXIT Realty® and MLS listings in New Castle, PA.
Location

Points of Interest in New Castle, PA
Showing the New Castle area map.
Nearby Schools
New Castle Christian Academy
School · 0.5 mi away
George Washington Intermediate School
Elementary · 0.7 mi away
St. Camillus Church
School · 0.9 mi away
New Castle High School
Secondary · 1.4 mi away
New Castle Senior High School
Secondary · 1.4 mi away
New Castle Area School District
School · 1.5 mi away
West Side Primary Center
Elementary · 2.0 mi away
Ben Franklin Early Learning Center
School · 2.4 mi away
St Vitus School
School · 2.4 mi away
Thaddeus Stevens School
Elementary · 2.5 mi away
Union Area School District
Elementary · 2.8 mi away
Neshannock Township School District
Elementary · 2.9 mi away
Union Area High School
Secondary · 3.0 mi away
Lawrence County CTC
Secondary · 3.4 mi away
Bc3 at Lawrence Crossing
School · 3.7 mi away
Shenango Elementary School
Elementary · 4.0 mi away
Laurel High School
Secondary · 4.1 mi away
Elementary/Junior Sr High School
Secondary · 4.1 mi away
Laurel Elementary School
Elementary · 4.2 mi away
Shenango High School
Secondary · 4.2 mi away
Commute Calculator
Nearby Homes
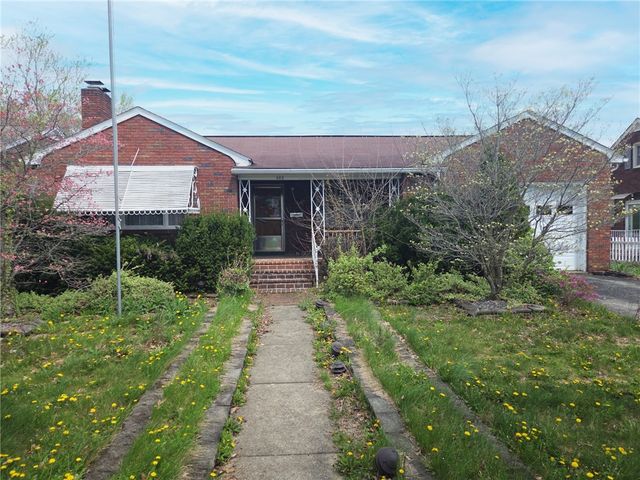
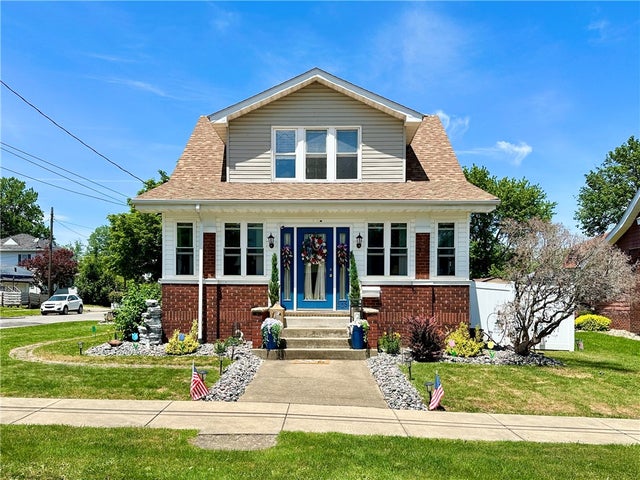

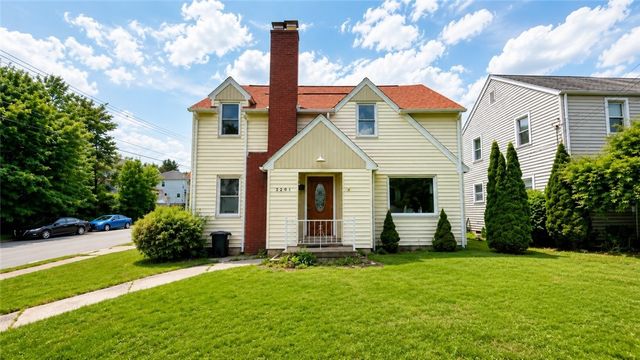

Similar Homes Nearby
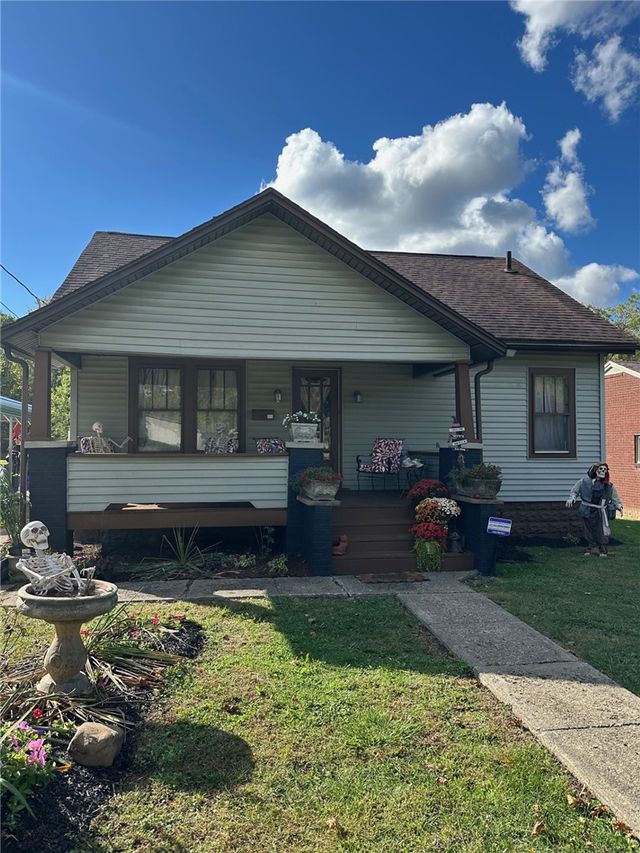
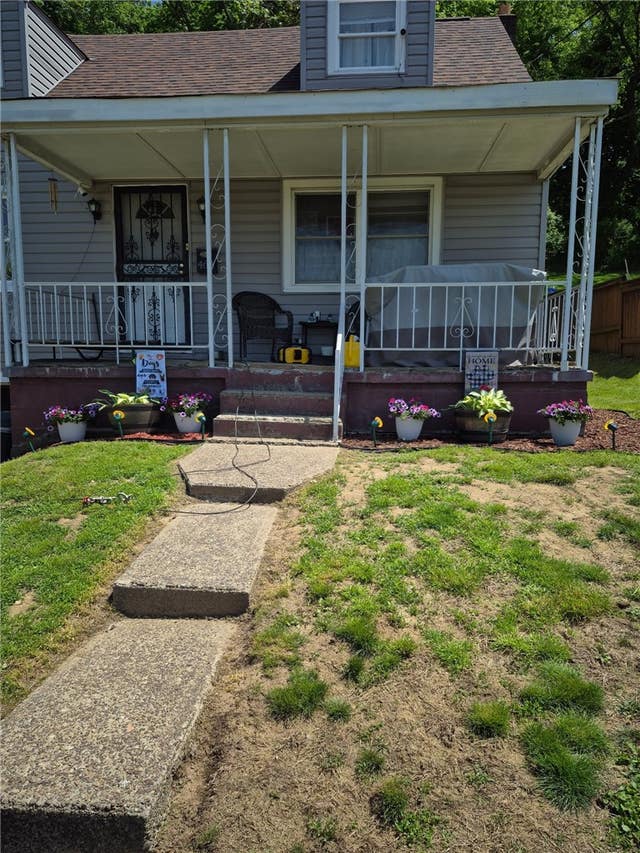
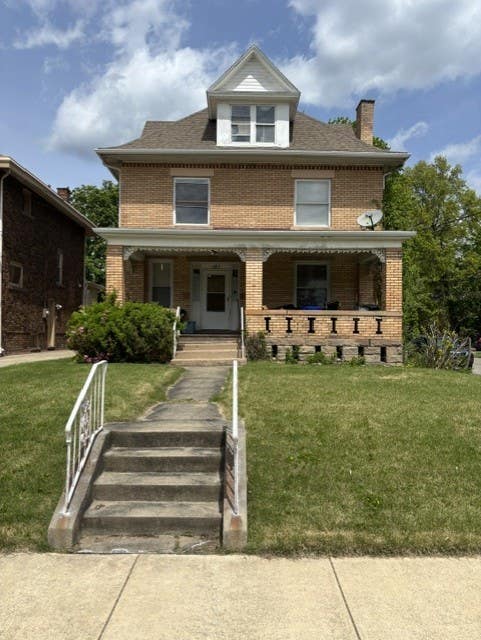
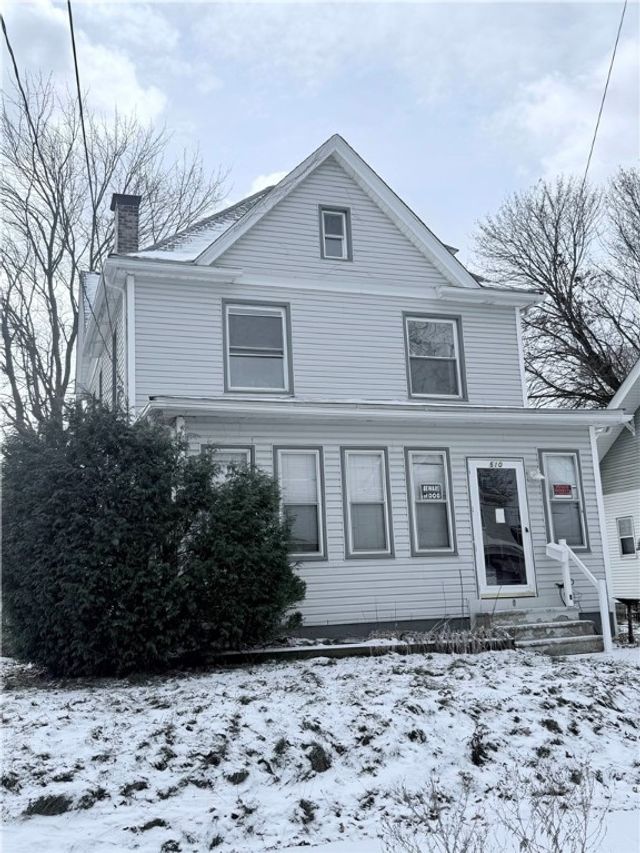
Similar Home Values
Comparable nearby listings and their asking prices.
| Address | Price | Beds | Baths | Sq Ft |
|---|---|---|---|---|
| 536 Old Route 11, New Milford, PA | $118,000 | 4 | 2 | 2,432 |
| 536 Old Route 11, New Milford, PA | $118,000 | 4 | 2 | 2,432 |
| 309 Harding Street, New Castle, PA | $119,000 | 2 | 1 | 791 |
| 464 Greenridge Rd, New Kensington, PA | $119,900 | 3 | 2 | — |
| 141 E Leasure Ave, New Castle, PA | $120,000 | 4 | 3 | 1,952 |
| 510 Wildwood Ave, New Castle, PA | $120,000 | 3 | 1 | 1,488 |
Moving Cost Estimate
EXIT Agents in New Castle


Listing Courtesy: REALTY ONE GROUP ULTIMATE - 7242010514
Last Updated: 2026-05-20