

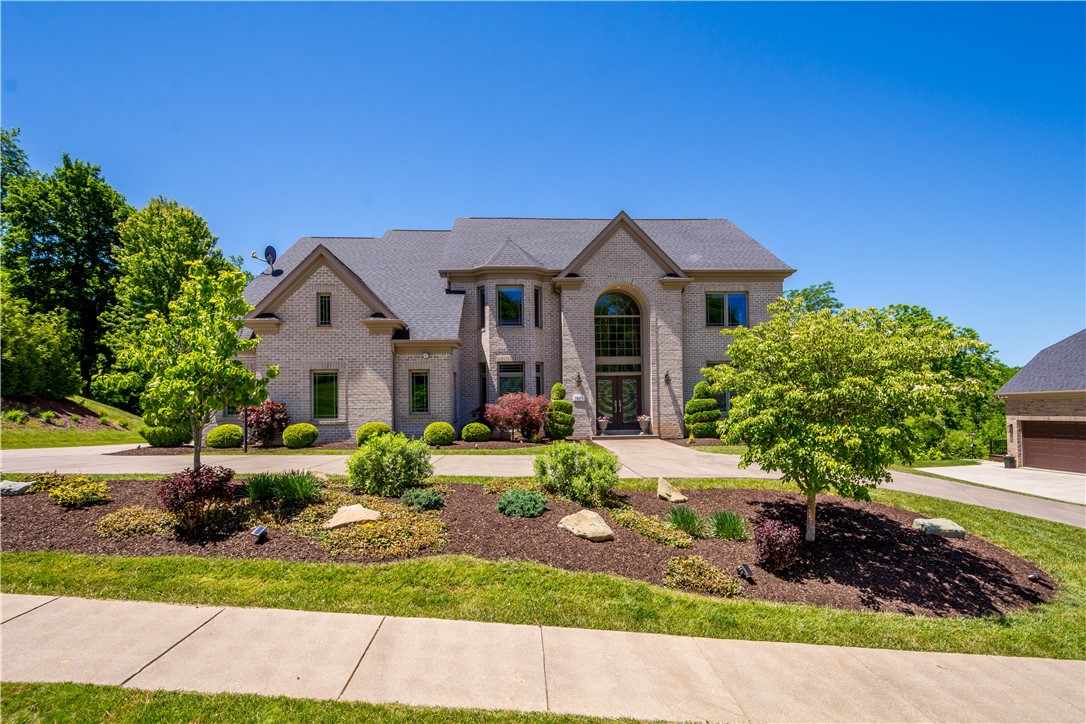
1820 Winchester Dr, Upper St Clair, PA 15241
Allegheny-South County
Key Facts
Description
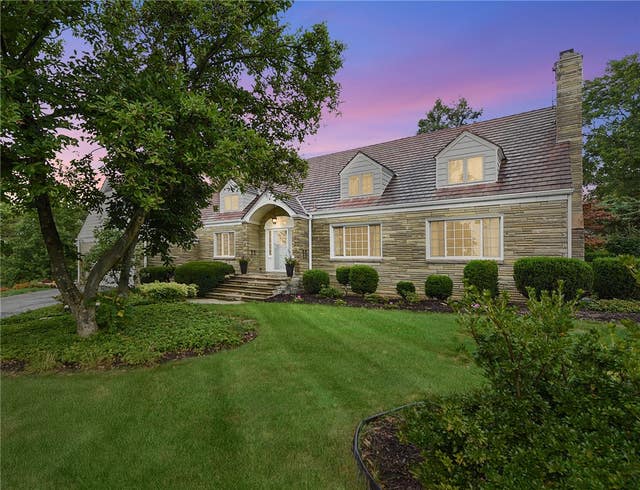
Welcome to this stunning custom-built home in the heart of Upper St. Clair, located within the award-winning Upper St. Clair School District. Just 11 years young, this beautifully designed home blends modern luxury with timeless sophistication, featuring hardwood floors throughout the entire main level and an exceptional open-concept layout ideal for both entertaining and everyday living.The chef’s kitchen is the centerpiece of the home, featuring a double-door Sub-Zero refrigerator, double ovens, a gas cooktop, an expansive center island, an oversized pantry, and a butler’s pantry—all enhanced by elegant under-cabinet lighting. A built-in bar with a wine cooler complements the space perfectly. The sun-filled eat-in sunroom and elegant formal dining room create the perfect setting for gatherings both large and small, while the integrated remote blinds across the first floor offer effortless light control.A dramatic two-story family room with a breathtaking wall of windows fills the main level with natural light, while a private office with custom built-ins and French glass doors offers the ideal work-from-home space. Comfort and health are prioritized throughout the home via an electronic air filtration system.Upstairs, four spacious bedrooms each feature their own ensuite bath with high-end upgraded faucets, including a luxurious primary suite designed as a true sanctuary. The primary suite boasts a coffered ceiling, a private sitting room, a coffee bar with a beverage cooler, dual walk-in closets customized by California Closets, and an exterior balcony and private deck overlooking the grounds. Its spa-inspired bath is equipped with a jetted tub and an oversized walk-in shower with dual shower heads. Additionally, a walk-up attic space provides easy access to abundant storage.The expansive walk-out lower level offers incredible future potential, as it is already plumbed, partially framed, and has completed floor plan designs available. The basement opens to a private patio, while the large composite deck overlooks a sprawling backyard adorned with mature apple trees, serviced by a Rainbird sprinkler system with weather sensors, and offering plenty of room for a future pool or outdoor retreat.Rounding out this exceptional property is a heated three-car garage complete with an EV charger and pristine epoxy flooring. Situated on a quiet cul-de-sac street with sidewalks, this exceptional home is located in one of Upper St. Clair’s most desirable neighborhoods.
Property Information
Property Type
Residential
Sub-Type
Single Family Residence
Style
French Provincial, Two Story
Year Built
2015
Living Area
4,322 sq ft
Lot Size
0.41 acres
Lot Dimensions
139x126x136x126
Garage Spaces
3
Parking Spaces
3
MLS® Listing#
1754317
Property Features
Interior
Appliances
Cooling
Heating
Flooring
Basement
Pool
Parking
Construction
Roof
Windows
Sewer
Water Source
Rooms
- 15x13Main
- 18x16Upper
- Bedroom 215x13Upper
- Bedroom 313x13Upper
- Bedroom 413x13Upper
- Bonus Room13x13Main
- Den13x13Main
- Dining Room16x13Main
- Family Room27x19Main
- Game Room13x13Main
- Kitchen33x28Main
- Laundry11x10Main
- Living Room15x13Main
Financial Details
Annual Taxes
$28,407
Assessed Value
$680,000
Directions
Route 19S onto E McMurray Road, Right onto McMillian Road, Left onto Cook School Road, Right onto Winchester Drive
Affordability Calculator
$279,800
Estimated monthly payment
$7,446/mo
Principal $1,119,200 · Est. interest $1,561,384 over 30 yrs
Neighborhood Market Statistics
How this home compares to active listings in Upper St Clair, PA
- $330,233
- Median Listing Price
- 46
- Median Days on Market
- 1,494
- Median Sq Ft
- $204
- Median Price / Sq Ft
- 196
- Active Listings
- This home’s price is 324% above the area median.
- Its price per sq ft is 59% above the area median.
Market statistics compiled from active EXIT Realty® and MLS listings in Upper St Clair, PA.
Location

Points of Interest in Upper St Clair, PA
Showing the Upper St Clair area map.
Nearby Schools
Goddard School
School · 0.9 mi away
Our Lady of Grace School
School · 0.9 mi away
Fort Couch MS
Secondary · 1.0 mi away
Fort Couch Middle School
Secondary · 1.0 mi away
Montessori Children's Schoolhouse
Elementary · 1.2 mi away
Eisenhower Elementary School
Elementary · 1.2 mi away
Hoover Elementary School
Elementary · 1.3 mi away
Markham Elementary School
Elementary · 1.6 mi away
Upper St. Clair School District
Secondary · 1.6 mi away
Chartiers Valley Middle School
School · 1.7 mi away
Holy Child Parish
School · 1.8 mi away
Chartiers Valley High School
Secondary · 1.8 mi away
Baker Elementary School
Elementary · 1.8 mi away
Upper St Clair High School
Secondary · 1.8 mi away
St Paul's Episcopal Church
School · 1.9 mi away
Jefferson Elementary School
Elementary · 1.9 mi away
Home Away From Homeschool
School · 2.0 mi away
Jefferson Middle School
Secondary · 2.0 mi away
Mt Lebanon School District
Secondary · 2.0 mi away
Mt. Lebanon School District
School · 2.0 mi away
Commute Calculator
Nearby Homes


Similar Homes Nearby
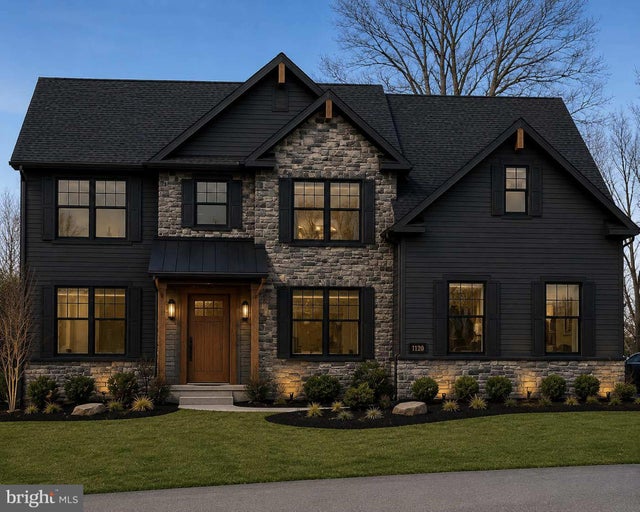
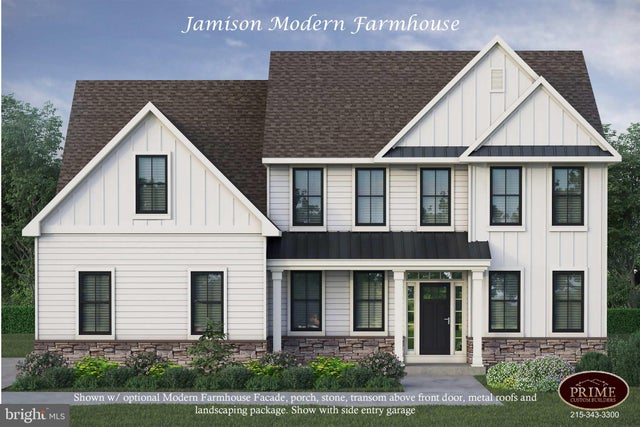

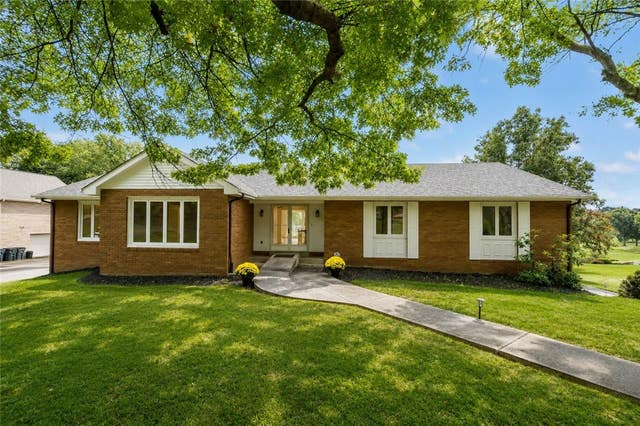
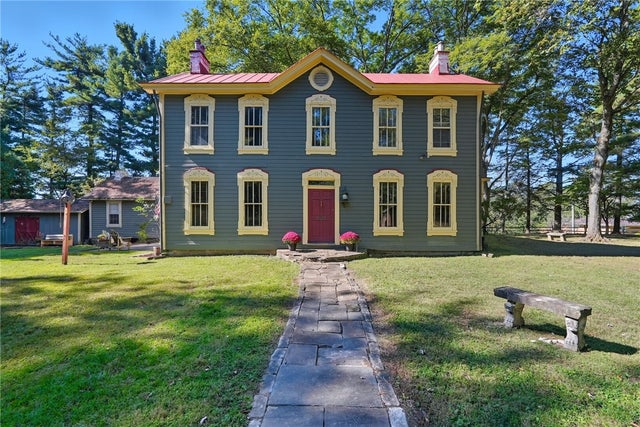
Similar Home Values
Comparable nearby listings and their asking prices.
| Address | Price | Beds | Baths | Sq Ft |
|---|---|---|---|---|
| 1482 CHESTNUT RIDGE ROAD, UPPER BLACK EDDY, PA | $995,000 | 4 | 3 | 3,042 |
| 1603 CHESTNUT RIDGE ROAD, UPPER BLACK EDDY, PA | $995,000 | 4 | 3 | 3,111 |
| 291 Mcmurray Rd, Upper St Clair, PA | $998,990 | 5 | 5 | 4,511 |
| 2343 Golfview Dr, Upper St Clair, PA | $1,030,000 | 4 | 4 | 3,412 |
| 2535 Fife Drive, Upper St Clair, PA | $1,100,000 | 4 | 2 | 3,256 |
| 2055 Outlook Drive, Upper St Clair, PA | $1,199,000 | 4 | 5 | 4,826 |
Moving Cost Estimate
EXIT Agents in Upper St Clair


Listing Courtesy: BERKSHIRE HATHAWAY THE PREFERRED REALTY - 4128337700
Last Updated: 2026-06-04