

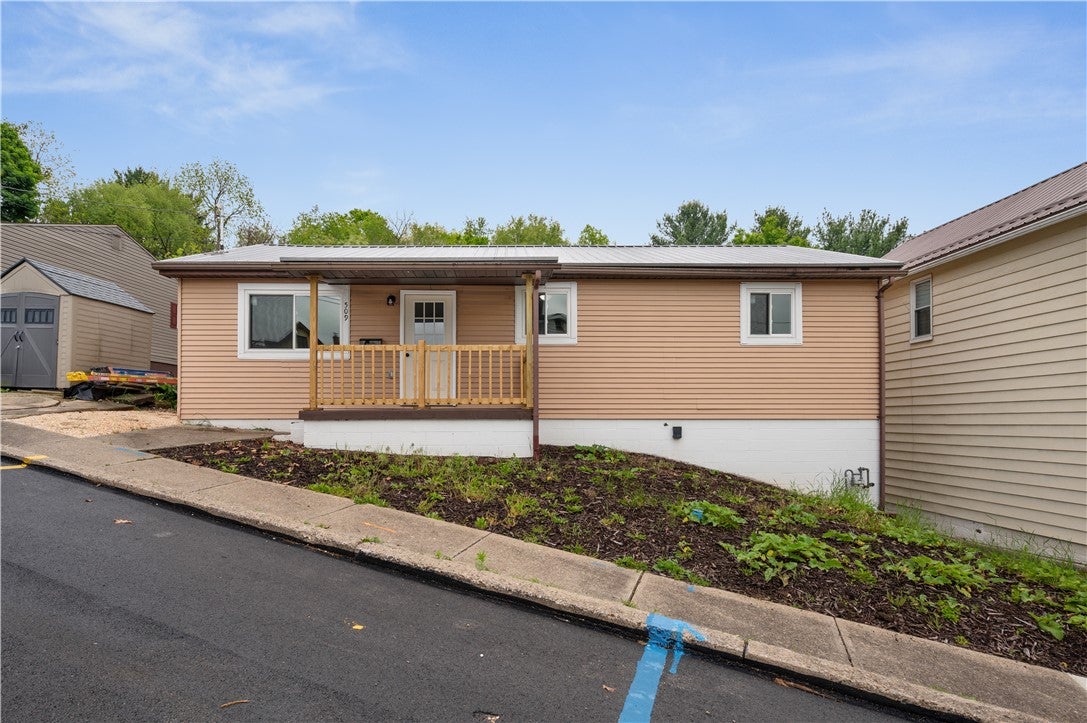
509 Burns St, Vandergrift, PA 15690
Westmoreland County
Key Facts
Description
Move-In Ready 3BR/2BA ranch oasis on a Quiet Street-This totally renovated 3-bedroom, 2-full-bath gem combines modern luxury with cozy neighborhood living. Designed for entertaining and everyday comfort, it features an expansive wrap-around deck, a sprawling backyard, and top-tier upgrades from top to bottom.The Property Features:Chef-Inspired Kitchen: Boasts brand-new cabinetry, sleek stainless-steel appliances, and an open-concept flow directly into the dining and living areas.Indoor/Outdoor Entertaining: An expansive wrap-around deck seamlessly extends your living space—perfect for hosting guests while overlooking the expansive, private backyard.Total Peace of Mind: Enjoy the durability and sleek look of a brand-new metal roof and the efficiency of newly installed windows.Modern Comforts: Features two b updated full bathrooms and plush, brand-new carpet throughout the entire home.Perfect Location: Nestled on a quiet, peaceful street while keeping you connected to local amenities in the Vandergrift and Westmoreland County area.
Property Information
Property Type
Residential
Sub-Type
Single Family Residence
Style
Ranch
Year Built
1970
Living Area
1,100 sq ft
Lot Size
0.17 acres
Lot Dimensions
0.1732
MLS® Listing#
1754088
Property Features
Appliances
Cooling
Heating
Flooring
Basement
Pool
Parking
Construction
Roof
Sewer
Water Source
Rooms
- 12x11Main
- Bedroom 211x9Main
- Bedroom 39x9Main
- Dining Room10x10Main
- Kitchen11x10Main
- Living Room16x15Main
Financial Details
Annual Taxes
$2,632
Assessed Value
$15,550
Affordability Calculator
$30,800
Estimated monthly payment
$820/mo
Principal $123,200 · Est. interest $171,875 over 30 yrs
Neighborhood Market Statistics
How this home compares to active listings in Vandergrift, PA
- 67
- Median Days on Market
- 1,100
- Median Sq Ft
- $117
- Median Price / Sq Ft
- 22
- Active Listings
- Its price per sq ft is 20% above the area median.
Market statistics compiled from active EXIT Realty® and MLS listings in Vandergrift, PA.
Location

Points of Interest in Vandergrift, PA
Showing the Vandergrift area map.
Nearby Schools
Kiski Area School District
Elementary · 0.6 mi away
Kiski Area School District
Secondary · 0.8 mi away
Apollo-Ridge School District
School · 1.2 mi away
Kiddie's Korner Nursery School
School · 1.2 mi away
Kiski Intermediate School
School · 1.4 mi away
Ronnie Lyn Nursery School
School · 1.4 mi away
St James Elementary School
Elementary · 1.4 mi away
Kiski Area School District
Elementary · 1.5 mi away
Kiski Area High School
Secondary · 1.6 mi away
Kiski Area School District
School · 2.0 mi away
Washington Elementary School
Elementary · 2.1 mi away
Leechburg Area School District
Secondary · 2.6 mi away
Leechburg Superintendent's Offices
School · 2.6 mi away
David Leech Elementary School
Elementary · 2.7 mi away
Laurel Point Elementary School
Elementary · 3.4 mi away
Kiski Upper Elementary Pto
Elementary · 3.9 mi away
Apollo-Ridge Elementary School
Secondary · 5.4 mi away
Burrell High School
Secondary · 6.4 mi away
Senior High School
Secondary · 6.4 mi away
Burrell School District
Elementary · 6.4 mi away
Commute Calculator
Nearby Homes


Similar Homes Nearby

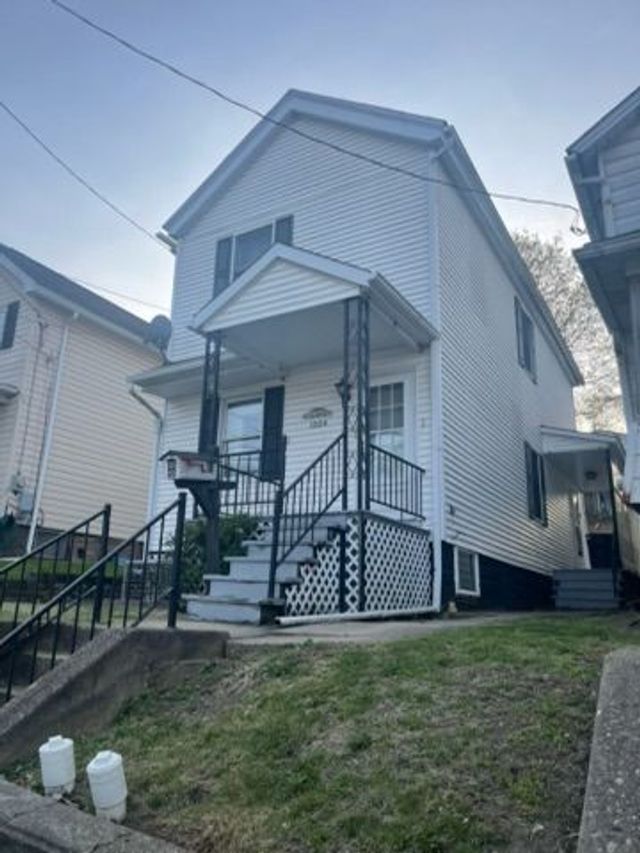
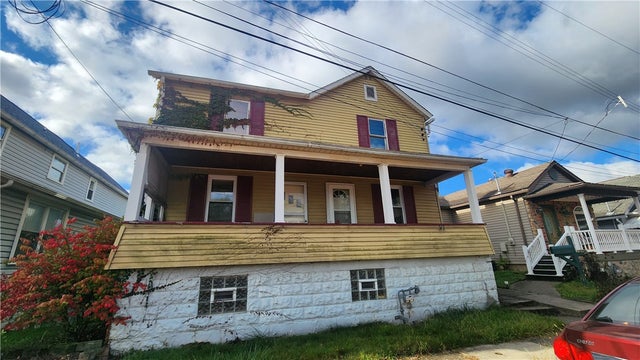
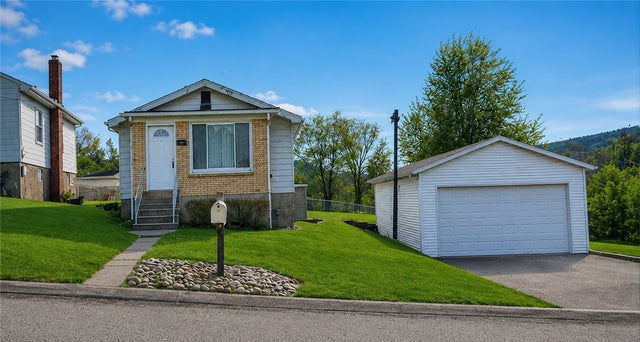

Similar Home Values
Comparable nearby listings and their asking prices.
| Address | Price | Beds | Baths | Sq Ft |
|---|---|---|---|---|
| 180 Franklin Ave, Vandergrift, PA | $109,900 | 3 | 2 | — |
| 1004 Wallace Street, Vandergrift, PA | $110,000 | 2 | 2 | 1,000 |
| 517 Sycamore Street, Vandergrift, PA | $125,000 | 3 | 1 | — |
| 115 Georgia Avenue, Vandergrift, PA | $125,000 | 3 | 2 | 720 |
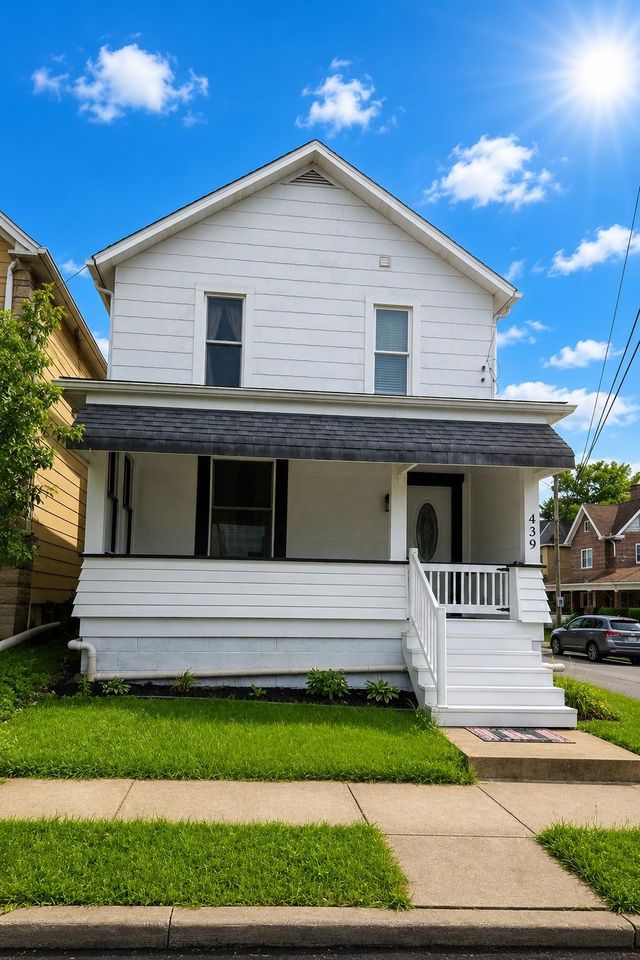
| 439 Longfellow Street, Vandergrift, PA | $134,900 | 3 | 2 | — |
| 135 Farragut Ave, Vandergrift, PA | $135,000 | 3 | 2 | 2,167 |
Moving Cost Estimate
EXIT Agents in Vandergrift


Listing Courtesy: KELLER WILLIAMS STEEL CITY - 7249338500
Last Updated: 2026-05-15