

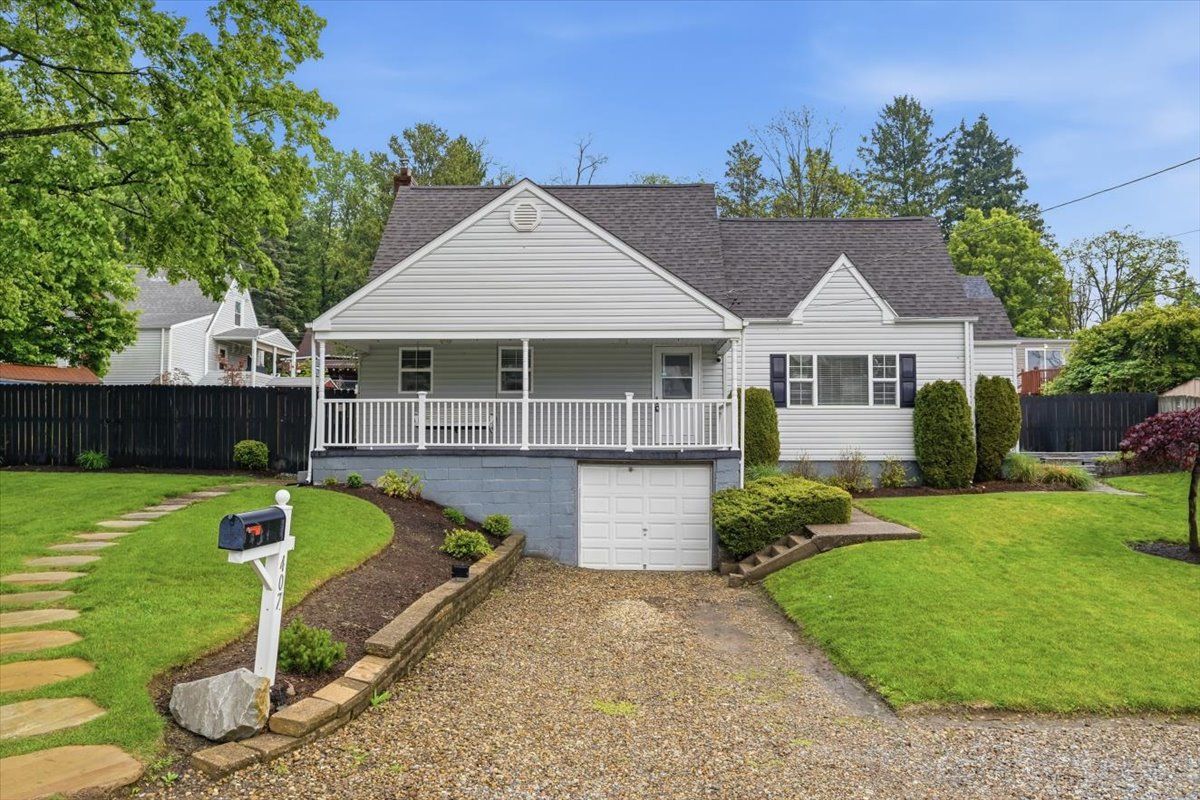
407 Rustic Road, N Versailles, PA 15137
Allegheny-East County
Key Facts
Description
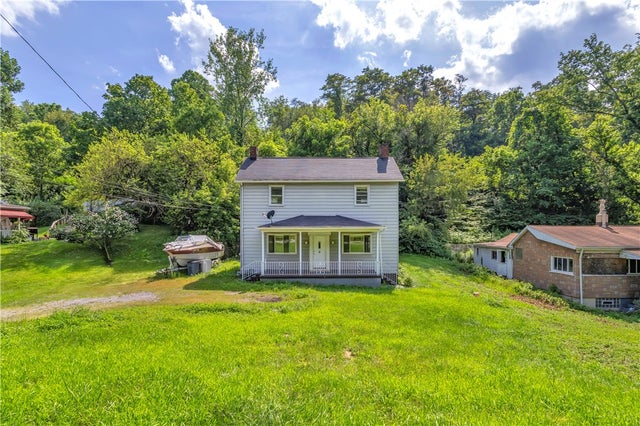
Welcome to the affordable, move-in ready gem buyers have been searching for in North Versailles. This beautifully refreshed Cape Cod combines charm, functionality, and value at a price point that is becoming harder and harder to find in today’s market. Completely redone and exceptionally clean, this 3-bedroom home features brand new LVP flooring throughout, an updated kitchen, refreshed full bath, and bright living spaces filled with natural light. The main-level primary bedroom sits directly next to the full bathroom, creating the perfect setup for possible first-floor living or accommodating guests and grandparents with ease. Upstairs offers two additional bedrooms, including an oversized primary-style retreat with incredible space and versatility, plus an additional room ideal for a nursery, home office, den, or creative flex space. Step outside and enjoy multiple outdoor living areas including a charming covered front porch, patio space, off-street parking, and a rare park-like lot with TWO fenced-in yard spaces, one perfect for pets and another ideal for entertaining, gardening, or letting kids play freely. The lower level provides excellent storage and bonus flex space currently used as a workout area, along with the classic Pittsburgh potty buyers love to see. Perfectly positioned minutes from major highways, shopping, dining, and Downtown Pittsburgh, this home offers convenience without sacrificing neighborhood charm. Located within the East Allegheny School District, this is an incredible opportunity for first-time buyers, downsizers, or investors looking for a smart move. Affordable updated homes like this are moving FAST. Schedule your private showing today before someone else falls in love and calls it home.
Property Information
Property Type
Residential
Sub-Type
Single Family Residence
Style
Cape Cod
Year Built
1940
Living Area
1,304 sq ft
Lot Size
0.17 acres
Lot Dimensions
100 x 75 x 100 x 75
Garage Spaces
1
Parking Spaces
1
MLS® Listing#
1753696
Property Features
Appliances
Cooling
Heating
Flooring
Basement
Pool
Parking
Construction
Roof
Windows
Sewer
Water Source
Financial Details
Annual Taxes
$2,971
Assessed Value
$159,900
Directions
Head east on I-376 E, take Exit 10 toward Edgewood/Swissvale, merge onto US-30 E, turn right on Rustic Rd. 400 Rustic Rd will be on your left. (~12 mi, ~20 min)
Affordability Calculator
$30,980
Estimated monthly payment
$824/mo
Principal $123,920 · Est. interest $172,879 over 30 yrs
Neighborhood Market Statistics
How this home compares to active listings in N Versailles, PA
- 61
- Median Days on Market
- 1,252
- Median Sq Ft
- $117
- Median Price / Sq Ft
- 49
- Active Listings
- Its price per sq ft is 1% above the area median.
Market statistics compiled from active EXIT Realty® and MLS listings in N Versailles, PA.
Location

Points of Interest in N Versailles, PA
Showing the N Versailles area map.
Nearby Schools
Praise Christian Academy
School · 0.6 mi away
Green Valley Primary School
Elementary · 0.8 mi away
Westinghouse Elementary School
Elementary · 1.2 mi away
Logan Middle School
Elementary · 1.3 mi away
East Allegheny School District
Elementary · 1.4 mi away
East Allegheny Junior Senior High School
Secondary · 1.4 mi away
White Oak School
School · 1.6 mi away
Francis McClure Intrmd School
Elementary · 1.6 mi away
Duquesne City School District
Elementary · 2.0 mi away
St Angela Merici School
School · 2.0 mi away
Turtle Creek Steam Academy - Woodland Hills School District
School · 2.3 mi away
Turtle Creek Elementary Steam Acad
Elementary · 2.3 mi away
Adelphoi Academy at Hartford Heights
School · 2.3 mi away
McKeesport Area High School
Secondary · 2.4 mi away
Holy Family Institute
School · 2.4 mi away
Propel CS-East
Elementary · 2.5 mi away
Trafford Middle School
School · 2.5 mi away
Trafford MS
Secondary · 2.5 mi away
Trafford Elementary School
Elementary · 2.5 mi away
Propel Pitcairn
Elementary · 2.6 mi away
Commute Calculator
Nearby Homes

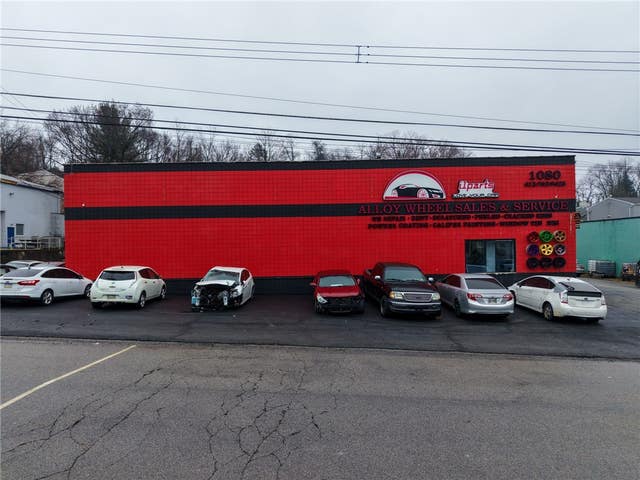
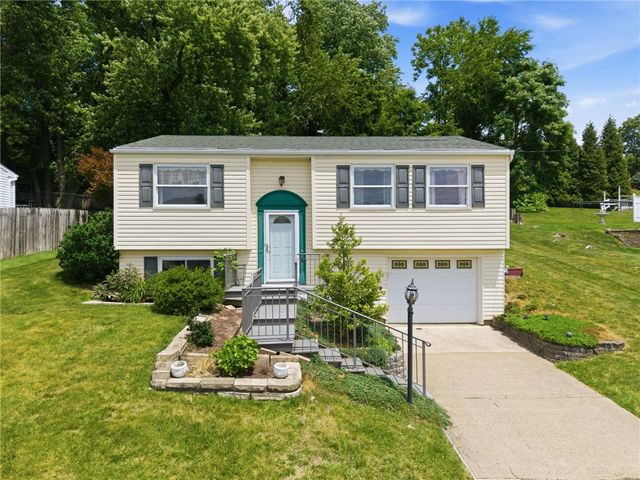

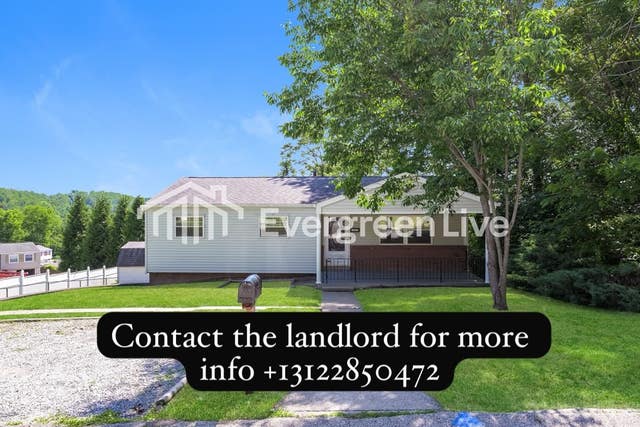
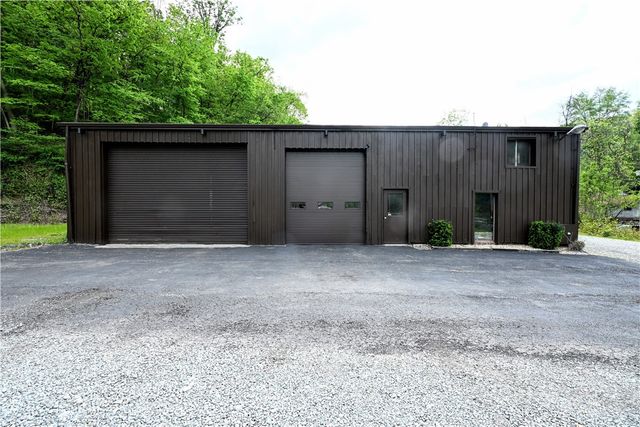
Similar Homes Nearby
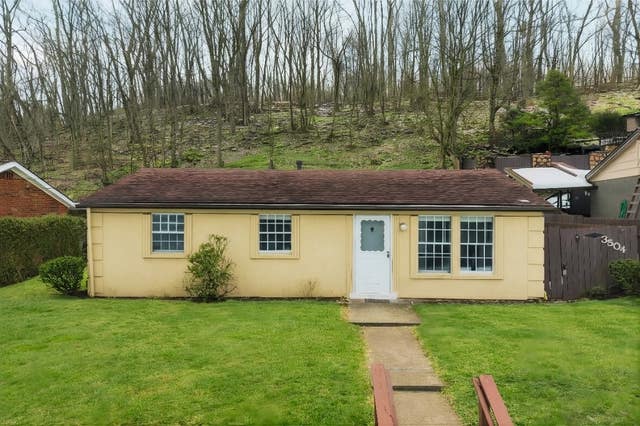
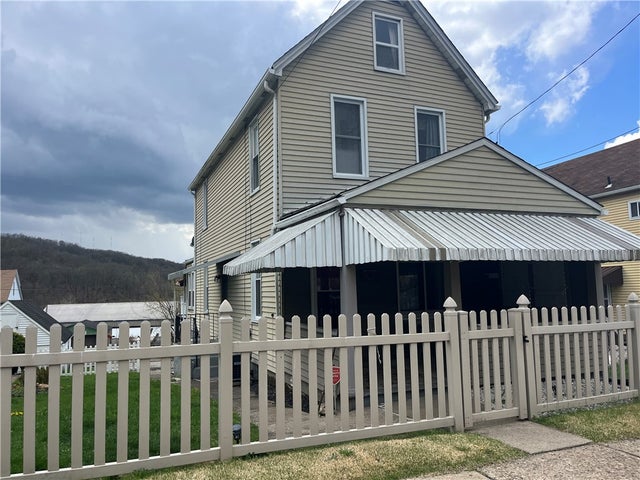
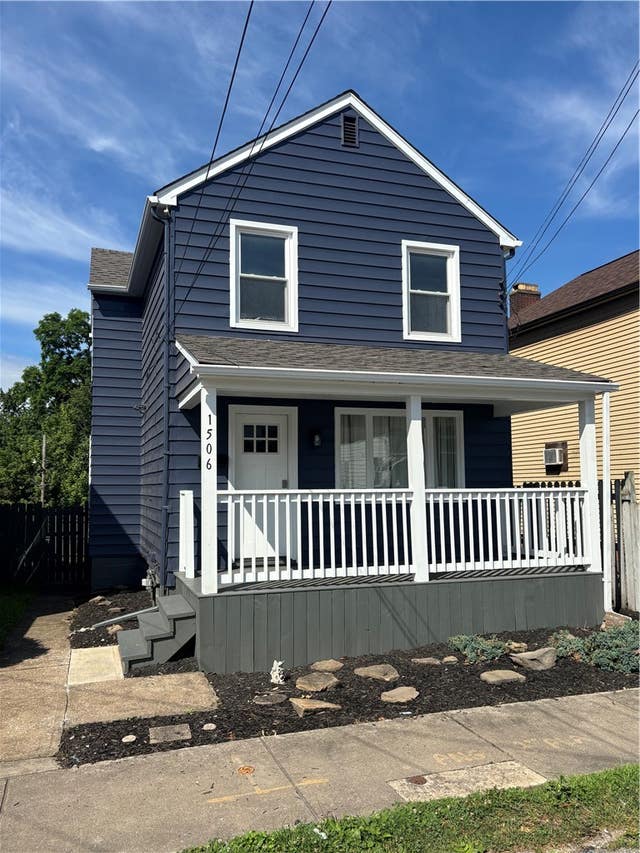
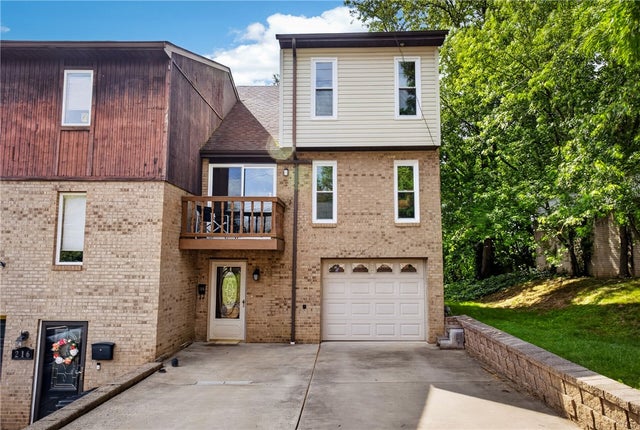
Similar Home Values
Comparable nearby listings and their asking prices.
| Address | Price | Beds | Baths | Sq Ft |
|---|---|---|---|---|
| 3504 Bevan Road, N Versailles, PA | $114,500 | 3 | 1 | 975 |
| 120 Graham Ave., N Versailles, PA | $119,900 | 2 | 1 | — |
| 4408 3rd St, Versailles Boro, PA | $119,900 | 2 | 2 | 1,216 |
| 1506 Grant St, N Braddock, PA | $129,900 | 2 | 1 | 1,065 |
| 932 Dixon Ave, N Versailles, PA | $130,000 | 3 | 1 | 2,000 |
| 214 Union Ave, N Versailles, PA | $135,000 | 2 | 2 | 1,246 |
Moving Cost Estimate
EXIT Agents in N Versailles


Listing Courtesy: HOWARD HANNA REAL ESTATE SERVICES - 4123614000
Last Updated: 2026-05-07