

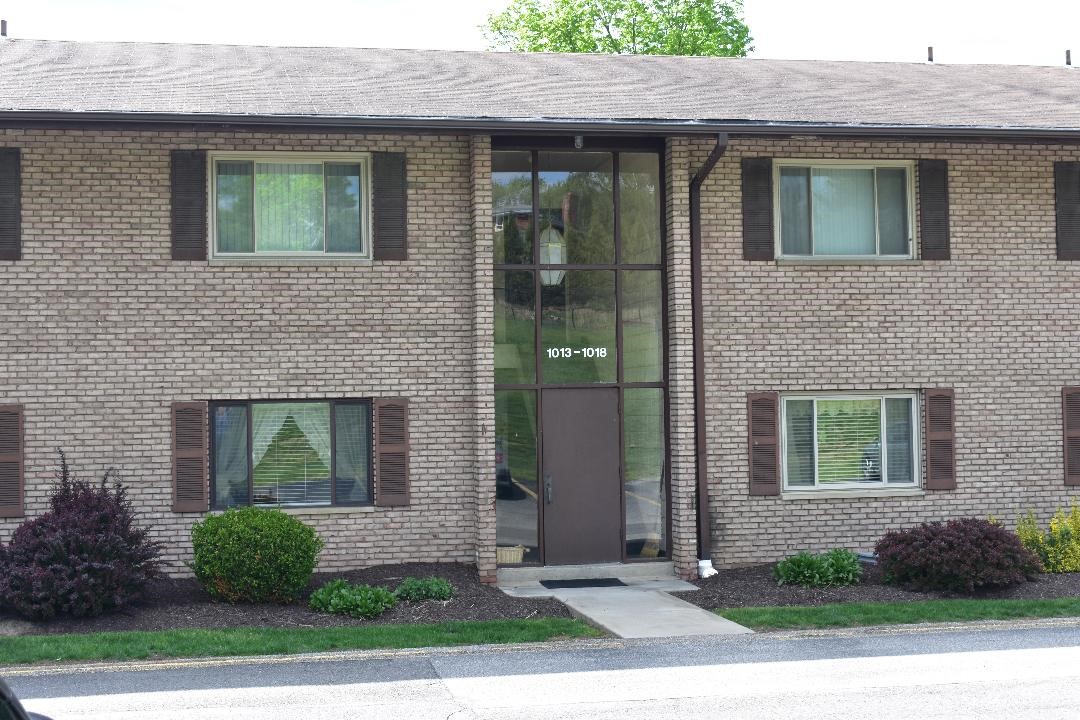
1014 Sanlin Dr, Moon/Crescent Twp, PA 15108
Twin Oaks Condominiums · Allegheny-Northwest County
Key Facts
Description
Move right into this updated Condominium located in Twin Oaks Manor- All furniture in great shape- could stay- to make for an easy move in. Enjoy the patio that leads to a yard. This condo has upgraded flooring, newer appliances, plus is freshly painted. The Bathroom has been updated with newer sink, toilet, and bath surround. The furnace is under warranty. The building includes a convenient laundry and storage area on the same level as the condo. Parking very close to building door- in assigned parking space #14, with guest spots nearby. Condo is close to the community pool that is available to residents plus a clubhouse that can be rented for a fee. Located close to I 376, PIT Airport, shopping, restaurants, and Robert Morris University. HOA Fee includes Gas, water, sewage, garbage, lawncare and snow removal. Residence get pool use with no additional fee. Plus use of a clubhouse for small fee.
Property Information
Property Type
Residential
Sub-Type
Condominium
Style
Garden Apartment
Year Built
1971
Living Area
778 sq ft
Lot Dimensions
Common
Parking Spaces
1
MLS® Listing#
1753149
Property Features
Appliances
Cooling
Heating
Flooring
Pool
Parking
Construction
Windows
Sewer
Water Source
Rooms
- 12x10Main
- Dining Room11x9+Main
- Family Room8+x8+Main
- Living Room16x12Main
Financial Details
HOA
$307 / Monthly
Annual Taxes
$1,274
Assessed Value
$35,400
Directions
Beaver Grade L/R onto Sanlin Dr. at Twin Oaks Sign- Go to Building #1000 look for 1014
Affordability Calculator
$16,980
Estimated monthly payment
$452/mo
Principal $67,920 · Est. interest $94,754 over 30 yrs
Neighborhood Market Statistics
How this home compares to active listings in Moon/Crescent Twp, PA
- $316,780
- Median Listing Price
- 45
- Median Days on Market
- 1,800
- Median Sq Ft
- $190
- Median Price / Sq Ft
- 2,142
- Active Listings
- This home’s price is 73% below the area median.
- Its price per sq ft is 43% below the area median.
Market statistics compiled from active EXIT Realty® and MLS listings in Moon/Crescent Twp, PA.
Location

Points of Interest in Moon/Crescent Twp, PA
Showing the Moon/Crescent Twp area map.
Nearby Schools
St. Andrew Day School
School · 0.1 mi away
Goddard School
School · 0.3 mi away
Moon Area Upper MS
Secondary · 0.5 mi away
Moon Area High School
Secondary · 0.6 mi away
Moon Area Middle School
Elementary · 0.6 mi away
Hyde Elementary School
Elementary · 1.1 mi away
Moon Area School District
Elementary · 1.6 mi away
JH Brooks Elementary School
Elementary · 1.8 mi away
Rhema Christian School
School · 1.8 mi away
Montessori Children's Community
Elementary · 2.1 mi away
St James Elementary School
Elementary · 2.3 mi away
Quaker Valley School District
Secondary · 2.3 mi away
Cornell Elementary School
Elementary · 2.4 mi away
Kiddie Land
School · 2.4 mi away
Osborne Elementary School
Elementary · 2.6 mi away
Presbyterian Day School
School · 2.6 mi away
Sewickley Academy
School · 2.6 mi away
McCormick Elementary School
Elementary · 2.8 mi away
Quaker Valley School District
Elementary · 2.9 mi away
Our Lady of the Sacred Heart High School
Secondary · 2.9 mi away
Commute Calculator
Nearby Homes


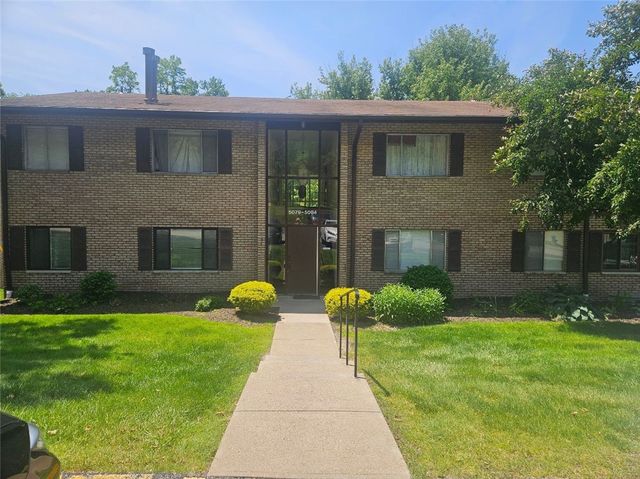
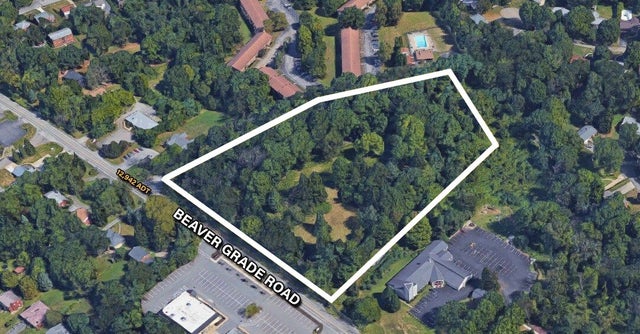
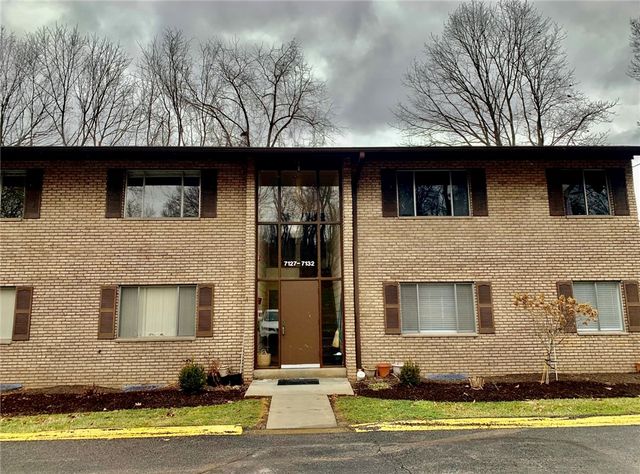
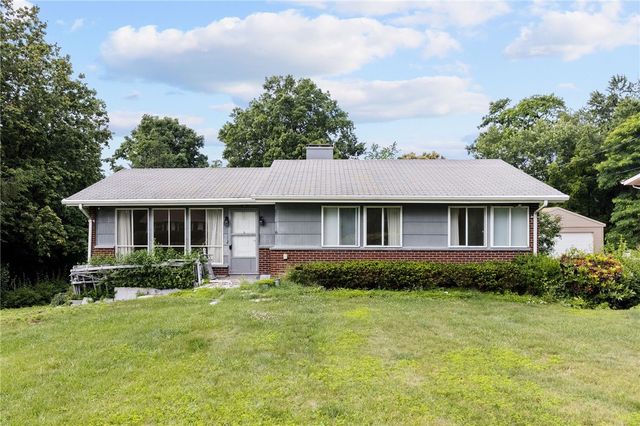
Similar Homes Nearby
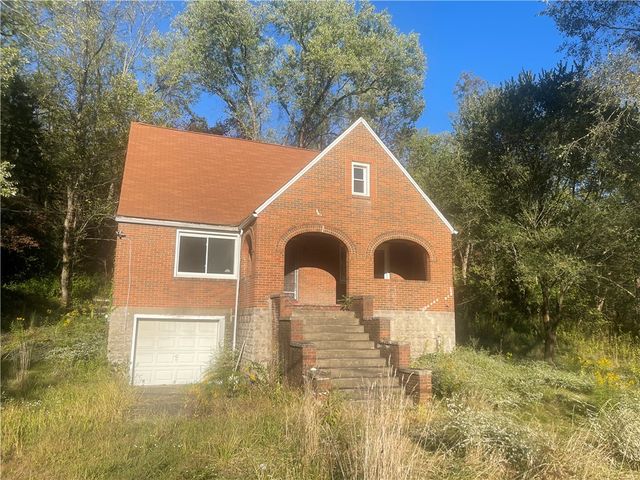

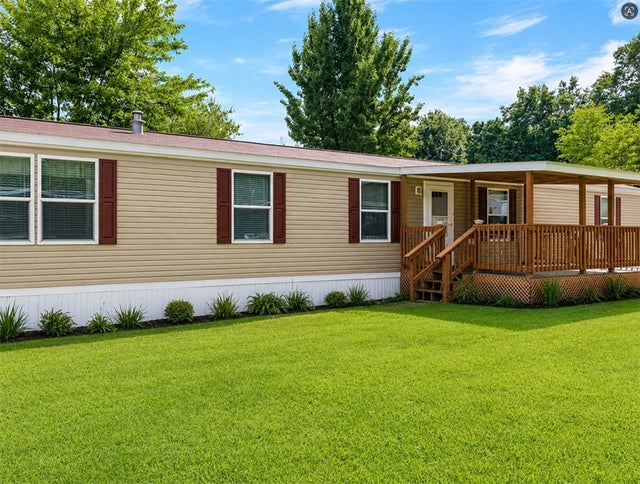
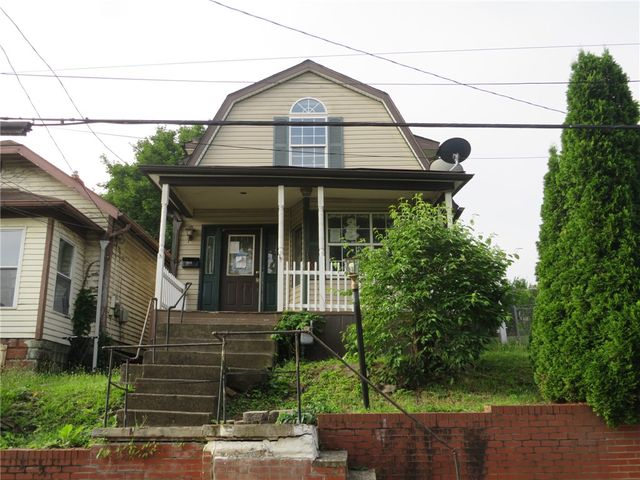
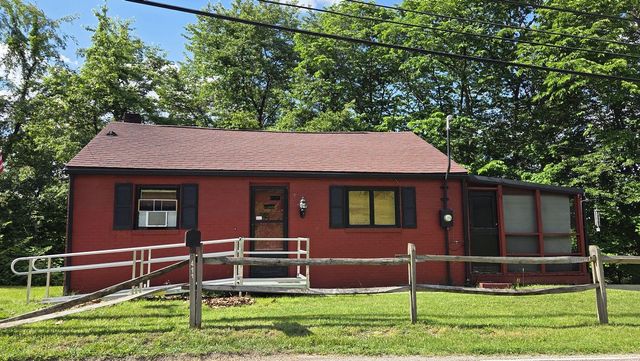
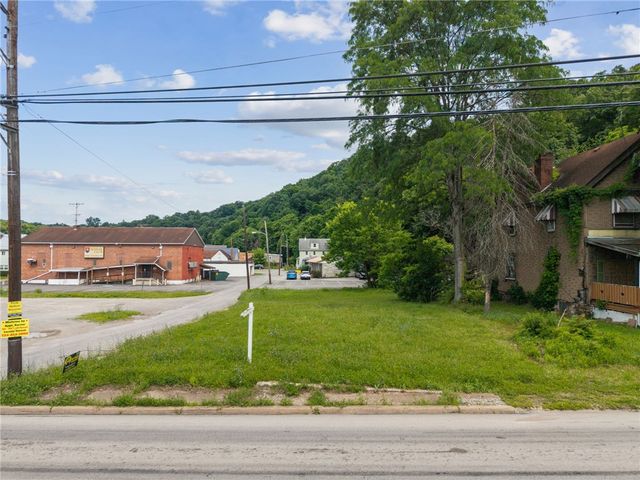
Similar Home Values
Comparable nearby listings and their asking prices.
| Address | Price | Beds | Baths | Sq Ft |
|---|---|---|---|---|
| 102 Turnbull Ln, Perry Twp, PA | $59,900 | 3 | 2 | 1,085 |
| 3346 3rd St, Redstone Twp, PA | $59,900 | 2 | 1 | 1,036 |
| 211 N Boyd Dr, Buffalo Twp, PA | $59,900 | 3 | 2 | 1,280 |
| 1119 Charles St, Stowe Twp, PA | $59,900 | 2 | 1 | 1,401 |
| 411 La Belle Vue Road, Allegheny Twp, PA | $59,900 | 2 | 1 | — |
| 1025 1st St, Parks Twp, PA | $60,000 | 1 | 1 | 7,800 |
Moving Cost Estimate
EXIT Agents in Moon/Crescent Twp


Listing Courtesy: KELLER WILLIAMS STEEL CITY - 7249338500
Last Updated: 2026-05-12