

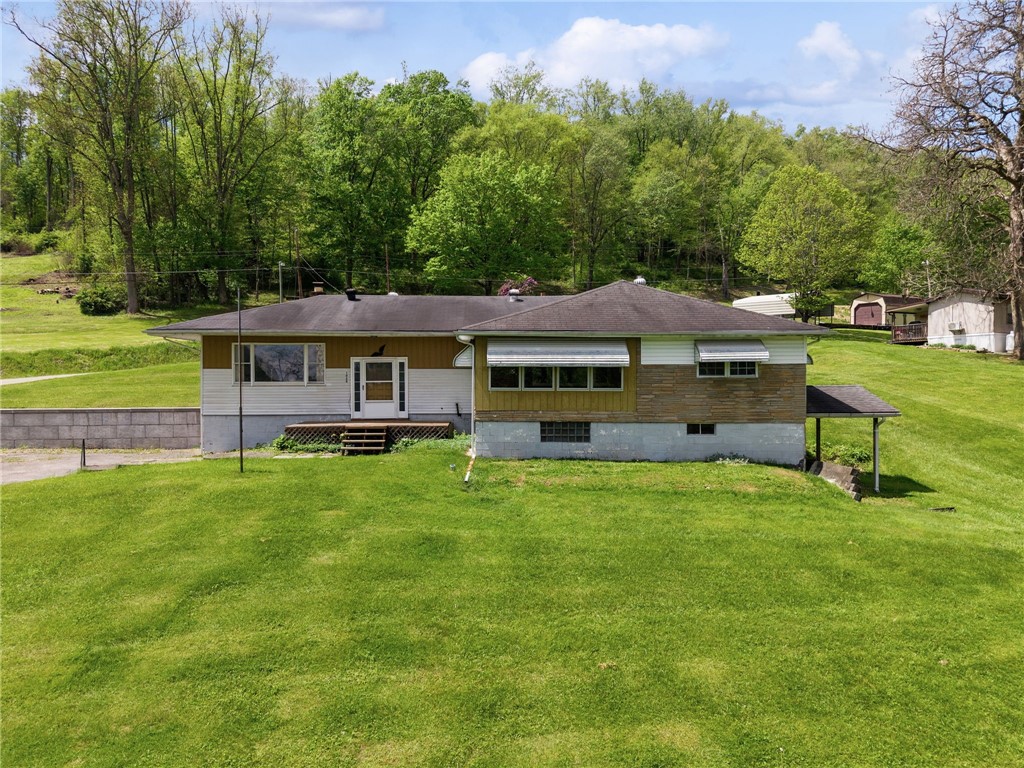
1028 7th Street, Fairfield Twp, PA 15923
Westmoreland County
Key Facts
Description
Charming, country-like ranch home offering comfort, functionality and a solid canvas to bring your vision to life! Perfect opportunity to enhance with your desired touches. Functional layout provides ease for everyday living and entertainment. Bright, airy rooms deliver an abundance of natural light throughout. Enter the home into a massive living room with a wood burning fireplace (insert can be removed), picturesque window and sliding door to outside patio area. Adjoining the living room is the dining area with a serving window from the kitchen. Beautiful, solid oak hardwood floors flow in both rooms. (Hardwood flooring under all carpeted areas on main level.) Spacious, equipped kitchen including an island, plentiful counter and cabinet space, an additional area for dining or lounging, and a relaxing sunroom. Three moderately-sized bedrooms with adequate closet space and a full bath. The lower level incorporates a partially finished space for a game room, two additional rooms with laundry area, shower and storage. The oversized two-car garage gives ample space for parking, a workshop, and storage. The large back porch and yard create an extended, versatile space for entertaining family and friends with outdoor barbeques and leisure activities. This property offers a great balance of indoor and outdoor space to create the lifestyle you want to live. Conveniently located to dining and shopping amenities and routes: 259, 22, 711.
Property Information
Property Type
Residential
Sub-Type
Single Family Residence
Style
Ranch
Year Built
1962
Stories
1
Lot Size
0.70 acres
Lot Dimensions
184.72x114.65xIR
Garage Spaces
2
Parking Spaces
2
MLS® Listing#
1752456
Property Features
Appliances
Heating
Flooring
Fireplace
Basement
Pool
Construction
Roof
Sewer
Water Source
Rooms
- 14x9Main
- Bedroom 212x9Main
- Bedroom 311x8Main
- Kitchen28x14Main
- Living Room30x23Main
Financial Details
Annual Taxes
$1,862
Assessed Value
$15,580
Directions
Route 22 E, Right onto Bowser Rd., Right onto Rte. 259, Right onto 2nd St., Left onto Rte.259 S/Market St., Right onto 7th St.
Affordability Calculator
$21,980
Estimated monthly payment
$585/mo
Principal $87,920 · Est. interest $122,656 over 30 yrs
Neighborhood Market Statistics
How this home compares to active listings in Fairfield Twp, PA
- $317,780
- Median Listing Price
- 45
- Median Days on Market
- 1,800
- Median Sq Ft
- $190
- Median Price / Sq Ft
- 2,152
- Active Listings
- This home’s price is 65% below the area median.
Market statistics compiled from active EXIT Realty® and MLS listings in Fairfield Twp, PA.
Location

Points of Interest in Fairfield Twp, PA
Showing the Fairfield Twp area map.
Nearby Schools
Laurel Valley Elementary School
Elementary · 3.7 mi away
Blairsville Elementary School
Elementary · 5.0 mi away
Blairsville Middle School
School · 5.0 mi away
Blairsville-Saltsburg School District
Secondary · 5.0 mi away
Happy Time Nursery School
School · 6.0 mi away
Harvest Christian Academy
School · 8.2 mi away
United Junior/Senior High School
Secondary · 8.2 mi away
Grandview Elementary School
Elementary · 8.4 mi away
Derry Area School
School · 8.4 mi away
United Elementary School
Elementary · 8.6 mi away
Derry Area High School
Secondary · 8.7 mi away
Derry Area Middle School
Secondary · 8.8 mi away
Derry Area School District
School · 8.8 mi away
Homer Center High School
Secondary · 9.7 mi away
Homer Center School District
School · 9.7 mi away
Homer Center Elementary School
Elementary · 9.7 mi away
Ligonier Valley High School
Secondary · 10.5 mi away
RK Mellon Elementary School
Elementary · 10.8 mi away
Ligonier Valley School District
School · 10.8 mi away
Holy Trinity
School · 10.9 mi away
Commute Calculator
Nearby Homes

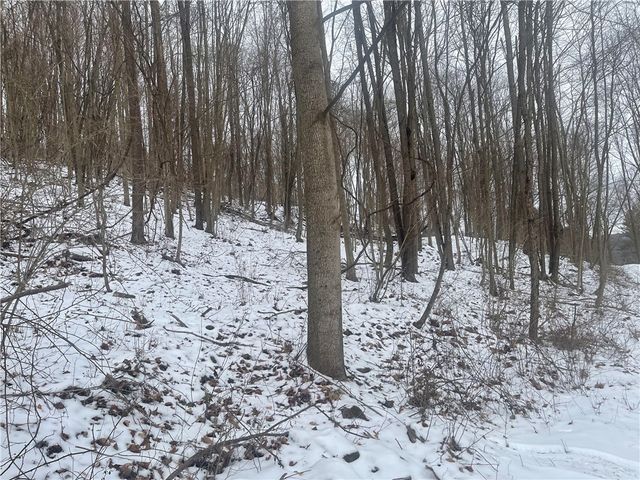
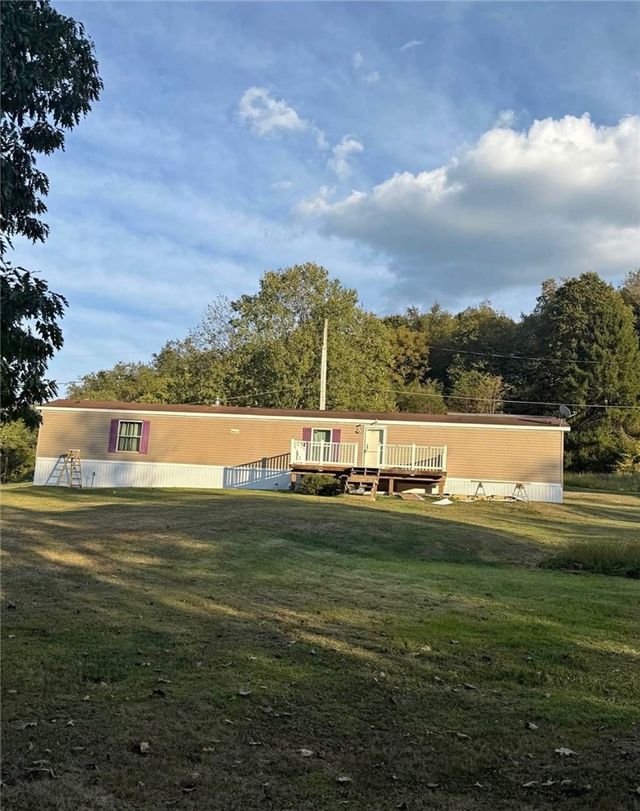
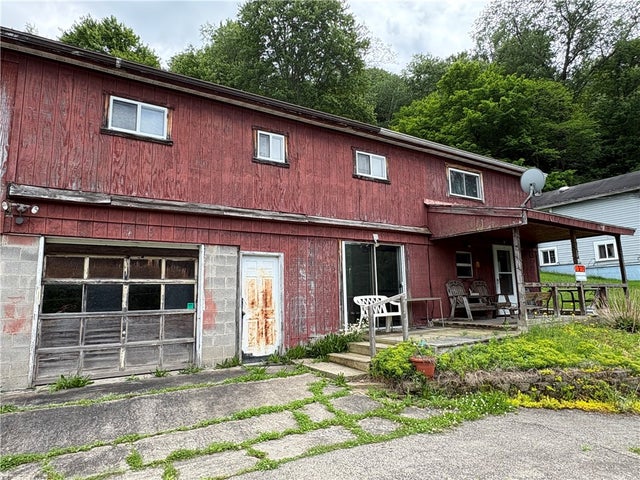
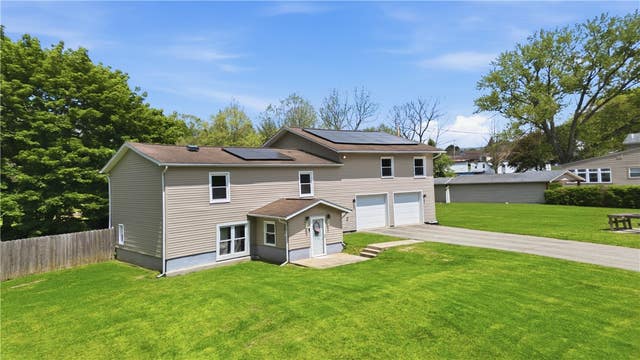

Similar Homes Nearby


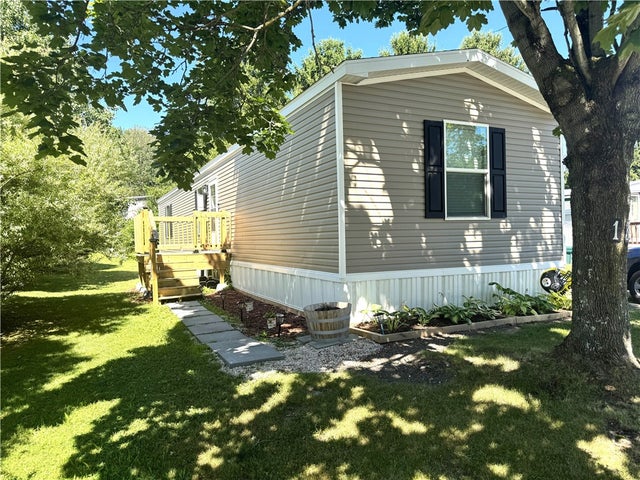

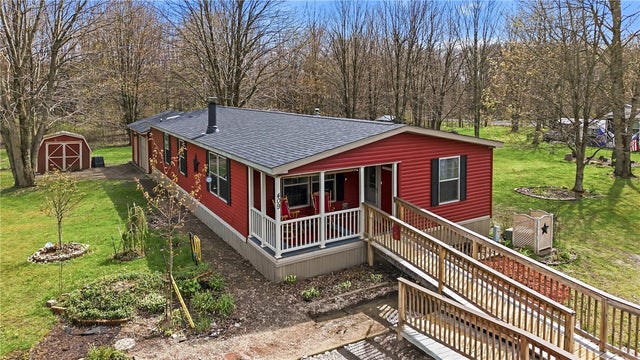
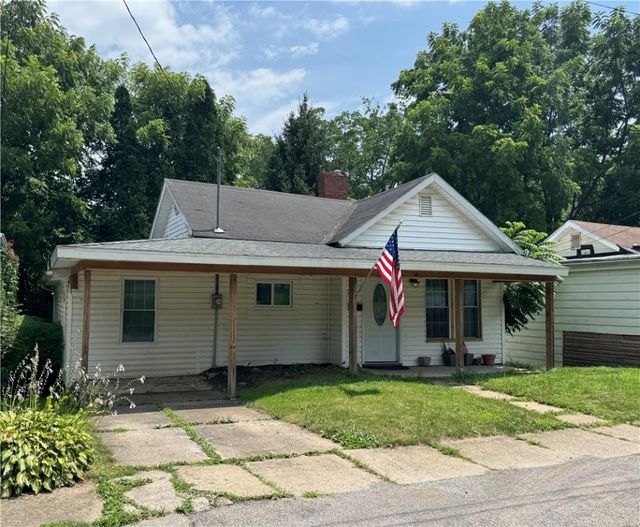
Similar Home Values
Comparable nearby listings and their asking prices.
| Address | Price | Beds | Baths | Sq Ft |
|---|---|---|---|---|
| 563 Agnew Road, Hempfield Twp, PA | $78,000 | 3 | 1 | 1,203 |
| 110 School Street, Carbondale Twp, PA | $79,000 | 5 | 2 | 1,810 |
| 13 Holly Hill Dr, New Sewickley Twp, PA | $79,500 | 3 | 2 | 990 |
| 214 Madison Ave, Sewickley Twp, PA | $79,900 | 2 | 2 | — |
| 69 S Summit Rd 409, West Salem Twp, PA | $79,900 | 3 | 2 | — |
| 21 S Round Street, Union Twp, PA | $79,900 | 2 | 1 | 888 |
Moving Cost Estimate
EXIT Agents in Fairfield Twp


Listing Courtesy: BERKSHIRE HATHAWAY THE PREFERRED REALTY - 7248383660
Last Updated: 2026-05-09