

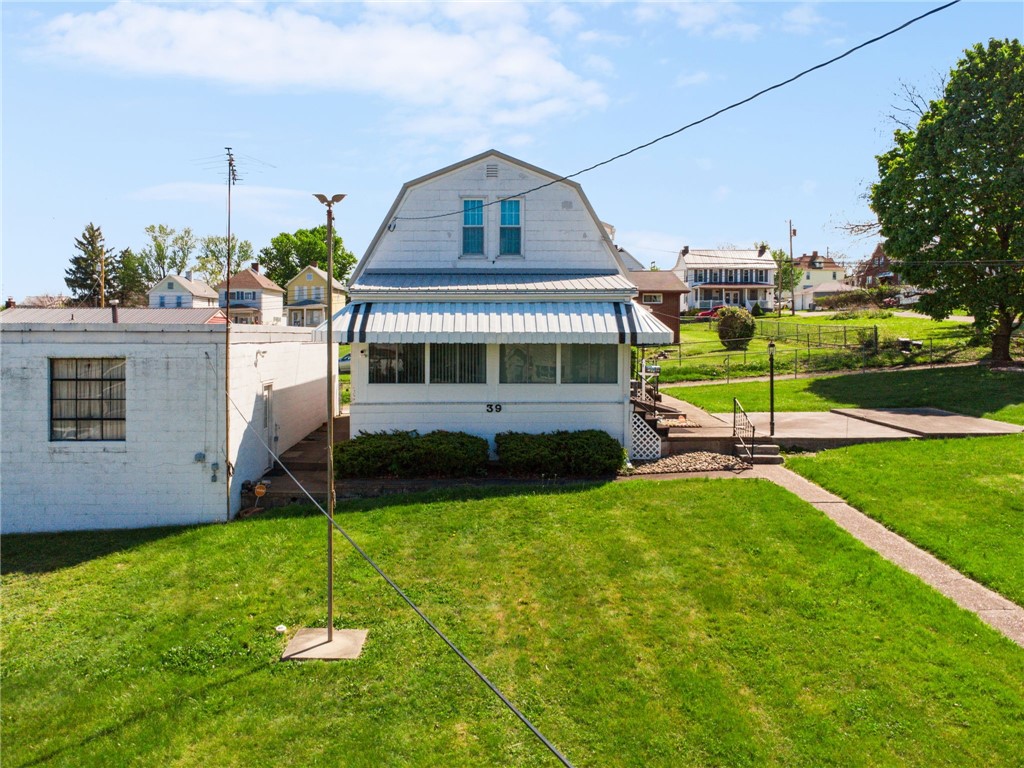
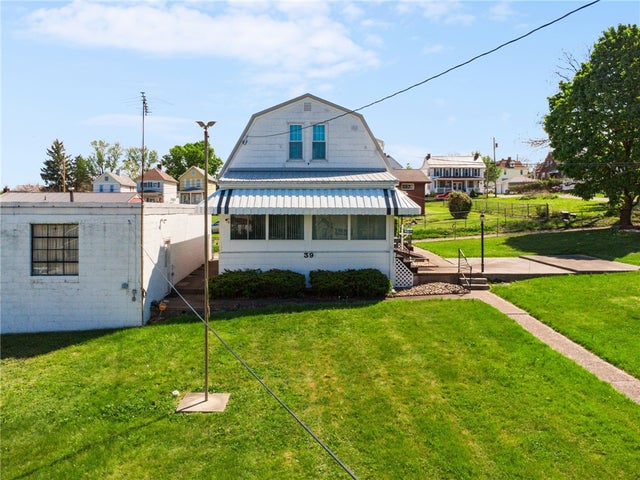
39 John Street, Uniontown, PA 15401
Fayette County
Key Facts
Description
Adorable and meticulously maintained, this charming 2-story home with newer metal roof, sits on three level lots in the heart of Uniontown, offering space, versatility, and comfort both inside and out. From the moment you arrive, you’ll appreciate the pride of ownership and inviting curb appeal. Inside, a fully equipped and tastefully designed kitchen provides the perfect blend of function and charm, seamlessly opening to a formal dining room ideal for everyday meals or special gatherings. The spacious living room offers a warm and welcoming atmosphere, while the first-floor family room or den provides flexible living space for a home office, playroom, or cozy retreat. One of the standout features is the expansive heated sunroom—perfect for year-round enjoyment, morning coffee, or relaxing evenings overlooking the backyard. The full basement adds exceptional storage and includes a convenient half bath, adding to the home’s practicality. Car enthusiasts, hobbyists, or those needing extra workspace will love the oversized 3-car garage, complete with a finished office, hobby room, or man cave—ideal for work or play. Outside, the fenced yard offers privacy and plenty of room for pets, gardening, or entertaining, all set across three level lots that enhance usability and outdoor enjoyment. This move-in ready home combines charm, space, and thoughtful updates, and is further complemented by a 1 Year Guard Home Warranty for added peace of mind. A truly delightful property ready to welcome its next owner.
Property Information
Property Type
Residential
Sub-Type
Single Family Residence
Style
Dutch Colonial, Two Story
Year Built
1930
Stories
2
Living Area
1,392 sq ft
Lot Size
0.35 acres
Lot Dimensions
124x121xIR
Garage Spaces
3
Parking Spaces
3
MLS® Listing#
1749835
Property Features
Appliances
Cooling
Heating
Flooring
Basement
Parking
Construction
Roof
Sewer
Water Source
Rooms
- 11x14Upper
- Bedroom 211x16Upper
- Bonus Room7x20Main
- Den11x11Main
- Dining Room12x12Main
- Kitchen9x10Main
- LaundryLower
- Living Room10x12Main
Financial Details
Annual Taxes
$2,013
Assessed Value
$51,250
Affordability Calculator
$31,980
Estimated monthly payment
$851/mo
Principal $127,920 · Est. interest $178,460 over 30 yrs
Neighborhood Market Statistics
How this home compares to active listings in Uniontown, PA
- 73
- Median Days on Market
- 1,553
- Median Sq Ft
- $94
- Median Price / Sq Ft
- 41
- Active Listings
- Its price per sq ft is 22% above the area median.
Market statistics compiled from active EXIT Realty® and MLS listings in Uniontown, PA.
Location

Points of Interest in Uniontown, PA
Showing the Uniontown area map.
Nearby Schools
Lafayette Elementary School
Elementary · 0.1 mi away
Fresh Fire Church School of Ministry and Training Center
School · 0.3 mi away
Laurel Highlands High School
Secondary · 0.6 mi away
Laurel Highlands School District
Elementary · 0.6 mi away
Uniontown Area High School
Secondary · 0.7 mi away
St John the Evangelist R C Church
School · 0.8 mi away
Clark Elementary School
Elementary · 0.9 mi away
ABC School House
School · 1.0 mi away
Intermediate Unit I
School · 1.0 mi away
Fayette County Community Action Agency
School · 1.1 mi away
Fayette Institute of Commerce & Technology
Secondary · 1.1 mi away
St Mary Nativity Church
School · 1.3 mi away
AG Montessori School
Elementary · 1.4 mi away
Chestnut Ridge Christian Academy
School · 1.5 mi away
Bible Baptist Academy
School · 1.5 mi away
Uniontown Area School District
Elementary · 1.6 mi away
Hatfield Elementary School
Elementary · 1.8 mi away
Hopwood Child Care
School · 1.9 mi away
Marshall Elementary School
Elementary · 2.1 mi away
Head Start/Early Head Start of Fayette County
School · 2.2 mi away
Commute Calculator
Nearby Homes


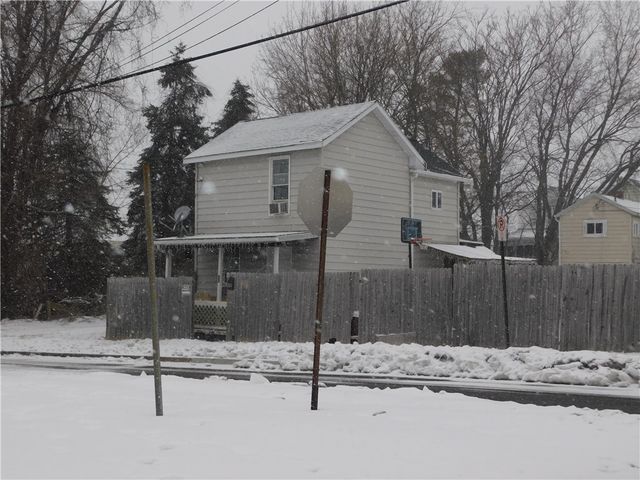

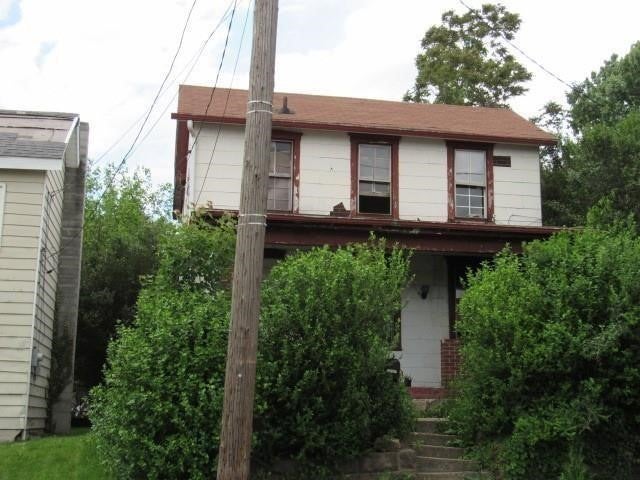
Similar Homes Nearby
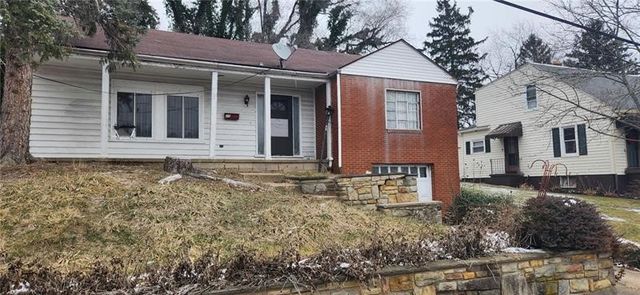
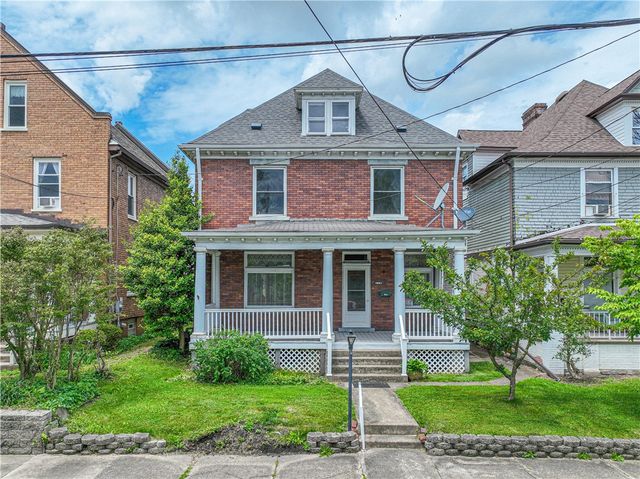


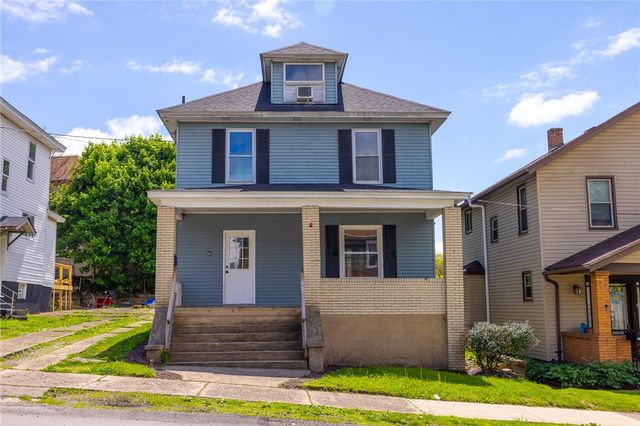

Similar Home Values
Comparable nearby listings and their asking prices.
| Address | Price | Beds | Baths | Sq Ft |
|---|---|---|---|---|
| 25 Kay Street, Uniontown, PA | $115,000 | 3 | 3 | 1,324 |
| 114 Union St, Uniontown, PA | $119,000 | 3 | 1 | 2,096 |
| 145 Easy Street, Uniontown, PA | $120,000 | 3 | 2 | 1,188 |
| 120 E Coffee St, Uniontown, PA | $127,500 | 2 | 2 | 1,324 |
| 178 Lincoln St, Uniontown, PA | $129,900 | 3 | 3 | 1,344 |
| 58 E Wine St, Uniontown, PA | $130,000 | 3 | 2 | 1,728 |
Moving Cost Estimate
EXIT Agents in Uniontown


Listing Courtesy: BERKSHIRE HATHAWAY THE PREFERRED REALTY - 7248383660
Last Updated: 2026-04-22