

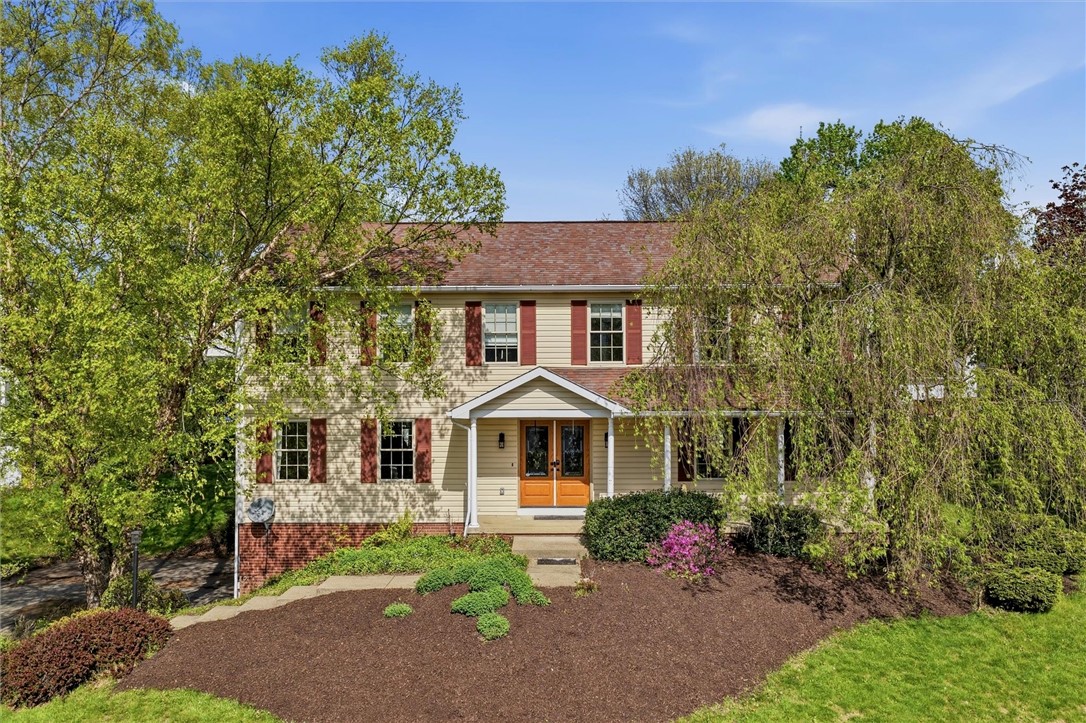
105 Bayberry Ln, Cranberry Twp, PA 16066
Manor Creek Farms · Butler County
Key Facts
Description
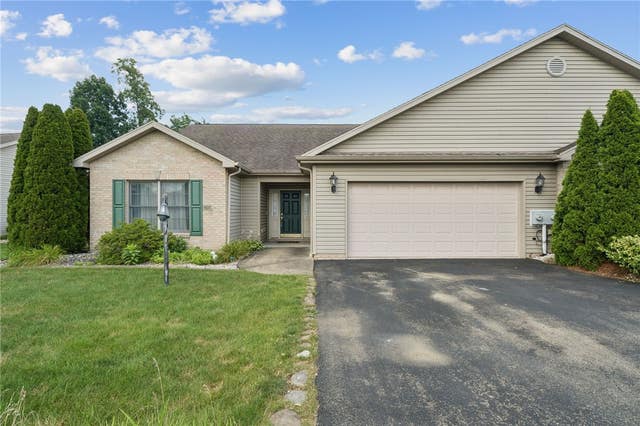
Get the space and storage you actually need in this Cranberry Township four-bedroom. The sellers already did the heavy lifting on the major updates. Right inside the double front doors, a rare walk-in coat room keeps your foyer completely clear of shoes, backpacks, and everyday clutter before it ever hits your living space. The main floor features solid surface flooring and an intuitive circular flow that connects the formal living and dining rooms directly to a family room anchored by a classic wood-burning fireplace. In the custom kitchen, the sellers prioritized heavy-duty storage by extending sliding-drawer cabinets completely down the hallway. You also get a gas stove, under-cabinet lighting, a custom tiled ceiling, and a center island for easy prep work. Instead of feeling boxed in, the kitchen opens right into a glass-enclosed three-seasons sunroom. Step through to the outside to find a fully privacy-fenced yard with an expansive deck and a built-in gazebo, and a hot tub, giving you a perfect setup for summer cookouts. A bright first-floor laundry room with a window sits right off the kitchen to make daily chores easy. Head upstairs to a massive primary bedroom that easily fits a king-size bed and multiple dressers without feeling tight. The suite includes a walk-in closet, secondary side closets, and an upgraded en-suite bathroom featuring a double vanity and a glass walk-in shower. Three more generously sized bedrooms give you plenty of room for a dedicated home office, and they share an updated hall bathroom with a rain shower head and a deep soaking tub. Downstairs, the finished basement has lots of overhead light, making it an ideal spot for a home gym or media room. The lower level also connects to an extra-deep, side-entry two-car garage that provides crucial extra depth for oversized vehicles and workshop gear. The utility zone is fully equipped with a heavy-duty water heater, an updated furnace, and a pre-installed radon mitigation system so you don't have to worry about the hidden mechanicals. Search "105 Bayberry Ln" on YouTube for a full 17+ minute guided walkthrough video tour.
Property Information
Property Type
Residential
Sub-Type
Single Family Residence
Style
Colonial, Two Story
Year Built
1994
Stories
2
Living Area
2,744 sq ft
Lot Size
0.29 acres
Lot Dimensions
40X153X137X57X47X42
Garage Spaces
2
Parking Spaces
2
MLS® Listing#
1749806
Property Features
Interior
Appliances
Cooling
Heating
Flooring
Fireplace
Basement
Pool
Parking
Construction
Roof
Sewer
Water Source
Rooms
- 17X15Upper
- Bedroom 214X11Upper
- Bedroom 314X11Upper
- Bedroom 411X10Upper
- Bonus Room10x11Main
- Dining Room13X12Main
- Family Room25X14Main
- Game Room25X14Lower
- Kitchen16X12Main
- Living Room16X12Main
Financial Details
HOA
$166 / Annually
Annual Taxes
$5,526
Assessed Value
$30,840
Directions
Rt 19N, left on Glen Eden, r on Bayberry, Home on right (Manor Creek Farms)
Affordability Calculator
$95,000
Estimated monthly payment
$2,528/mo
Principal $380,000 · Est. interest $530,134 over 30 yrs
Neighborhood Market Statistics
How this home compares to active listings in Cranberry Twp, PA
- $315,808
- Median Listing Price
- 44
- Median Days on Market
- 1,799
- Median Sq Ft
- $189
- Median Price / Sq Ft
- 2,115
- Active Listings
- This home’s price is 50% above the area median.
- Its price per sq ft is 8% below the area median.
Market statistics compiled from active EXIT Realty® and MLS listings in Cranberry Twp, PA.
Location

Getting Around
Points of Interest in Cranberry Twp, PA
Showing the Cranberry Twp area map.
Nearby Schools
Haine School Pto
School · 2.1 mi away
Haine Elementary School
Elementary · 2.1 mi away
Rowan Elementary School
Elementary · 2.1 mi away
Goddard School
School · 2.1 mi away
Garden Montessori School
Elementary · 2.2 mi away
Sweet Adelines
School · 2.6 mi away
Cranberry Nursery School
School · 2.8 mi away
Presbyterian Church
School · 2.8 mi away
Dutilh Preschool
School · 3.4 mi away
North Catholic High School
Secondary · 3.8 mi away
Saint Kilian Parish
School · 4.0 mi away
Seneca Valley High School
Secondary · 4.0 mi away
Big Knob Elementary School
Elementary · 4.2 mi away
Evans City Elementary School
Elementary · 4.3 mi away
Seneca Valley School District
School · 4.3 mi away
Somewhere over the Rainbow
School · 4.3 mi away
St Gregory Catholic School
School · 4.5 mi away
Connoquenessing Valley Elementary School
Elementary · 4.7 mi away
Family Development Center
School · 5.1 mi away
Ryan Gloyer Middle School
Secondary · 5.8 mi away
Commute Calculator
Nearby Homes

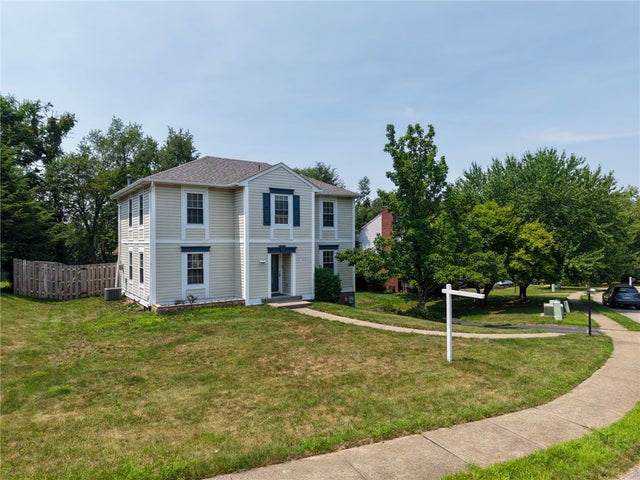
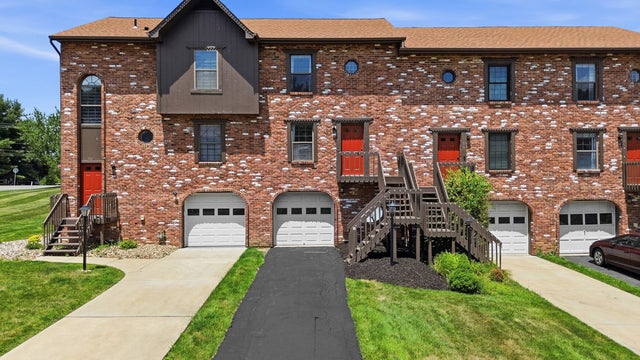

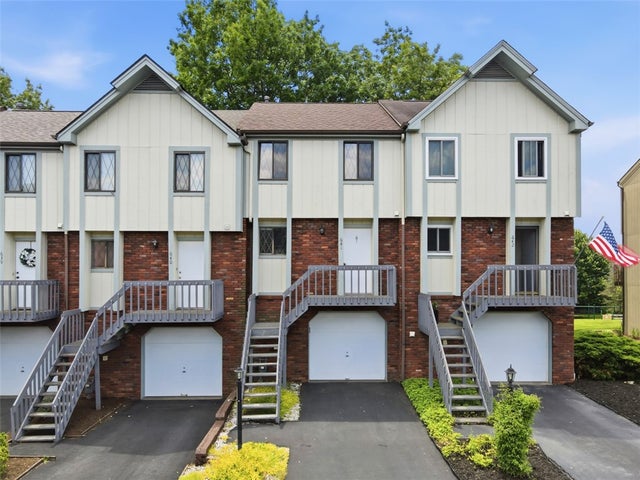
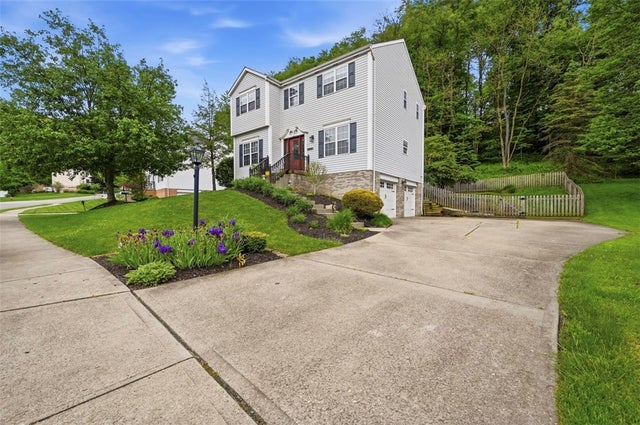
Similar Homes Nearby
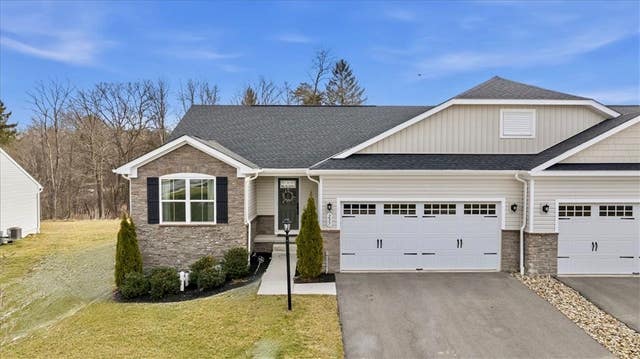
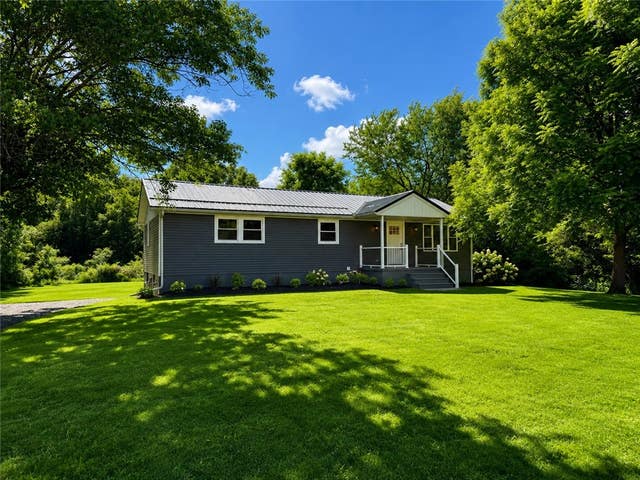
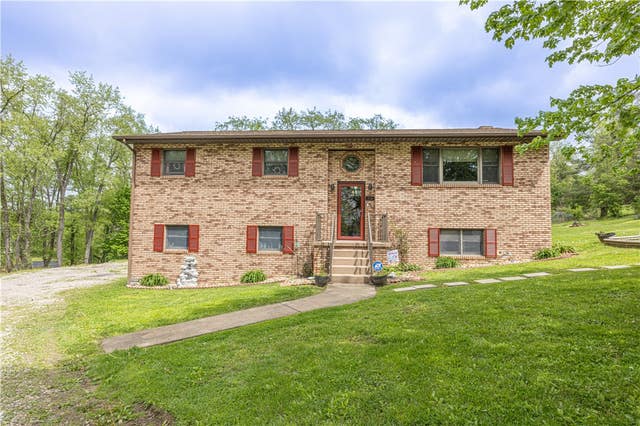

Similar Home Values
Comparable nearby listings and their asking prices.
| Address | Price | Beds | Baths | Sq Ft |
|---|---|---|---|---|
| 82 Jubilee Road, Covington Twp, PA | $334,000 | 3 | 2 | 1,938 |
| 237 Smith Lane, Chippewa Twp, PA | $334,800 | 3 | 2 | — |
| 141 Lakeside Dr, Neshannock Twp, PA | $334,900 | 3 | 3 | 1,596 |
| 833 Main St, German Twp, PA | $334,900 | 3 | 3 | 1,786 |
| 507 Kristi Drive, Hempfield Twp, PA | $334,900 | 3 | 2 | — |
| 335 Bailey Street, South Abington Twp, PA | $334,900 | 4 | 2 | 2,150 |
Moving Cost Estimate
EXIT Agents in Cranberry Twp


Listing Courtesy: RIVER POINT REALTY, LLC - 4124151115
Last Updated: 2026-04-23