

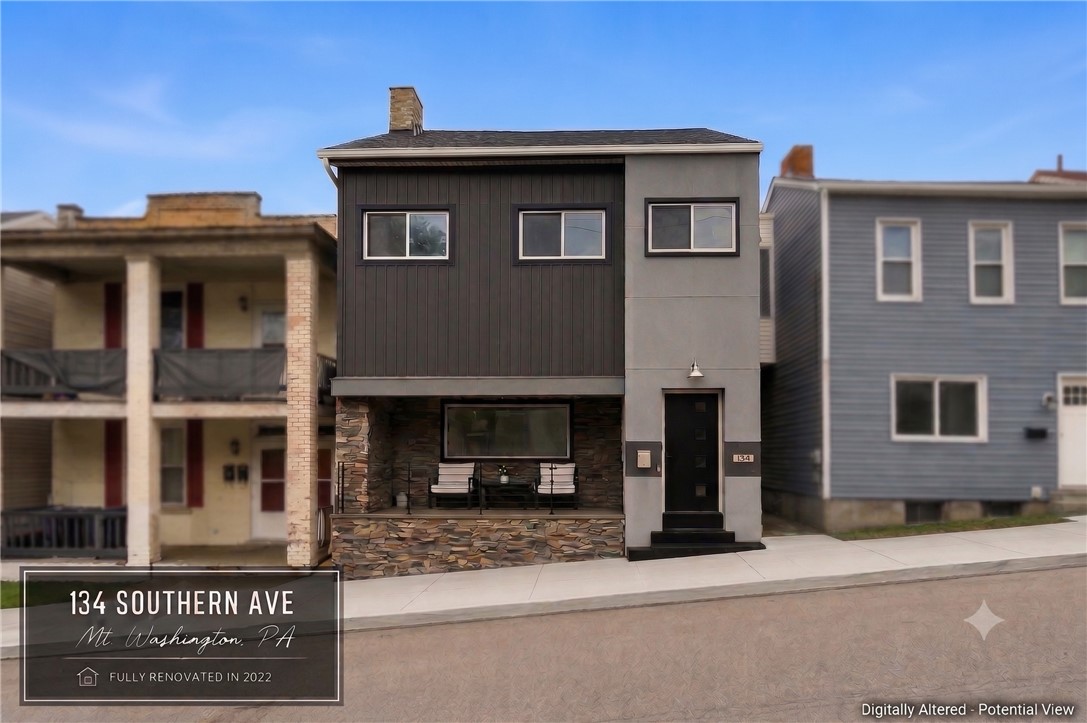
134 Southern Ave, Mt Washington, PA 15211
Allegheny-South County
Key Facts
Description
Experience the perfect blend of 1920s charm and sophisticated modern design at 134 Southern Avenue. Completely renovated in 2022, this turnkey three-bedroom, two-and-a-half-bathroom home in the heart of Mount Washington offers a boldly reimagined living experience. The striking exterior features dark board-and-batten siding, a stacked stone facade, and rare off-street parking around back for multiple cars. Inside, an open layout is flooded with natural light, highlighting hardwood floors and a dramatic living room with a built-in electric fireplace set against a bold black feature wall and exposed brick. The chef’s kitchen is a showstopper, boasting custom black cabinetry, quartz countertops, a center island, professional-grade stainless appliances, and a wine refrigerator. Relax in the sunny sitting room that opens to a rear Trex deck with sleek aluminum railings. Upstairs, the primary suite impresses with vaulted wood-beam ceilings, a walk-in closet with a barn door, and a spa-like en-suite bath. A spacious second bedroom and a finished attic suite with exposed brick offer versatile space for guests or a home office. With all new major systems—including a Rheem furnace, AC, and water heater—this home is as efficient as it is beautiful. Enjoy an unbeatable location steps from Grandview Avenue’s iconic skyline views, the Inclines, and fine dining, with effortless access to Downtown Pittsburgh and I-376. Your Mount Washington masterpiece awaits.
Property Information
Property Type
Residential
Sub-Type
Single Family Residence
Style
Contemporary, Two Story
Year Built
1920
Stories
2
Living Area
2,151 sq ft
Lot Size
0.05 acres
Lot Dimensions
0.0517
Parking Spaces
2
MLS® Listing#
1749565
Property Features
Interior
Appliances
Cooling
Heating
Flooring
Fireplace
Basement
Pool
Parking
Windows
Sewer
Water Source
Rooms
- 7x6Main
- 17x16Upper
- Bedroom 216x12Upper
- Bedroom 323x14Upper
- Dining Room17x10Main
- Family Room18x10Main
- Kitchen16x13Main
- LaundryMain
- Living Room19x19Main
Financial Details
Annual Taxes
$6,524
Assessed Value
$263,700
Directions
Grandview Avenue to Merrimac to Virginia to R on Shiloh to R on Southern follow home on the right
Affordability Calculator
$83,000
Estimated monthly payment
$2,209/mo
Principal $332,000 · Est. interest $463,170 over 30 yrs
Neighborhood Market Statistics
How this home compares to active listings in Mt Washington, PA
- $296,154
- Median Listing Price
- 54
- Median Days on Market
- 1,727
- Median Sq Ft
- $198
- Median Price / Sq Ft
- 298
- Active Listings
- This home’s price is 40% above the area median.
- Its price per sq ft is 3% below the area median.
Market statistics compiled from active EXIT Realty® and MLS listings in Mt Washington, PA.
Location

Points of Interest in Mt Washington, PA
Showing the Mt Washington area map.
Nearby Schools
Prospect Elementary School
Secondary · 0.1 mi away
Mt Washington Children's Center
School · 0.1 mi away
Boggs Avenue Elementary School
Elementary · 0.6 mi away
South Hills Middle School
Secondary · 0.7 mi away
Brashear High School
Secondary · 0.7 mi away
Grandview Montessori
Elementary · 0.7 mi away
Whittier Elementary School
Elementary · 0.8 mi away
Pittsburgh Grandview K-5
Elementary · 0.9 mi away
Beechwood Elementary School
Elementary · 1.0 mi away
Art Institute of Pittsburgh
School · 1.0 mi away
City Charter High School
Secondary · 1.0 mi away
Knoxville Elementary School
Elementary · 1.0 mi away
Goddard School
School · 1.1 mi away
Head Start of Allegheny County-Allegheny Intermediate Unit
School · 1.2 mi away
Boilermaker Apprenticeship School
Elementary · 1.2 mi away
Small World Early Learning & Development Center
School · 1.2 mi away
Pittsburgh Public Schools
Secondary · 1.3 mi away
Urban Pathways Charter School
Secondary · 1.4 mi away
Pittsburgh C.A.P.A. 6-12
School · 1.4 mi away
Diocese of Pittsburgh
School · 1.6 mi away
Commute Calculator
Nearby Homes

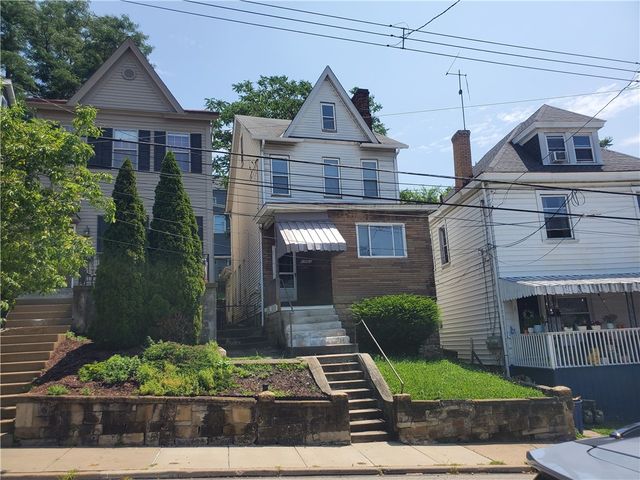
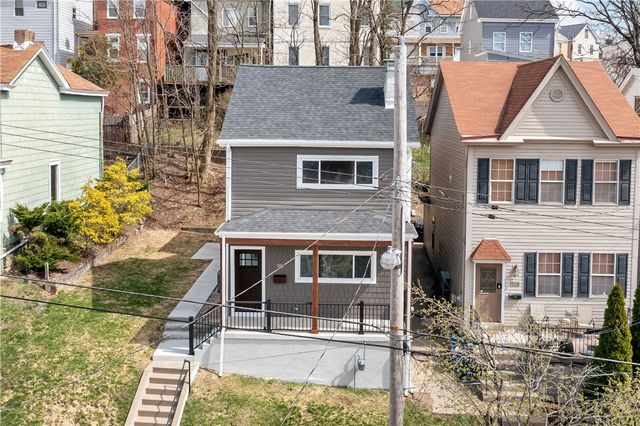
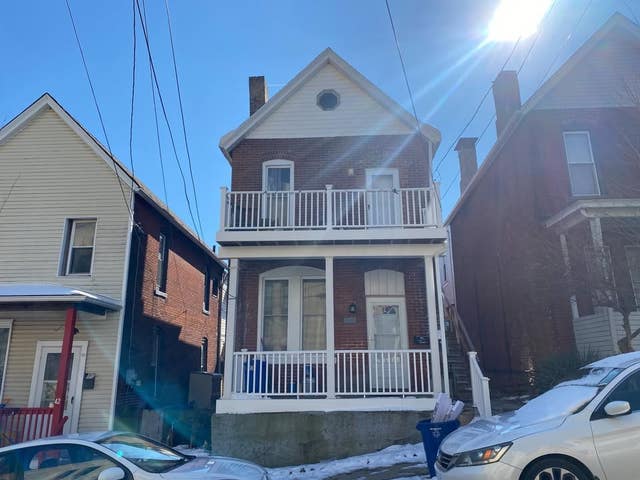
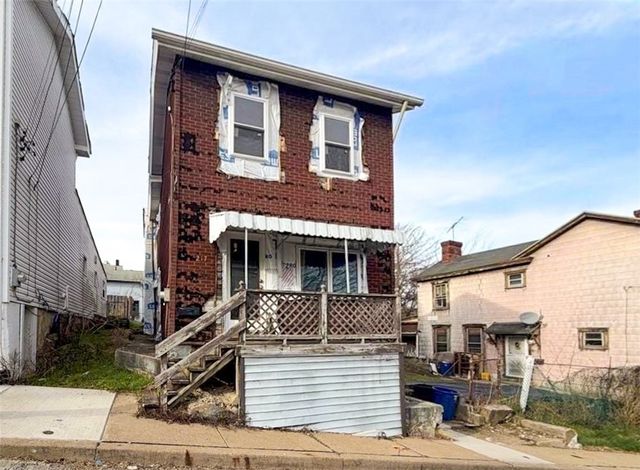
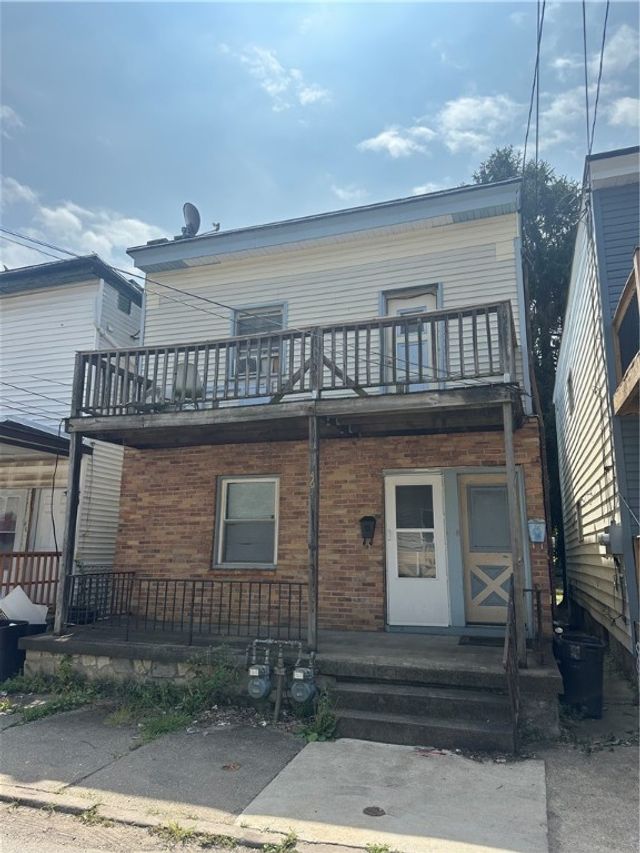
Similar Homes Nearby


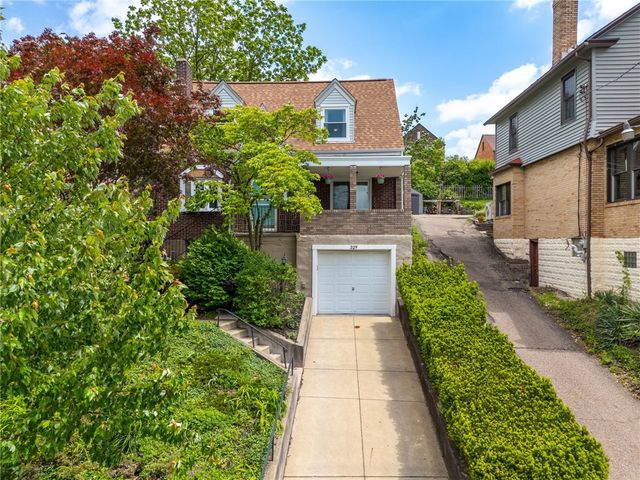


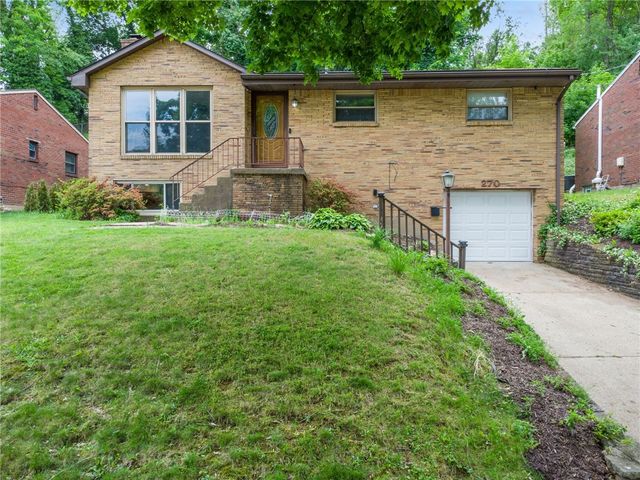
Similar Home Values
Comparable nearby listings and their asking prices.
| Address | Price | Beds | Baths | Sq Ft |
|---|---|---|---|---|
| 160 Brush Creek Rd, Mt Pleasant Twp, PA | $299,000 | 4 | 2 | — |
| 1676 E Laurel Circle, Mt Pleasant Twp, PA | $299,900 | 4 | 1 | — |
| 329 Questend Ave, Mt Lebanon, PA | $304,900 | 3 | 2 | 1,206 |
| 513 Grace St, Mt Washington, PA | $305,000 | 3 | 2 | 2,002 |
| 5308 Greensburg Rd, Washington Twp, PA | $314,000 | 2 | 2 | 2,500 |
| 270 Roycroft Avenue, Mt Lebanon, PA | $319,000 | 3 | 3 | 1,217 |
Moving Cost Estimate
EXIT Agents in Mt Washington


Listing Courtesy: COLDWELL BANKER REALTY - 4123661600
Last Updated: 2026-04-21