

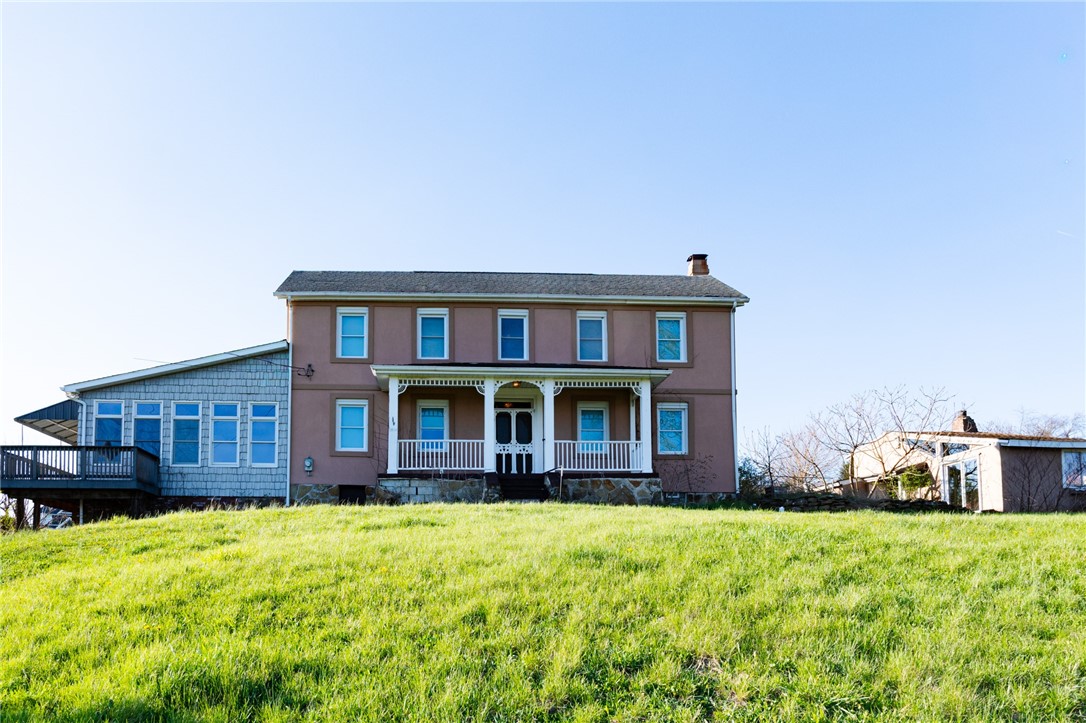
262 Durst Rd, Penn Twp, PA 15642
Westmoreland County
Key Facts
Description
Welcome home to a well-built, historic farmhouse on 2.29 acres that is just waiting for your updates. The home offers spectacular views and plenty of land, along with newly repaired roof and siding that had been damaged in a recent spring storm. Many original features are still in place, including a "back stairway" between the kitchen and bedroom, making it easy to serve breakfast in bed! Original cupboards and bookcases, along with half-doors in the updated kitchen, add to the historic charm. The kitchen offers a large island / breakfast bar along with Corian counters and stainless steel appliances. The built-in wall oven and microwave, along with the electric cooktop, are perfect for the home chef. The dining room has a decorative fireplace with original mantel and built in china cupboards, and features pegged hardwood flooring. The home boasts a large sunroom / great room addition with heated floors and original timber from the property's barn. A mudroom provides storage and access for all weather conditions. Three large bedrooms provide plenty of room for family and guests. The home also offers a separate building that could be restored to make a great office or entertainment space. It features with a stone wood burning fireplace and bunk loft. Large driveway offers plenty of parking in addition to the 2-car garage. This home is a must see for country charm combined with easy access to shopping and entertainment!
Property Information
Property Type
Residential
Sub-Type
Single Family Residence
Style
Farmhouse, Two Story
Year Built
1842
Stories
2
Living Area
3,312 sq ft
Lot Size
2.29 acres
Lot Dimensions
2.29
Garage Spaces
2
Parking Spaces
2
MLS® Listing#
1749056
Property Features
Interior
Appliances
Cooling
Heating
Flooring
Fireplace
Basement
Pool
Parking
Construction
Roof
Windows
Sewer
Water Source
Rooms
- 15x14Upper
- Bedroom 215x16Upper
- Bedroom 315x13Upper
- Bonus Room20x35Main
- Bonus Room15x17Main
- Dining Room15x14Main
- Kitchen17x15Main
- Living Room15x15Main
Financial Details
Annual Taxes
$1,671
Assessed Value
$11,860
Directions
Going West on US-30, make right on 10th. Left on Old Route 30 / Pennsylvania Ave. Right on Walnut. Right on Main. Continue on Station / Washington Ave. Left on Morris. Right on Durst.
Affordability Calculator
$79,800
Estimated monthly payment
$2,124/mo
Principal $319,200 · Est. interest $445,312 over 30 yrs
Neighborhood Market Statistics
How this home compares to active listings in Penn Twp, PA
- $310,667
- Median Listing Price
- 45
- Median Days on Market
- 1,768
- Median Sq Ft
- $189
- Median Price / Sq Ft
- 2,200
- Active Listings
- This home’s price is 28% above the area median.
- Its price per sq ft is 36% below the area median.
Market statistics compiled from active EXIT Realty® and MLS listings in Penn Twp, PA.
Location

Points of Interest in Penn Twp, PA
Showing the Penn Twp area map.
Nearby Schools
Sunrise Elementary School
Elementary · 0.9 mi away
Sheridan Terrace Elementary
Elementary · 1.4 mi away
Penn Trafford High School
Secondary · 1.7 mi away
His Precious Angels
School · 1.9 mi away
Penn-Trafford School District
School · 2.1 mi away
Penn-Trafford School District
Elementary · 2.3 mi away
Calvary Preschool Center
School · 2.4 mi away
Penn Middle School
School · 2.4 mi away
Queen of Angels Catholic School
School · 2.4 mi away
Penn-Trafford School District
Elementary · 2.5 mi away
Goddard School
School · 2.6 mi away
Norwin High School
Secondary · 2.9 mi away
Hahntown Elementary School
Elementary · 2.9 mi away
Norwin Middle School
Secondary · 3.0 mi away
Hillcrest Intermediate School
Secondary · 3.1 mi away
Level Green Elementary School
Elementary · 3.2 mi away
Chum Nursery School
School · 3.2 mi away
Happy Apple Learning Center
School · 3.8 mi away
West Hempfield Elementary School
Elementary · 3.8 mi away
Creative Adventures Learning Center
School · 3.8 mi away
Commute Calculator
Nearby Homes


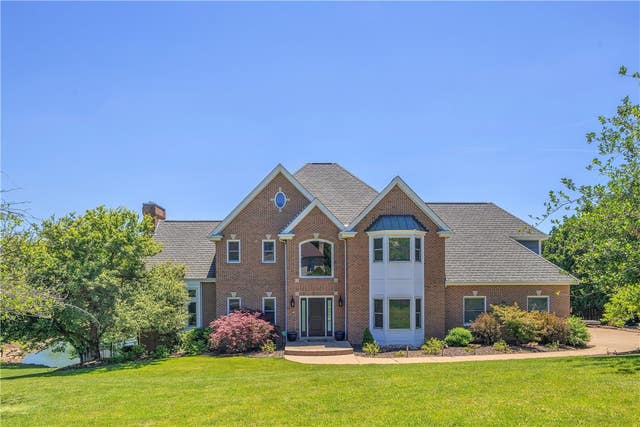
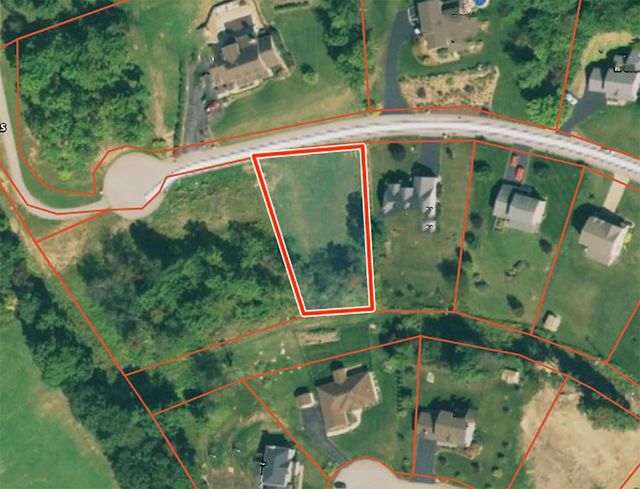

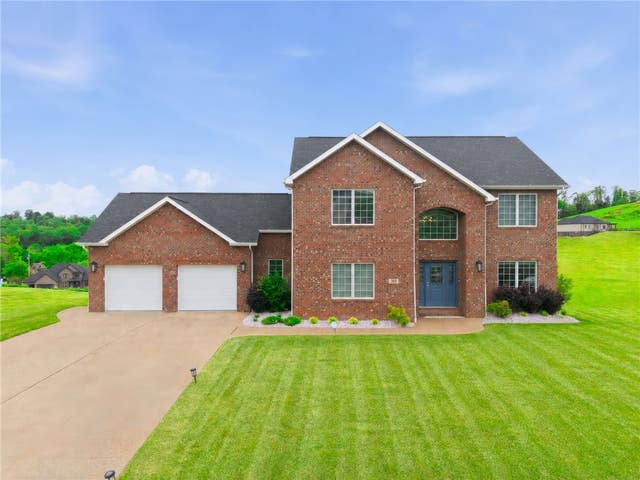
Similar Homes Nearby
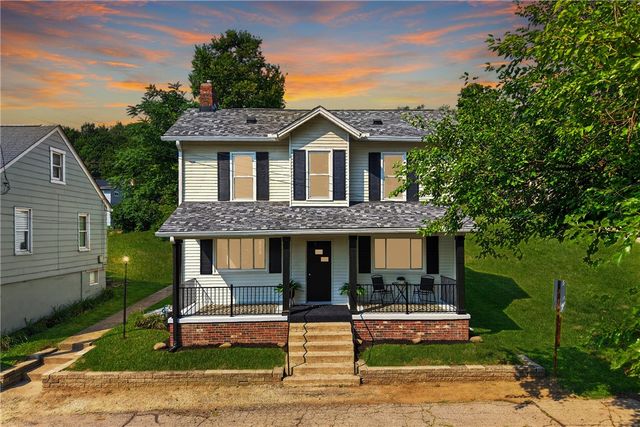


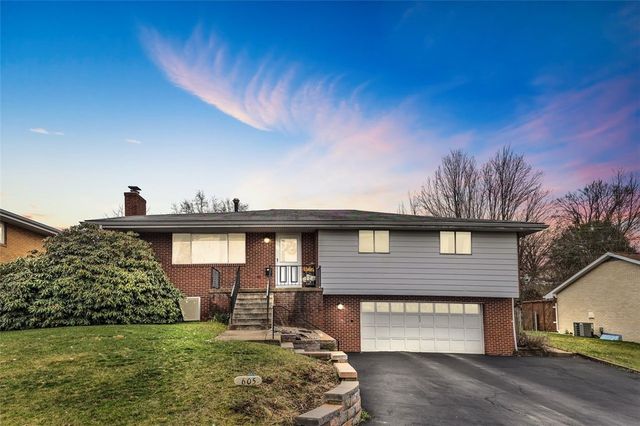
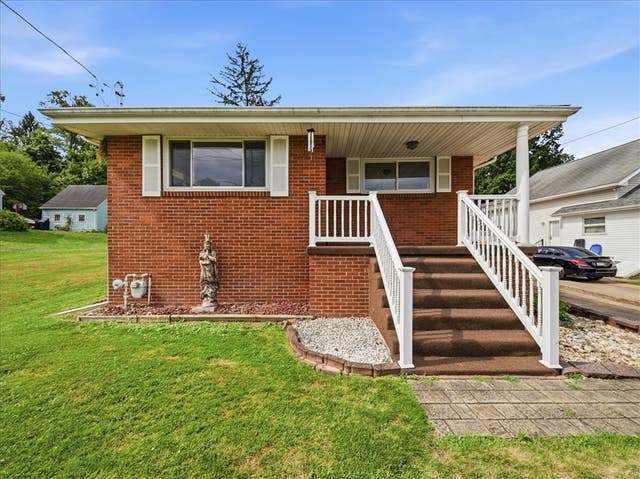

Similar Home Values
Comparable nearby listings and their asking prices.
| Address | Price | Beds | Baths | Sq Ft |
|---|---|---|---|---|
| 1346 Keim St, Moon/Crescent Twp, PA | $279,500 | 4 | 2 | 2,237 |
| 1112 Motor St, Shenango Twp, PA | $279,500 | 3 | 2 | 1,248 |
| 115 Shafer Rd, Moon/Crescent Twp, PA | $279,900 | 3 | 1 | 1,147 |
| 605 Short St, Hempfield Twp, PA | $279,900 | 4 | 3 | — |
| 606 Golf Course Rd, Hopewell Twp, PA | $279,900 | 3 | 2 | 992 |
| 0 N Riverview Dr, Hovey Twp, PA | $279,900 | 2 | 1 | — |
Moving Cost Estimate
EXIT Agents in Penn Twp


Listing Courtesy: BERKSHIRE HATHAWAY THE PREFERRED REALTY - 7243275600
Last Updated: 2026-04-17