

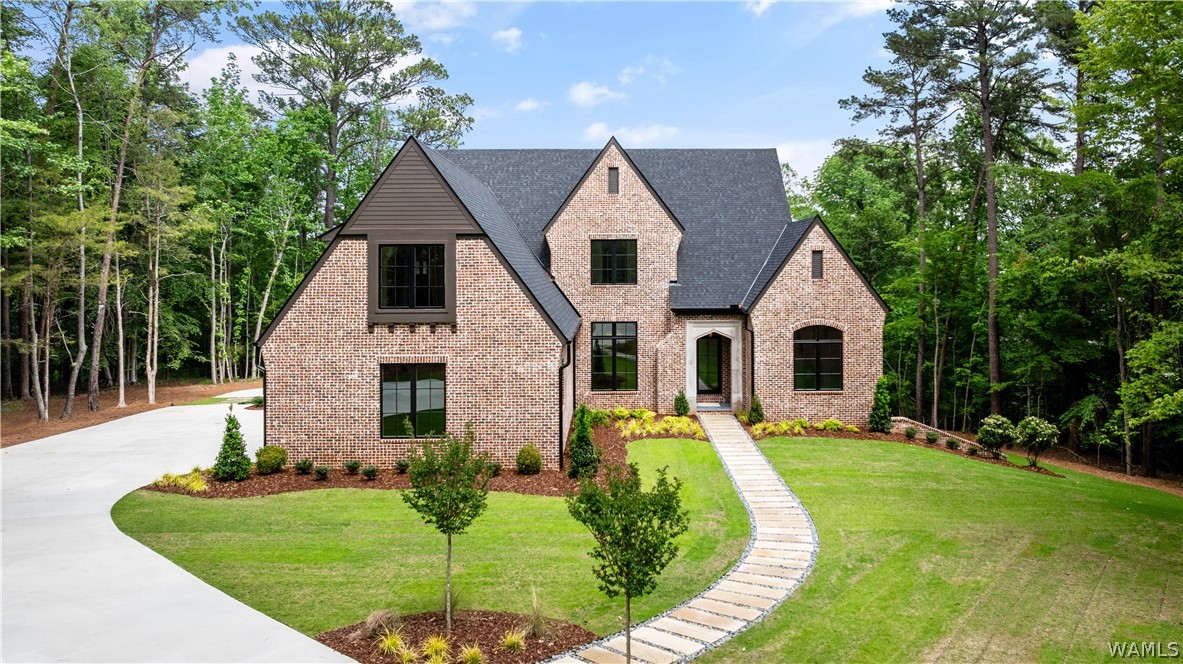
7011 Waterfront Drive, Tuscaloosa, AL 35406
Crown Pointe · Tuscaloosa County
Key Facts
Description
Exceptional new construction in one of Lake Tuscaloosa’s most prestigious neighborhoods, set on a private, wooded lot with easy lake access! This impeccably designed 5-bedroom, 5.5-bath residence showcases timeless architecture and elevated finishes throughout! The main level features a luxurious primary suite with a spa-inspired bath, oversized multi-head shower, and an expansive custom closet, along with an additional bedroom, bath, and a dedicated office. Expansive living spaces are defined by soaring cathedral ceilings, stunning limestone and stone fireplaces, wide-plank hardwoods, and abundant natural light! The chef’s kitchen is appointed with top-of-the-line appliances, designer cabinetry, and a generous island, ideal for effortless entertaining! Outdoor living is nothing short of spectacular, highlighted by a covered back porch with a fireplace, a separate side cooking porch, and breathtaking panoramic views of the lake and natural surroundings!
Property Information
Property Type
Residential
Sub-Type
Single Family Residence
Style
Other
Year Built
2026
Living Area
6,319 sq ft
Lot Size
1.80 acres
Garage Spaces
4
Days on Market
50
MLS® Listing#
174884
Property Features
Interior
Exterior
Appliances
Cooling
Flooring
Fireplace
Pool
Parking
Laundry
Patio
Lot Features
Construction
Foundation
Roof
Security
Utilities
Schools
- Elementary:
- Rock Quarry
- Middle:
- Northridge
- High:
- Northridge
Financial Details
HOA
Yes
Parcel Number
21-09-30-1-001-002.003
Directions
Rice Mine Rd, turn right into Crown Pointe, turn left at the T, an home will be on the right.
Affordability Calculator
$599,800
Estimated monthly payment
$15,962/mo
Principal $2,399,200 · Est. interest $3,347,097 over 30 yrs
Neighborhood Market Statistics
How this home compares to active listings in Tuscaloosa, AL
- $366,390
- Median Listing Price
- 61
- Median Days on Market
- 1,879
- Median Sq Ft
- $182
- Median Price / Sq Ft
- 555
- Active Listings
- This home’s price is 719% above the area median.
- Its price per sq ft is 160% above the area median.
Market statistics compiled from active EXIT Realty® and MLS listings in Tuscaloosa, AL.
Location

Points of Interest in Tuscaloosa, AL
Showing the Tuscaloosa area map.
Nearby Schools
Rock Quarry Elementary School
Elementary · 1.2 mi away
Northridge Middle School
Secondary · 2.3 mi away
Northridge High School
Secondary · 2.8 mi away
Verner Elementary School
Elementary · 2.9 mi away
Holt High School
Secondary · 3.5 mi away
Woody Clements Stadium
School · 3.6 mi away
North River Christian Academy
School · 3.9 mi away
Big Bird Day Care Center
Elementary · 4.1 mi away
Gingerbread Children Center
School · 4.1 mi away
Faucett-Vestavia Elementary School
Elementary · 4.2 mi away
Holt Elementary School
Elementary · 4.3 mi away
Huntington Place Elementary School
Elementary · 4.8 mi away
Hpes
School · 4.8 mi away
Tuscaloosa Magnet School Middle
Elementary · 4.8 mi away
Holt High School
Secondary · 4.9 mi away
The Alberta School of Performing Arts
Elementary · 5.1 mi away
Echols Middle School
Secondary · 5.2 mi away
Lloyd Wood Education Center
School · 5.3 mi away
Rise School
School · 5.3 mi away
WD Partlow Developmental Center
School · 5.3 mi away
Commute Calculator
Nearby Homes
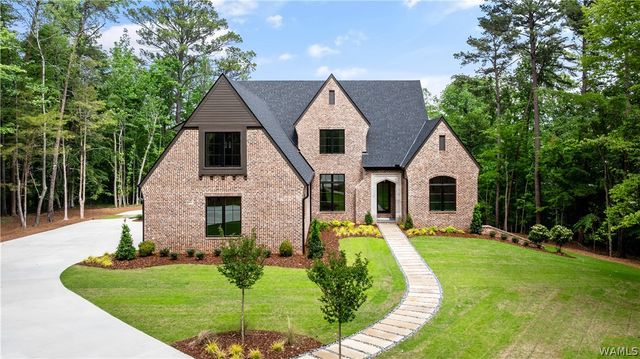

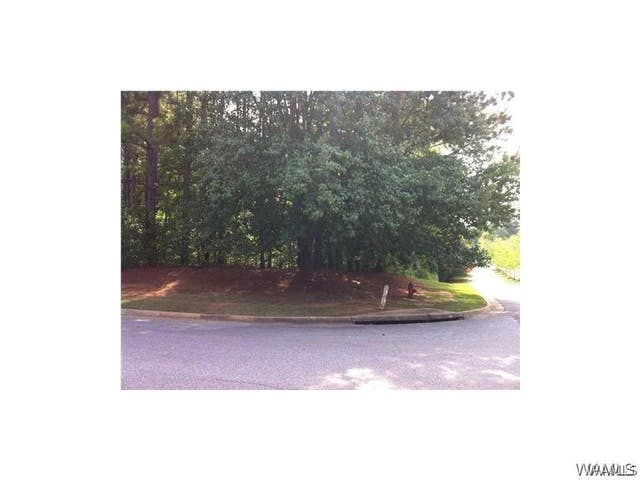

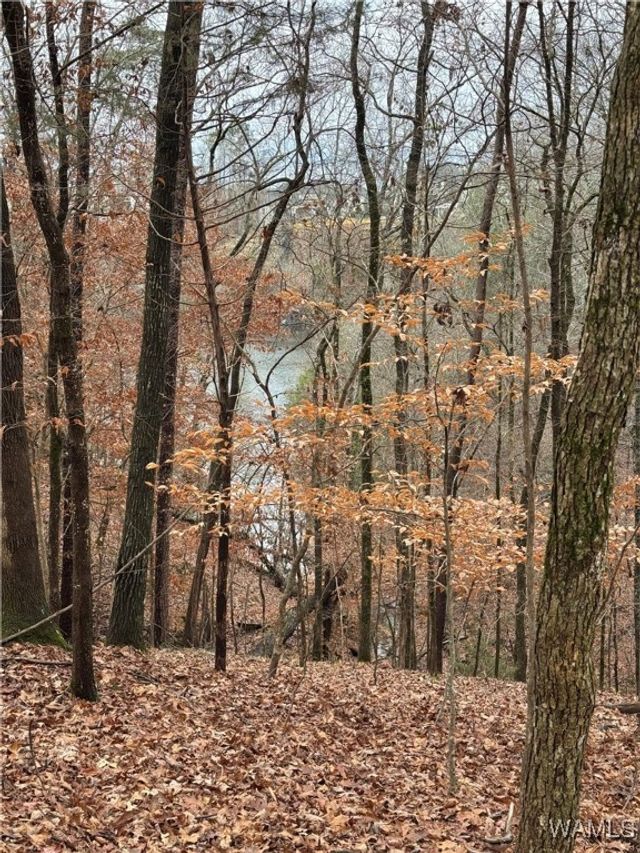
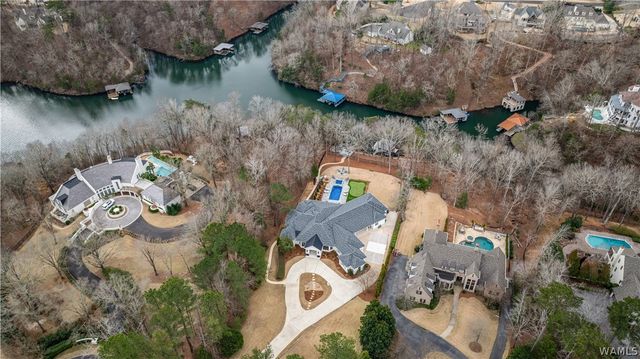
Similar Homes Nearby
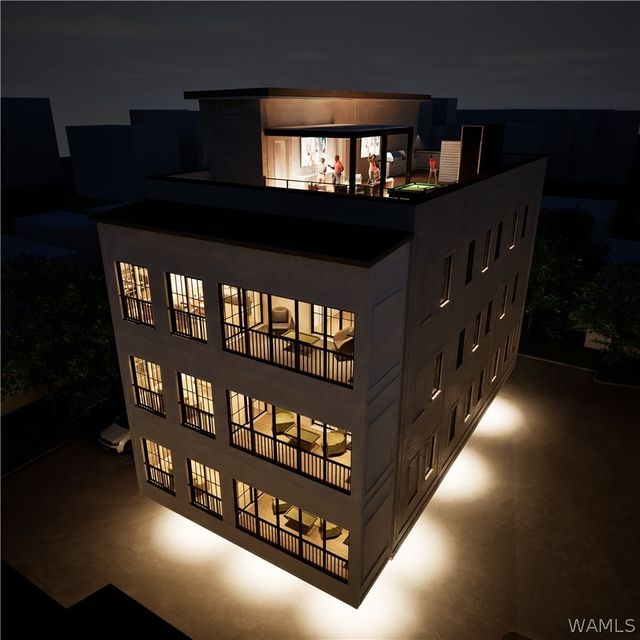
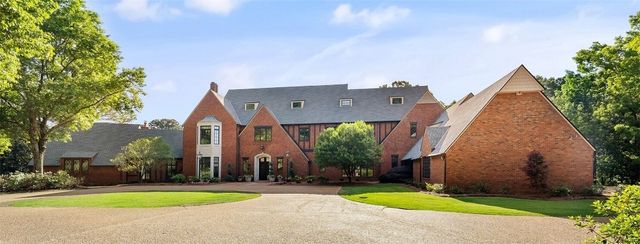


Similar Home Values
Comparable nearby listings and their asking prices.
| Address | Price | Beds | Baths | Sq Ft |
|---|---|---|---|---|
| 6900 Audrey Rose Circle, Tuscaloosa, AL | $2,250,000 | 5 | 4 | 5,057 |
| 1411 8th Street 300, Tuscaloosa, AL | $2,250,000 | 4 | 5 | 2,550 |
| 9700 OLD WATERMELON Road, Tuscaloosa, AL | $2,300,000 | 6 | 6 | 11,928 |
| 1402 Indian Hills Drive, Tuscaloosa, AL | $2,500,000 | 5 | 6 | 8,160 |
| 511 11th Street 300, Tuscaloosa, AL | $2,699,000 | 4 | 4 | 2,982 |
| 6821 Jade Pointe, Tuscaloosa, AL | $2,895,000 | 4 | 6 | 9,343 |
Moving Cost Estimate
EXIT Agents in Tuscaloosa


Listing Courtesy: HAMNER REAL ESTATE - 2053450654
Presented by: Katherine Manderson