

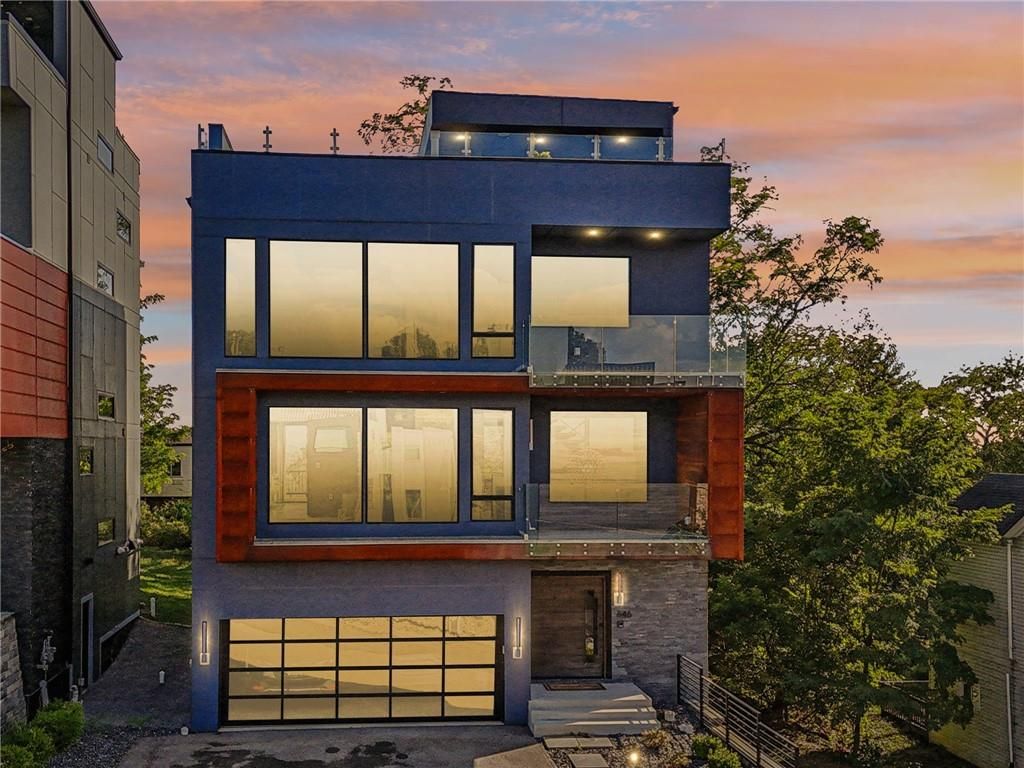
646 Science Street, Mt Washington, PA 15210
Allegheny-South County
Key Facts
Description
Welcome to 646 Science Street, a striking modern 3-bedroom, 4-bath residence meticulously designed by Cipriani Studios, ideally located in the heart of Mt. Washington. From the moment you enter through the dramatic pivot entry door, the home makes an immediate impression with clean architectural lines, sophisticated finishes, oversized windows, and an abundance of natural light. The first floor features a stunning open-concept layout, highlighted by the gourmet kitchen, great room, and dining area, creating a seamless space ideal for entertaining and everyday living. This level also includes a powder room, access to a large rear deck constructed of low-maintenance materials, and a front-facing balcony, offering multiple outdoor spaces to relax and entertain. Designed for effortless smart living, the home is equipped with Control4 automation, 18 Paradigm in-ceiling speakers, motorized blinds, Ecobee thermostats, and a Vector security system. Fry Reglet trim is thoughtfully utilized throughout to create the illusion of floating floors and showcase the home’s refined modern aesthetic. The chef’s kitchen is a true centerpiece, featuring Calacatta quartz countertops with a waterfall edge, abundant cabinetry, a 42" Sub-Zero French-door refrigerator, 48" Wolf gas range with griddle and pot filler, Wolf wall oven and microwave, and a Miele stainless dishwasher. An adjacent wet bar accented with bold Broadway Black Velvet quartz includes a Marvel professional beverage center and a dual-zoned under-counter wine unit, adding both function and dramatic style. Upstairs, the spacious primary suite is a private retreat featuring floor-to-ceiling windows, a dramatic 18’ x 12’ tiled accent wall, and access to a private balcony. The suite also includes a large walk-in closet with an in-suite washer and dryer. The spa-like primary bath, enhanced by backlit mirrors, offers a heated Kohler soaking tub with bubble massage and a fully customizable 7-spray Kohler digital shower system, controlled by an in-shower digital touchpad. Two additional bedrooms are located on this level, each offering generous closet space and striking feature walls. The hall bath is beautifully appointed with a dual vanity featuring vessel sinks and a single, backlit mirror, providing both style and functionality. The entrance level enhances everyday convenience and flexibility, offering a full bath, an additional laundry area, ample storage, and direct access to the patio. A striking floating staircase with iron cable railings and LED-backlit treads provides architectural continuity throughout the home. Additional highlights include a two-car garage with EV outlet, a Generac generator, and an extraordinary rooftop terrace prepped with water and gas and featuring an integrated Weber gas grill. From this elevated outdoor retreat, enjoy breathtaking panoramic views of the city of Pittsburgh and the surrounding landscape, unforgettable sunsets, and front-row views of the city’s iconic firework displays. A rare opportunity to own a residence that seamlessly blends cutting-edge design, luxury finishes, smart technology, and exceptional indoor-outdoor living.
Property Information
Property Type
Residential
Sub-Type
Single Family Residence
Style
Contemporary, Three Story
Year Built
2020
Stories
3
Living Area
3,252 sq ft
Lot Size
0.10 acres
Lot Dimensions
0.104
Garage Spaces
2
Parking Spaces
2
MLS® Listing#
1748570
Property Features
Interior
Appliances
Cooling
Heating
Flooring
Basement
Pool
Parking
Construction
Roof
Windows
Security
Sewer
Water Source
Financial Details
Annual Taxes
$13,295
Assessed Value
$537,400
Affordability Calculator
$238,000
Estimated monthly payment
$6,334/mo
Principal $952,000 · Est. interest $1,328,125 over 30 yrs
Neighborhood Market Statistics
How this home compares to active listings in Mt Washington, PA
- $296,154
- Median Listing Price
- 54
- Median Days on Market
- 1,727
- Median Sq Ft
- $198
- Median Price / Sq Ft
- 298
- Active Listings
- This home’s price is 302% above the area median.
- Its price per sq ft is 85% above the area median.
Market statistics compiled from active EXIT Realty® and MLS listings in Mt Washington, PA.
Location

Points of Interest in Mt Washington, PA
Showing the Mt Washington area map.
Nearby Schools
Pittsburgh Grandview K-5
Elementary · 0.2 mi away
Knoxville Elementary School
Elementary · 0.6 mi away
Pittsburgh Public Schools
Secondary · 0.7 mi away
Head Start of Allegheny County-Allegheny Intermediate Unit
School · 0.7 mi away
Prospect Elementary School
Secondary · 0.7 mi away
Art Institute of Pittsburgh
School · 0.8 mi away
Mt Washington Children's Center
School · 0.8 mi away
Diocese of Pittsburgh
School · 0.9 mi away
Pittsburgh Phillips K-5
Elementary · 1.0 mi away
Boggs Avenue Elementary School
Elementary · 1.0 mi away
Goddard School
School · 1.1 mi away
City Charter High School
Secondary · 1.1 mi away
Grandview Montessori
Elementary · 1.2 mi away
South Hills Middle School
Secondary · 1.2 mi away
Brashear High School
Secondary · 1.2 mi away
Small World Early Learning & Development Center
School · 1.3 mi away
Urban Pathways Charter School
Secondary · 1.3 mi away
Pittsburgh C.A.P.A. 6-12
School · 1.4 mi away
Pittsburgh Arlington School
School · 1.4 mi away
Whittier Elementary School
Elementary · 1.4 mi away
Commute Calculator
Nearby Homes



Similar Homes Nearby

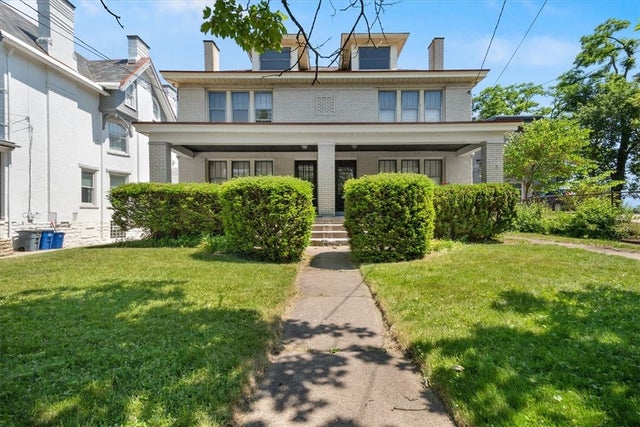
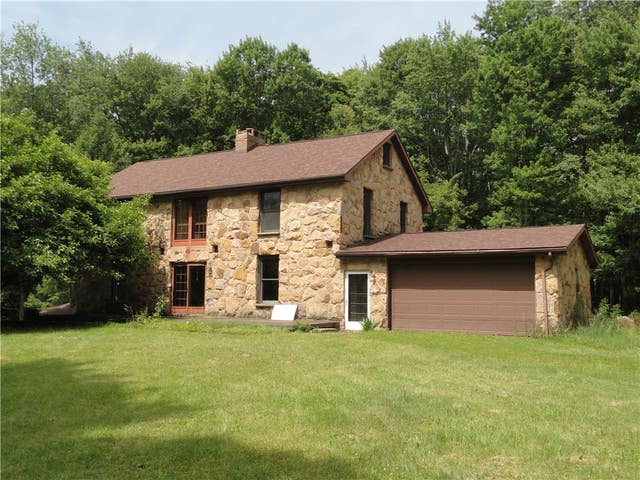
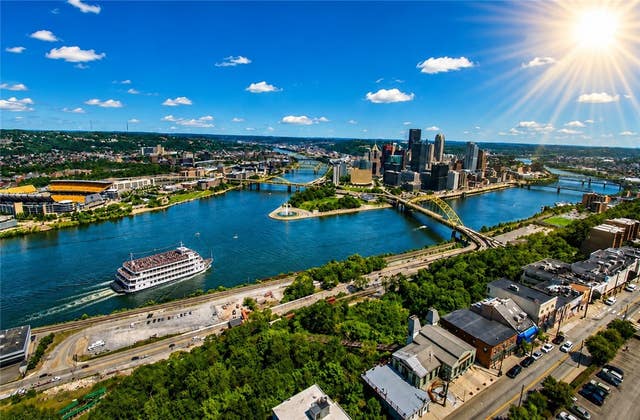
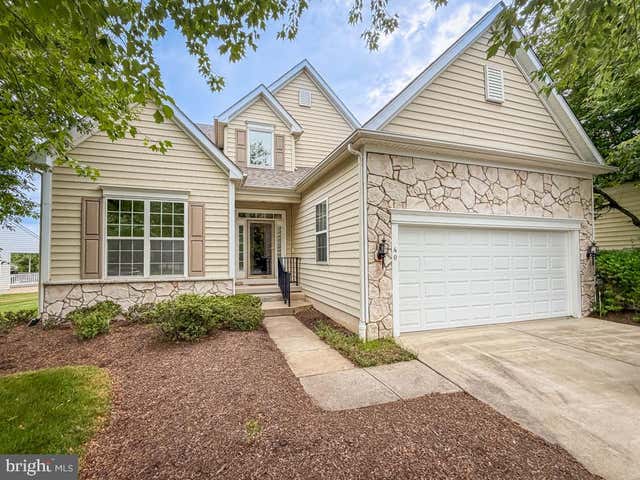
Similar Home Values
Comparable nearby listings and their asking prices.
| Address | Price | Beds | Baths | Sq Ft |
|---|---|---|---|---|
| 1155 MOUNT EYRE ROAD, WASHINGTON CROSSING, PA | $850,000 | 3 | 2 | 1,320 |
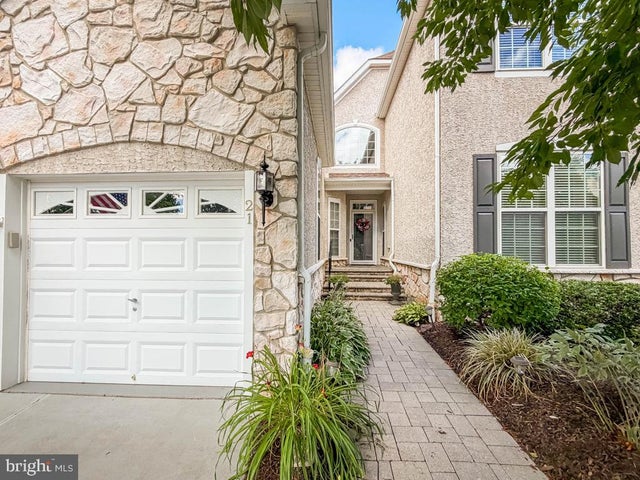
| 21 VAN ARTSDALEN DRIVE, WASHINGTON CROSSING, PA | $874,900 | 3 | 4 | 2,924 |
| 431 Bailey Ave, Mt Washington, PA | $875,000 | 5 | 2 | 2,656 |
| 1074 Annisville Road, Washington Twp, PA | $875,000 | 4 | 3 | — |
| 1 Trimont Ln 490E, Mt Washington, PA | $894,800 | 2 | 2 | 2,546 |
| 40 BETTS DRIVE, WASHINGTON CROSSING, PA | $939,900 | 3 | 3 | 2,897 |
Moving Cost Estimate
EXIT Agents in Mt Washington


Listing Courtesy: HOWARD HANNA REAL ESTATE SERVICES - 7249343400
Last Updated: 2026-04-15