

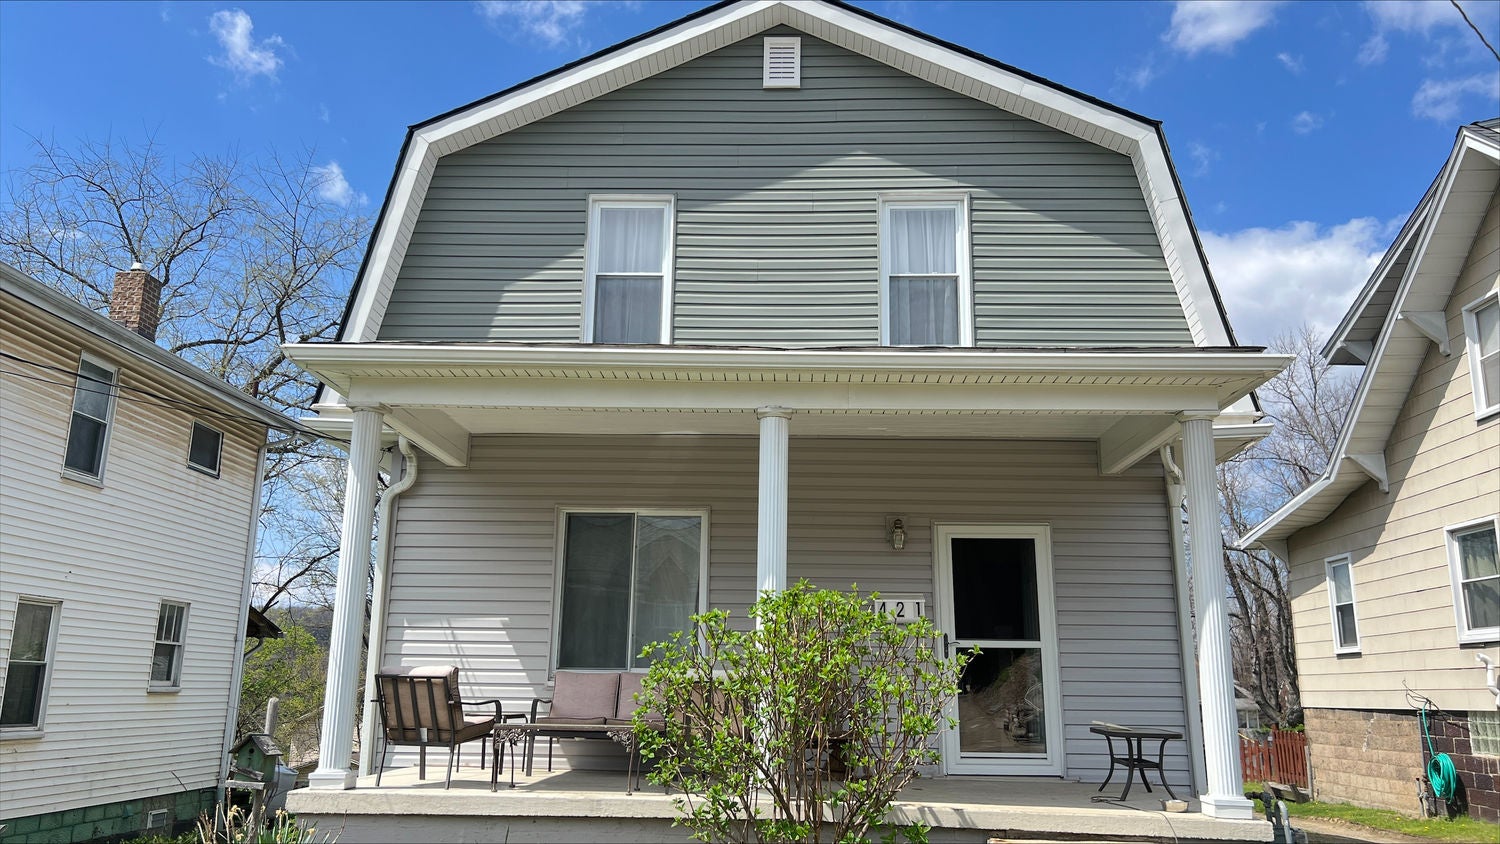
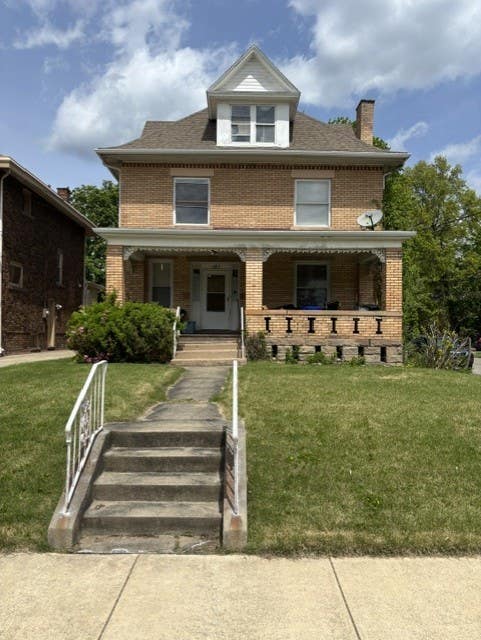
421 Argonne Drive, New Kensington, PA 15068
Mount Vernon Plan Of Lots Addition #3 · Westmoreland County
Key Facts
Description
Shiny penny! Absolutely move-in condition. Updated roof, siding, windows, breaker box, HVAC, interior French drains. Freshly painted from top to bottom. Updated Oak kitchen, updated full bath! Shared driveway with oversized one-car garage plus on street parking. 9 ft ceilings on the first floor, large dining room with built-in China cabinet. Great Mt. Vernon neighborhood on top of the hill! 10.5' x 8' Covered Rear Porch. 20' x 8' Covered Front Porch. Home being sold as-is.
Property Information
Property Type
Residential
Sub-Type
Single Family Residence
Style
Dutch Colonial, Two Story
Stories
2
Lot Size
0.11 acres
Lot Dimensions
40x120
Garage Spaces
1
Parking Spaces
1
MLS® Listing#
1748291
Property Features
Appliances
Cooling
Heating
Flooring
Basement
Pool
Parking
Construction
Roof
Security
Sewer
Water Source
Rooms
- 15x13Upper
- 14x06Main
- Bedroom 212x11Upper
- Bedroom 312x11Upper
- Dining Room16x11Main
- Family Room14x14Main
- Kitchen12x09Main
Financial Details
Annual Taxes
$1,947
Assessed Value
$11,970
Directions
Route 56, Left on 7th Street, Right on Riverview, Right on Pleasant, Right on Argonne.
Affordability Calculator
$33,980
Estimated monthly payment
$904/mo
Principal $135,920 · Est. interest $189,620 over 30 yrs
Neighborhood Market Statistics
How this home compares to active listings in New Kensington, PA
- $245,918
- Median Listing Price
- 51
- Median Days on Market
- 1,900
- Median Sq Ft
- $159
- Median Price / Sq Ft
- 391
- Active Listings
- This home’s price is 31% below the area median.
Market statistics compiled from active EXIT Realty® and MLS listings in New Kensington, PA.
Location

Points of Interest in New Kensington, PA
Showing the New Kensington area map.
Nearby Schools
Mary Queen of Apostles School
School · 0.4 mi away
Fort Crawford School
School · 0.5 mi away
Roy A Hunt Elementary School
Elementary · 0.6 mi away
Valley High School
Secondary · 0.6 mi away
New Kensington-Arnold School District
Elementary · 0.7 mi away
Northern Westmoreland Career & Technology Center
Secondary · 0.7 mi away
Martin Elementary School
Elementary · 0.7 mi away
Mary Queen of Apostles School
School · 0.8 mi away
Valley MS
Elementary · 1.3 mi away
H D Berkey School
Elementary · 1.3 mi away
Springdale High School
Secondary · 1.6 mi away
Allegheny Valley School District
School · 1.6 mi away
Colfax Upper Elementary School
Elementary · 1.7 mi away
Greenwald Memorial School
School · 1.9 mi away
Mary Queen of Apostles Catholic School
School · 1.9 mi away
Citizens School of Nursing
School · 2.4 mi away
Cheswick Christian Academy
School · 2.6 mi away
Burrell School District
Elementary · 2.7 mi away
Bethel Nursery School
School · 2.9 mi away
Grandview Elementary School
Elementary · 3.1 mi away
Commute Calculator
Nearby Homes


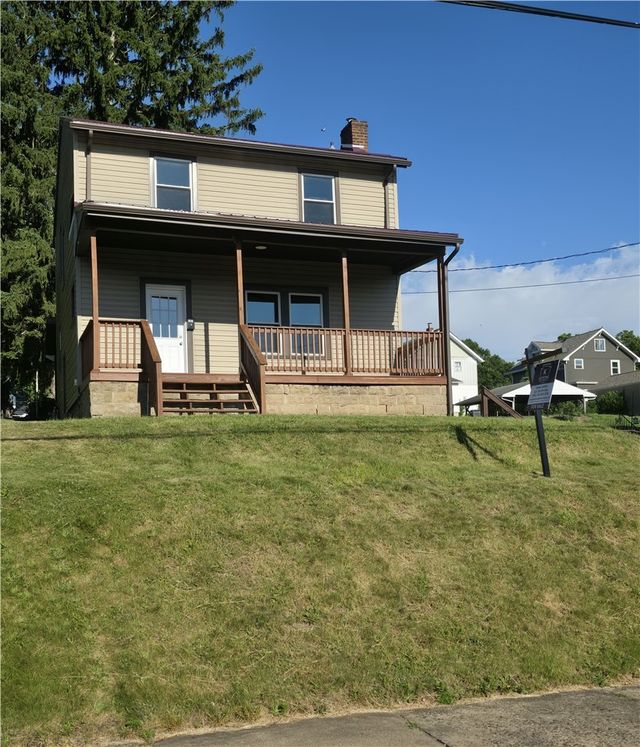

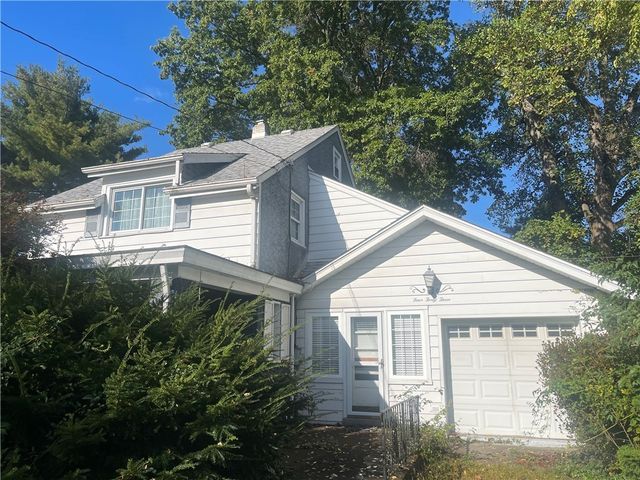
Similar Homes Nearby
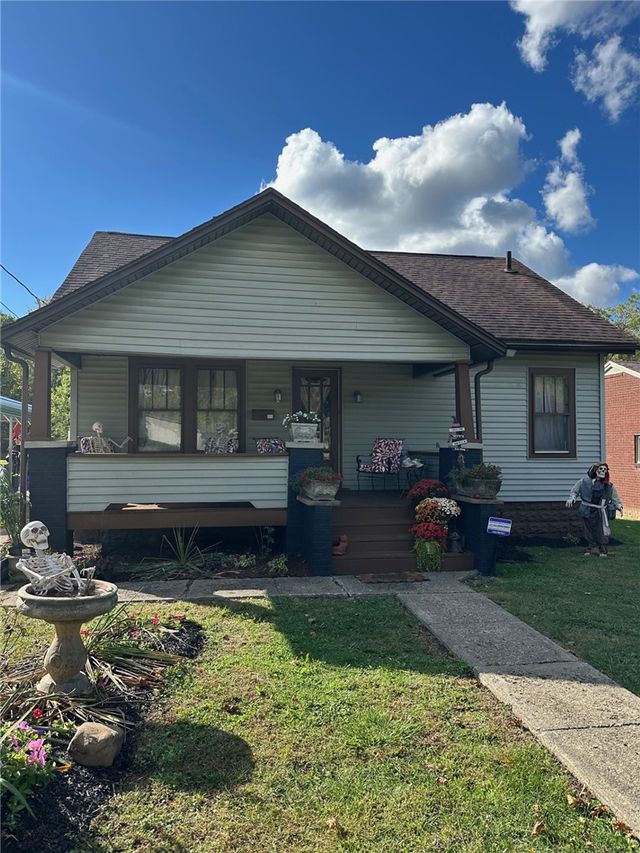
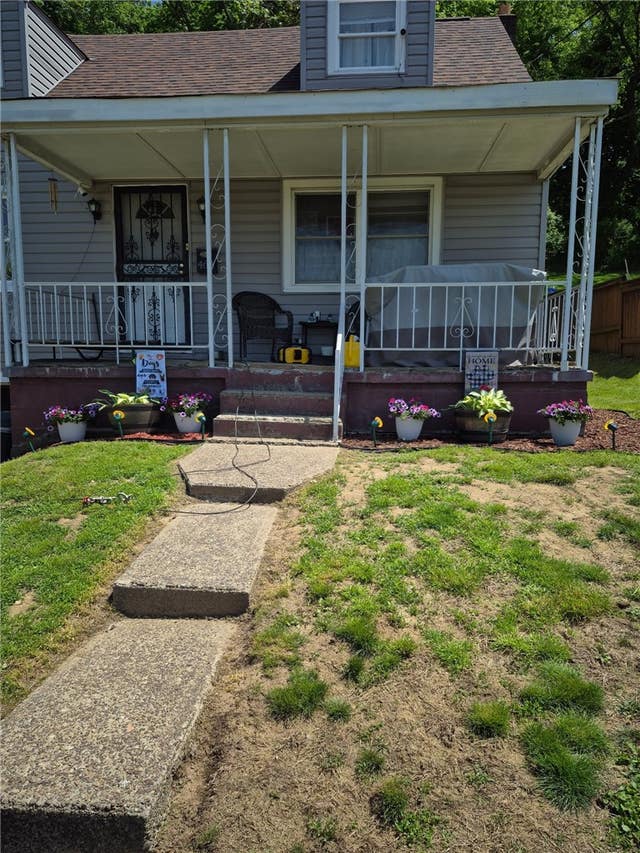

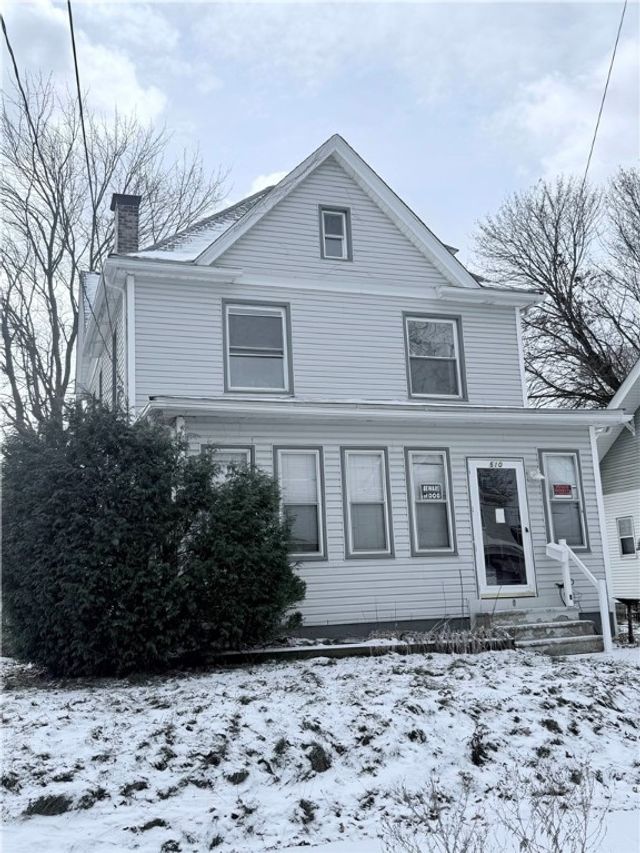
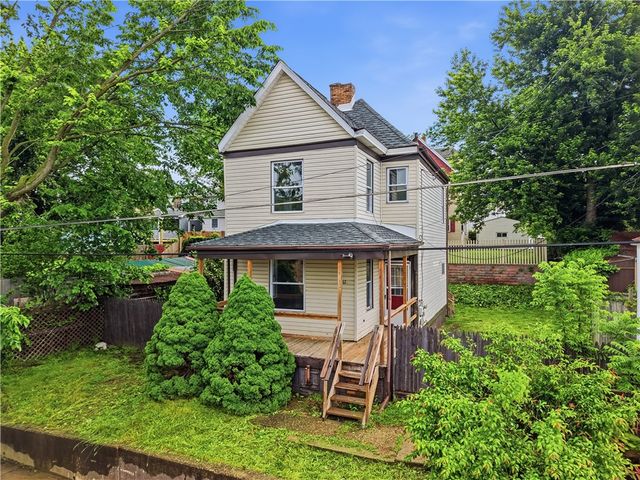
Similar Home Values
Comparable nearby listings and their asking prices.
| Address | Price | Beds | Baths | Sq Ft |
|---|---|---|---|---|
| 309 Harding Street, New Castle, PA | $119,000 | 2 | 1 | 791 |
| 464 Greenridge Rd, New Kensington, PA | $119,900 | 3 | 2 | — |
| 310 Sumner Ave, New Castle, PA | $120,000 | 4 | 3 | 2,256 |
| 510 Wildwood Ave, New Castle, PA | $120,000 | 3 | 1 | 1,488 |
| 1457 7th Avenue, New Brighton, PA | $120,000 | 2 | 1 | 1,016 |
| 141 E Leasure Ave, New Castle, PA | $120,000 | 4 | 3 | 1,952 |
Moving Cost Estimate
EXIT Agents in New Kensington


Listing Courtesy: HOWARD HANNA REAL ESTATE SERVICES - 7248322300
Last Updated: 2026-04-13