

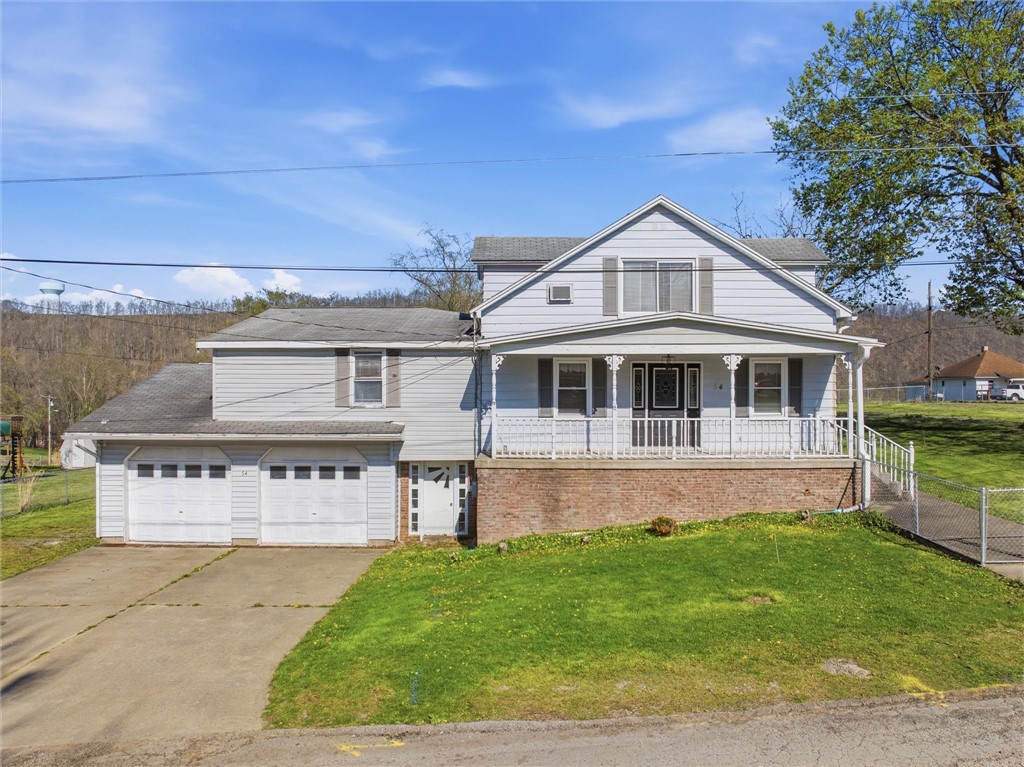
54 TERRACE ROAD, East Bethlehem, PA 15348
Washington County
Key Facts
Description
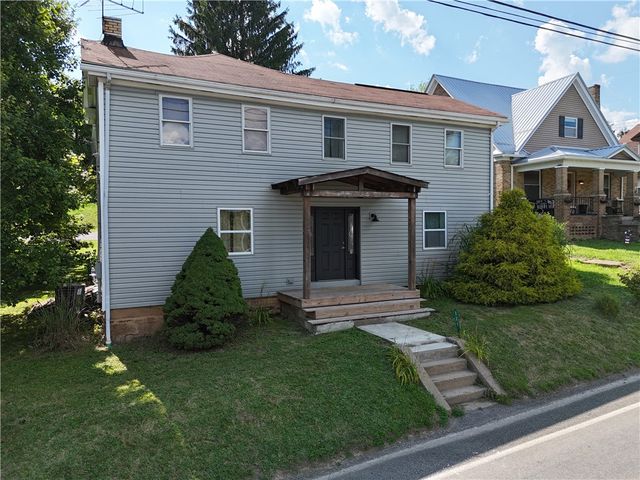
Size matters!! And this house is big... but still lives well for anyone from a growing family to someone seeking one-level living!! Welcome to 54 Terrace Road in Millsboro. First the location... you have river views so you know you're just minutes away from all the boating & water fun you can handle. Then you're walking distance to Beth Center Stadium for Friday night lights!! And let's not forget about Vesta 88 & Rye's Tavern being close for delicious food & drinks!! As you pull up to the home you'll love the flat driveway & yard. The front porch draws you in, while the back wrap-a-round porch will be the place to relax with a cold lemonade this summer as you watch the dogs or kids play in the backyard. No kids or dogs... just kick back and relax in the peaceful bliss!! Inside on the main level you have some flexibility on how you want to set it up. Let's start with the heart of the home, the kitchen, which is in the center of this home and features a nice island and loads of cabinetry. Off the kitchen you have an eat-in table space, dining room, and huge living room. Again, how you set it up is your call. The main floor also has a bedroom with private full bath and a closet bigger than most bedrooms!! It's so big it also has laundry hook-ups!! As if that's not enough on the main floor, there is another full bath with jet tub!! Head upstairs to find three additional bedrooms and half bath. The one bedroom used to be the primary so it's huge and has dual closets!! One of the other bedrooms has a super cool private balcony to soak in that river view!! The partially finished basement has a bar, multiple storage areas, and another half bath (toilet & shower), and leads out to the over-sized 2-car garage. Space. Location. Charm. This home is ready for it's next chapter in life with you!!
Property Information
Property Type
Residential
Sub-Type
Single Family Residence
Style
Colonial, Two Story
Year Built
1935
Stories
2
Living Area
2,769 sq ft
Lot Size
0.41 acres
Lot Dimensions
142x120x142x120
Garage Spaces
2
Parking Spaces
2
MLS® Listing#
1746808
Property Features
Interior
Heating
Flooring
Basement
Parking
Construction
Roof
Sewer
Water Source
Rooms
- 15x12Main
- Bedroom 219x15Upper
- Bedroom 313x12Upper
- Bedroom 412x10Upper
- Bonus Room24x12Lower
- Dining Room18x15Main
- Game Room29x26Lower
- Kitchen27x13Main
- Laundry19x10Main
- Living Room34x17Main
Financial Details
Annual Taxes
$2,612
Assessed Value
$132,900
Directions
Rt 88 to L/R on Mill Street, R on Garner Ave, L on Terrace. Home will be on the left.
Affordability Calculator
$47,995
Estimated monthly payment
$1,277/mo
Principal $191,980 · Est. interest $267,829 over 30 yrs
Neighborhood Market Statistics
How this home compares to active listings in East Bethlehem, PA
- $422,449
- Median Listing Price
- 49
- Median Days on Market
- 2,027
- Median Sq Ft
- $189
- Median Price / Sq Ft
- 223
- Active Listings
- This home’s price is 43% below the area median.
- Its price per sq ft is 54% below the area median.
Market statistics compiled from active EXIT Realty® and MLS listings in East Bethlehem, PA.
Location

Getting Around
Points of Interest in East Bethlehem, PA
Showing the East Bethlehem area map.
Nearby Schools
Bethlehem-Center SHS
Secondary · 2.6 mi away
Bethlehem-Center Elementary School
Elementary · 2.8 mi away
Central Elementary School
Elementary · 3.6 mi away
Brownsville Area School District
School · 5.2 mi away
California Area High School
Secondary · 5.3 mi away
St Francis Children School
School · 5.4 mi away
Brownsville Area Elementary School
Elementary · 5.6 mi away
Brownsville Area High School
Secondary · 5.6 mi away
Brownsville Area School District
School · 5.6 mi away
Jefferson Morgan Elementary School
Elementary · 5.6 mi away
Intermediate Unit 1
School · 6.0 mi away
Carmichaels Area Junior/Senior High School
Secondary · 6.5 mi away
Fort Burd Preschool
School · 6.7 mi away
Cox-Donahey Elementary School
Elementary · 6.8 mi away
Open Door Christian School
School · 7.3 mi away
Carmichaels Head Start
School · 7.8 mi away
Colonial Elementary School
Elementary · 8.0 mi away
Bentworth School District
Secondary · 9.2 mi away
Bentworth Elementary School
Elementary · 9.3 mi away
Bentworth Middle School
Secondary · 9.5 mi away
Commute Calculator
Nearby Homes
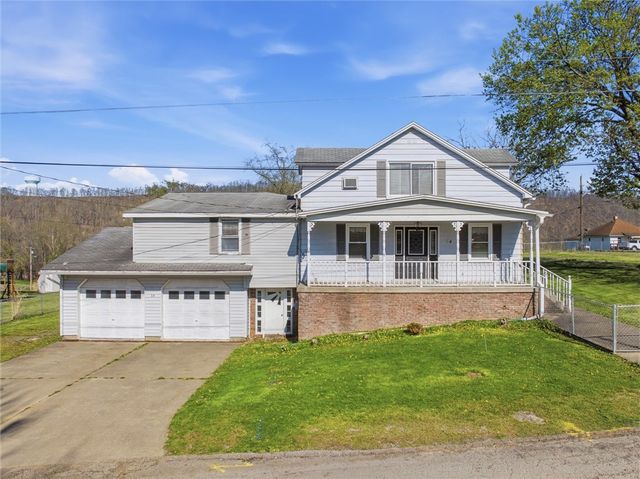
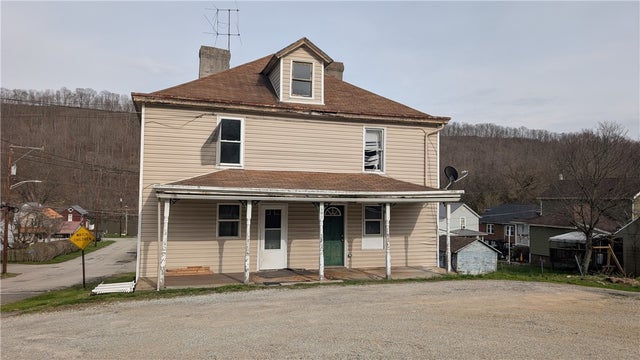
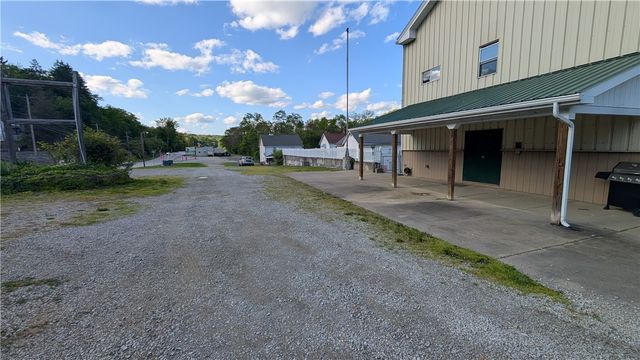
Similar Homes Nearby


Similar Home Values
Comparable nearby listings and their asking prices.
| Address | Price | Beds | Baths | Sq Ft |
|---|---|---|---|---|
| 303 Lemmon Hollow Road, East Franklin Twp, PA | $169,900 | 3 | 2 | 1,686 |
| 306 Clarion St, East Brady, PA | $175,000 | 4 | 2 | 2,092 |
| 24 Taylor Ave, East Bethlehem, PA | $175,000 | 3 | 2 | 1,968 |
| 6 Moga Street, East Liberty, PA | $177,000 | 3 | 2 | 1,404 |
| 117 West Broad St, South Bethlehem Boro, PA | $189,900 | 3 | 2 | 1,266 |
| 839 E Brady Rd, East Franklin Twp, PA | $189,900 | 4 | 2 | 1,960 |
Moving Cost Estimate
EXIT Agents in East Bethlehem


Listing Courtesy: BERKSHIRE HATHAWAY THE PREFERRED REALTY - 7249413340
Last Updated: 2026-04-09