

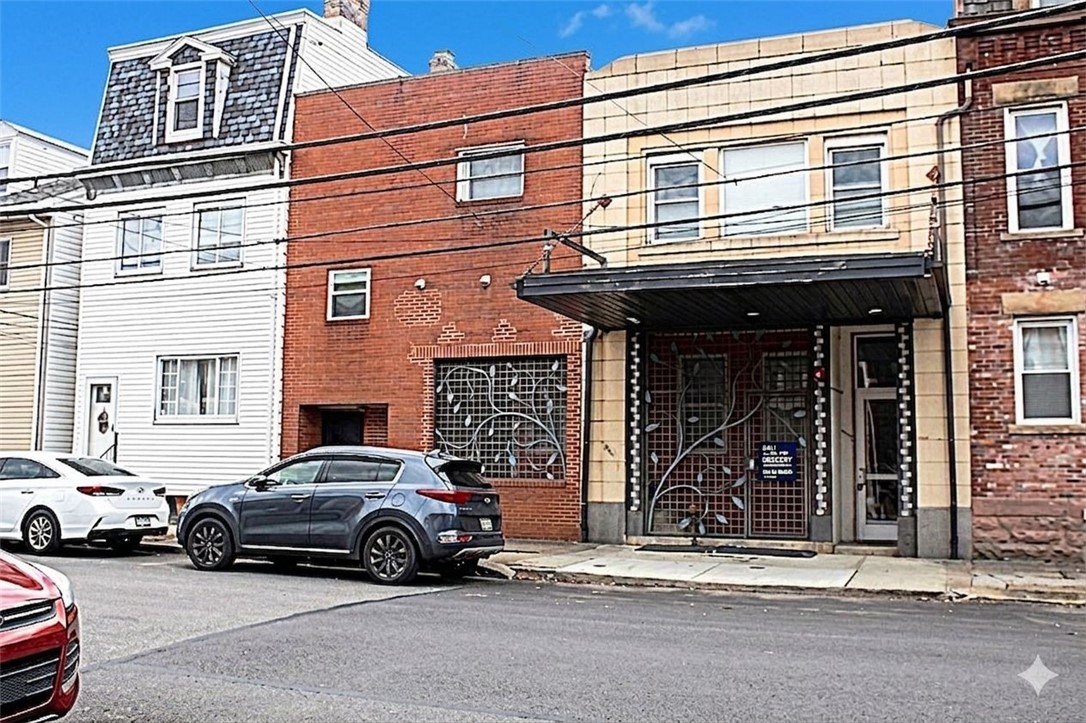
1912 Jane St 4, South Side, PA 15203
Allegheny-South County
Key Facts
Description
Enjoy living in a renovated industrial building. This condo has 2 bedrooms, 2 full bathrooms. a HUGE open living / dining / kitchen area. engineered hardwood floors. Unique bathroom designs to create light and open space. Lots of closet space. Separate laundry area has furnace and water heater, also more storage. Back stairs from kitchen lead to alley. garage door opener by laundry room will open garage door. also has off street parking space. Can go from garage to courtyard. Nice space to relax and enjoy the coming warmer weather. Steps from courtyard lead to second floor hallway and to front door of unit. Lobby is currently under renovation. New owner can participate in decision making. Great location. walk to restaurants and bars on Southside and Downtown. close to bike trails. The monthly HOA fee of $229 includes water, sewage, trash, and general building maintenance of the common areas.
Property Information
Property Type
Residential
Sub-Type
Condominium
Style
Contemporary, Mid Rise
Year Built
1920
Living Area
1,630 sq ft
Lot Size
0.01 acres
Lot Dimensions
0.0132
Garage Spaces
2
Parking Spaces
2
MLS® Listing#
1746802
Property Features
Cooling
Heating
Flooring
Pool
Parking
Construction
Roof
Sewer
Water Source
Rooms
- 15x13Main
- 9x4Main
- Bedroom 212x10Main
- Dining Room15x12Main
- Kitchen16x14Main
- Laundry11x9Main
- Living Room27x15Main
Financial Details
HOA
$229 / Monthly
Annual Taxes
$3,516
Assessed Value
$142,100
Directions
From Downtown, cross Smithfield Bridge, turn left, turn right on 18th, turn left on Jane
Affordability Calculator
$43,800
Estimated monthly payment
$1,166/mo
Principal $175,200 · Est. interest $244,420 over 30 yrs
Neighborhood Market Statistics
How this home compares to active listings in South Side, PA
- $317,059
- Median Listing Price
- 52
- Median Days on Market
- 1,700
- Median Sq Ft
- $192
- Median Price / Sq Ft
- 347
- Active Listings
- This home’s price is 31% below the area median.
- Its price per sq ft is 30% below the area median.
Market statistics compiled from active EXIT Realty® and MLS listings in South Side, PA.
Location

Points of Interest in South Side, PA
Showing the South Side area map.
Nearby Schools
Diocese of Pittsburgh
School · 0.1 mi away
Pittsburgh Phillips K-5
Elementary · 0.1 mi away
Pittsburgh Public Schools
Secondary · 0.5 mi away
Pittsburgh Arlington School
School · 0.7 mi away
Pittsburgh Grandview K-5
Elementary · 0.8 mi away
Head Start of Allegheny County-Allegheny Intermediate Unit
School · 1.0 mi away
St Agnes School
School · 1.1 mi away
Art Institute of Pittsburgh
School · 1.1 mi away
Knoxville Elementary School
Elementary · 1.1 mi away
Children's Center
School · 1.1 mi away
Propel Schools
Elementary · 1.2 mi away
Murray Elementary School
Elementary · 1.3 mi away
Pittsburgh Weil Prek-5
Secondary · 1.3 mi away
McKelvey Elementary School
Elementary · 1.4 mi away
Pittsburgh Miller K-5
Elementary · 1.4 mi away
Miller Elementary School
Elementary · 1.4 mi away
Goddard School
School · 1.5 mi away
Harty Bible School
School · 1.5 mi away
Urban Pathways Charter School
Secondary · 1.5 mi away
Pittsburgh Science & Technology Academy
Secondary · 1.6 mi away
Commute Calculator
Nearby Homes

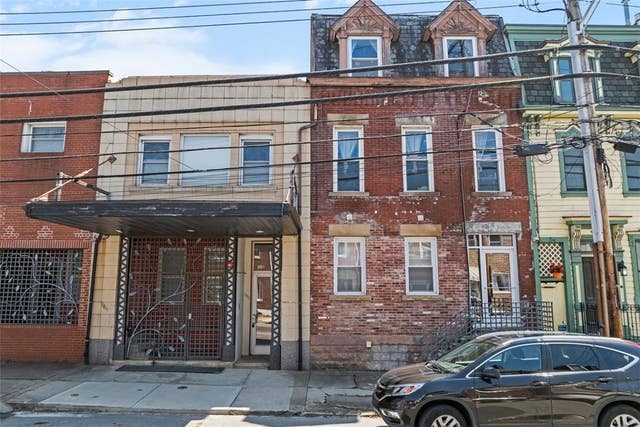


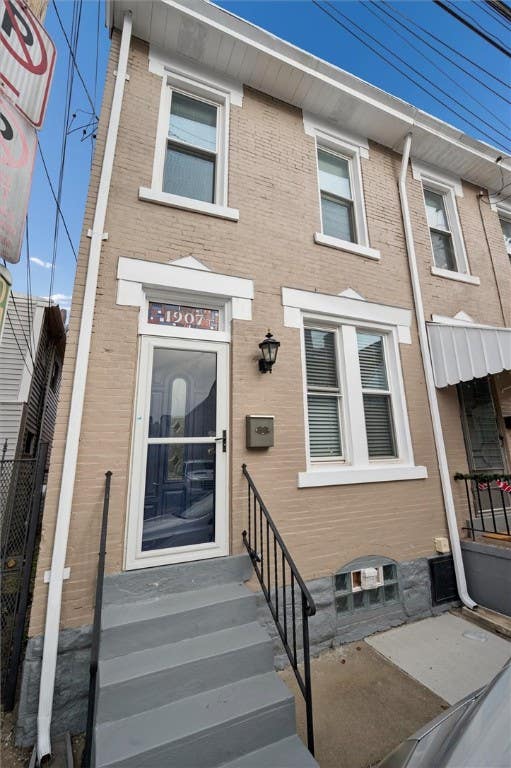
Similar Homes Nearby
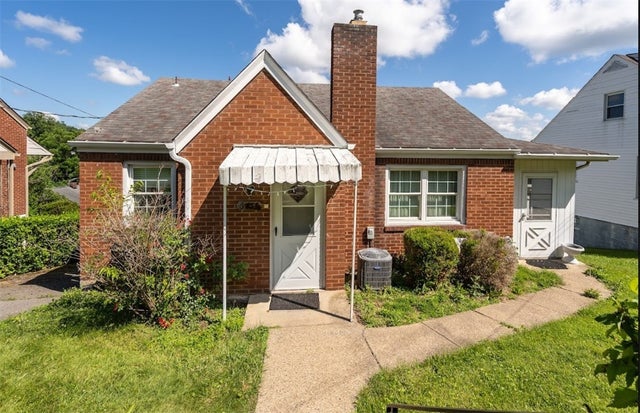
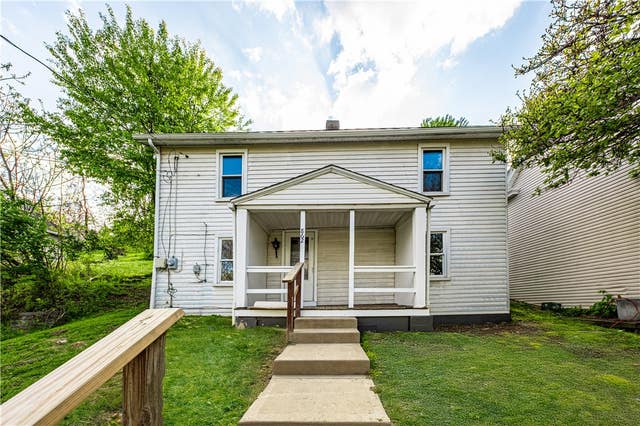

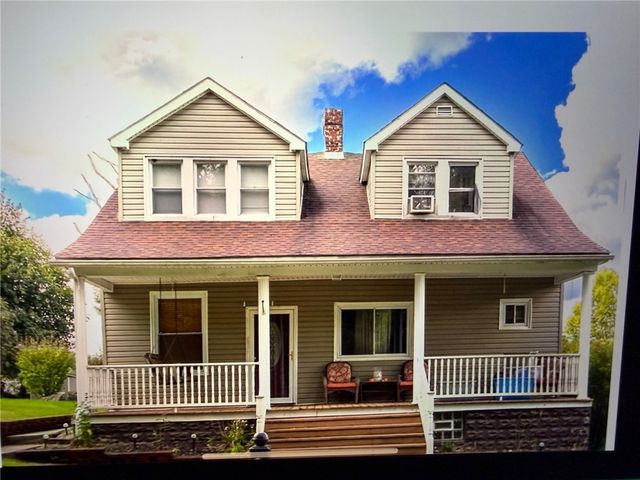
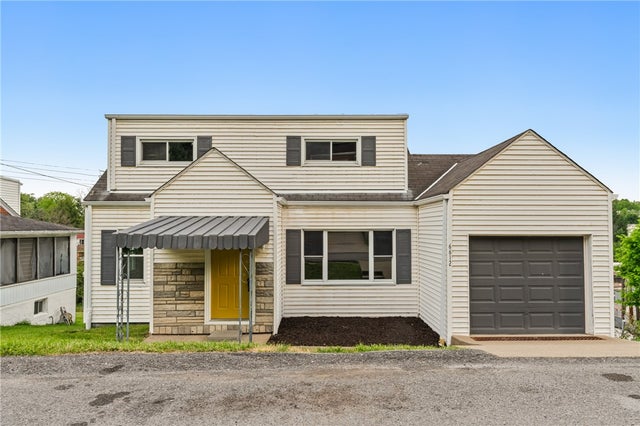
Similar Home Values
Comparable nearby listings and their asking prices.
| Address | Price | Beds | Baths | Sq Ft |
|---|---|---|---|---|
| 6616 Overlook St, South Park, PA | $154,900 | 3 | 2 | 816 |
| 862 Connolly Ave, South Park, PA | $159,900 | 2 | 1 | 1,024 |
| 2301 Larkins Way, South Side, PA | $159,957 | 3 | 2 | 1,533 |
| 1910 2nd St, South Connellsville, PA | $165,000 | 3 | 2 | 775 |
| 6612 Overlook St, South Park, PA | $167,900 | 3 | 2 | 1,204 |
| 1214 Poplar Street, South Greensburg Boro, PA | $168,700 | 3 | 1 | 1,088 |
Moving Cost Estimate
EXIT Agents in South Side


Listing Courtesy: YOUR TOWN REALTY LLC - 4123670100
Last Updated: 2026-04-11