

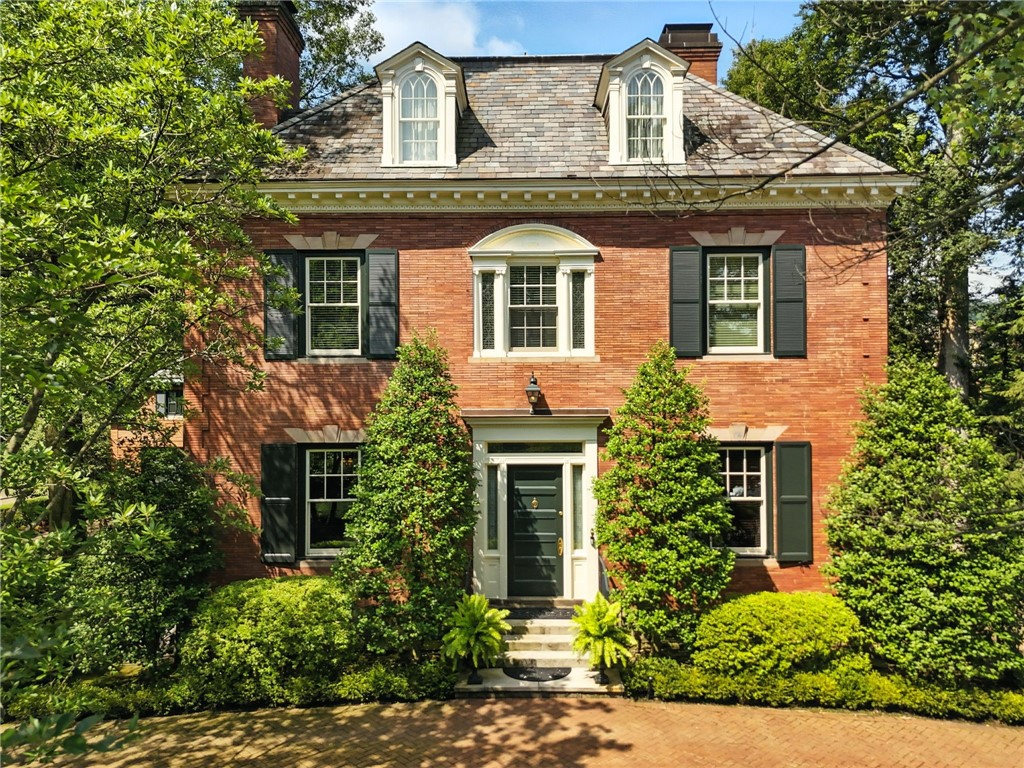
400 Devonshire St, Shadyside, PA 15213
Allegheny-East County
Key Facts
Description
Homes of this caliber are increasingly rare—not simply because of their architecture, but because they continue to live so beautifully. Carefully preserved, thoughtfully updated, and remarkably adaptable, 400 Devonshire is equally suited for elegant entertaining, multigenerational living, working from home, or simply enjoying the comfort and character of a residence that feels both established and timeless. The main residence offers seven bedrooms, three full bathrooms, and two half bathrooms. Above the detached two-car garage, the fully renovated carriage house provides exceptional flexibility with a private guest suite, full bathroom, eat-in kitchen, and laundry—ideal for extended family, long-term guests, a home office, or a creative studio. Ideally located just blocks from Shadyside's boutiques, cafés, acclaimed restaurants, parks, and Pittsburgh's premier cultural and academic institutions—including Carnegie Mellon University and the University of Pittsburgh—the home offers a lifestyle defined by walkability, convenience, and enduring neighborhood charm. A gracious entry welcomes you into a thoughtfully designed first floor featuring two spacious living areas, a formal dining room, an eat-in kitchen, and a dedicated office. Throughout the home, original architectural details—including soaring ceilings, generous room proportions, rich millwork, and abundant natural light—blend seamlessly with a floor plan that adapts effortlessly to modern living. Several bedrooms have been thoughtfully reimagined as home offices, lounge spaces, and entertainment rooms, demonstrating the home's remarkable versatility. Outside, mature gardens create a private urban retreat, highlighted by tranquil landscaping and a picturesque koi pond. The outdoor spaces feel as inviting as the interiors, offering peaceful settings for entertaining or quiet relaxation. Thoughtfully integrated modern improvements, including discreet solar panels, enhance efficiency while preserving the home's historic character and architectural integrity. The result is a residence that honors its past while meeting the expectations of contemporary living—a truly exceptional offering in one of Pittsburgh's most sought-after neighborhoods.
Property Information
Property Type
Residential
Sub-Type
Single Family Residence
Style
Three Story
Year Built
1897
Stories
3
Living Area
5,208 sq ft
Lot Size
0.34 acres
Lot Dimensions
0.3401
MLS® Listing#
1746584
Property Features
Appliances
Cooling
Heating
Flooring
Parking
Construction
Roof
Windows
Sewer
Water Source
Financial Details
Annual Taxes
$14,260
Assessed Value
$594,400
Directions
Fifth to Devonshire
Affordability Calculator
$678,000
Estimated monthly payment
$18,043/mo
Principal $2,712,000 · Est. interest $3,783,481 over 30 yrs
Neighborhood Market Statistics
How this home compares to active listings in Shadyside, PA
- $540,000
- Median Listing Price
- 69
- Median Days on Market
- 1,691
- Median Sq Ft
- $323
- Median Price / Sq Ft
- 62
- Active Listings
- This home’s price is 528% above the area median.
- Its price per sq ft is 102% above the area median.
Market statistics compiled from active EXIT Realty® and MLS listings in Shadyside, PA.
Location

Getting Around
Points of Interest in Shadyside, PA
Showing the Shadyside area map.
Nearby Schools
Winchester Thurston School
Secondary · 0.2 mi away
Univ of Pittsburgh Child DVLP't Ctr
School · 0.3 mi away
Oakland Catholic High School
Secondary · 0.3 mi away
Central Catholic High School
Secondary · 0.4 mi away
National Institute for Newman Studies
Secondary · 0.4 mi away
Presbyterian Church
School · 0.4 mi away
Schenley Apartments
School · 0.5 mi away
Cyert Center
School · 0.5 mi away
Pittsburgh Liberty K-5
Elementary · 0.7 mi away
Immaculate Conception School
School · 0.7 mi away
St. Maria Goretti
Elementary · 0.7 mi away
Baker Hall
School · 0.7 mi away
Falk School
Elementary · 0.8 mi away
Madison Elementary School
Elementary · 0.8 mi away
Waldorf School of Pittsburgh
Elementary · 0.8 mi away
The University School
Secondary School · 0.8 mi away
Bright Light Academy
School · 0.8 mi away
Pittsburgh Science & Technology Academy
Secondary · 0.9 mi away
University Prep
School · 0.9 mi away
Pittsburgh Milliones 6-12
Secondary · 0.9 mi away
Commute Calculator
Nearby Homes

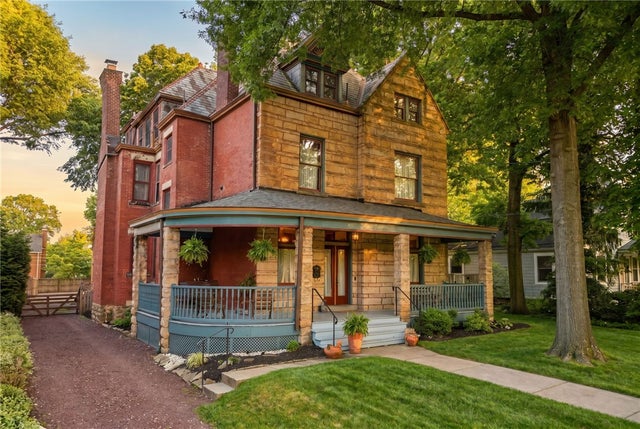


Similar Homes Nearby
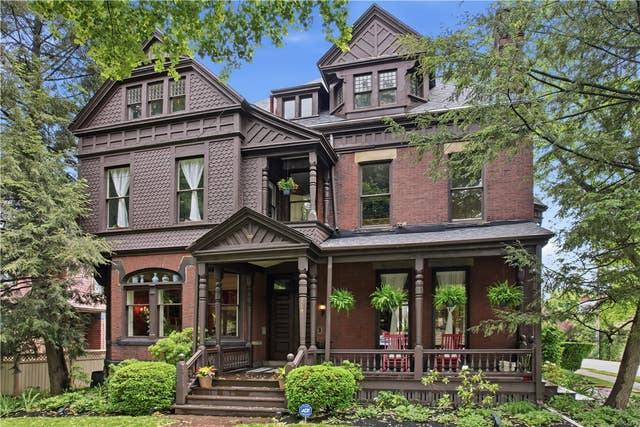
Similar Home Values
Comparable nearby listings and their asking prices.
| Address | Price | Beds | Baths | Sq Ft |
|---|---|---|---|---|
| 719 Amberson Ave, Shadyside, PA | $2,725,000 | 8 | 6 | 4,751 |
Moving Cost Estimate
EXIT Agents in Shadyside


Listing Courtesy: HOWARD HANNA REAL ESTATE SERVICES - 4123614000
Last Updated: 2026-04-03