

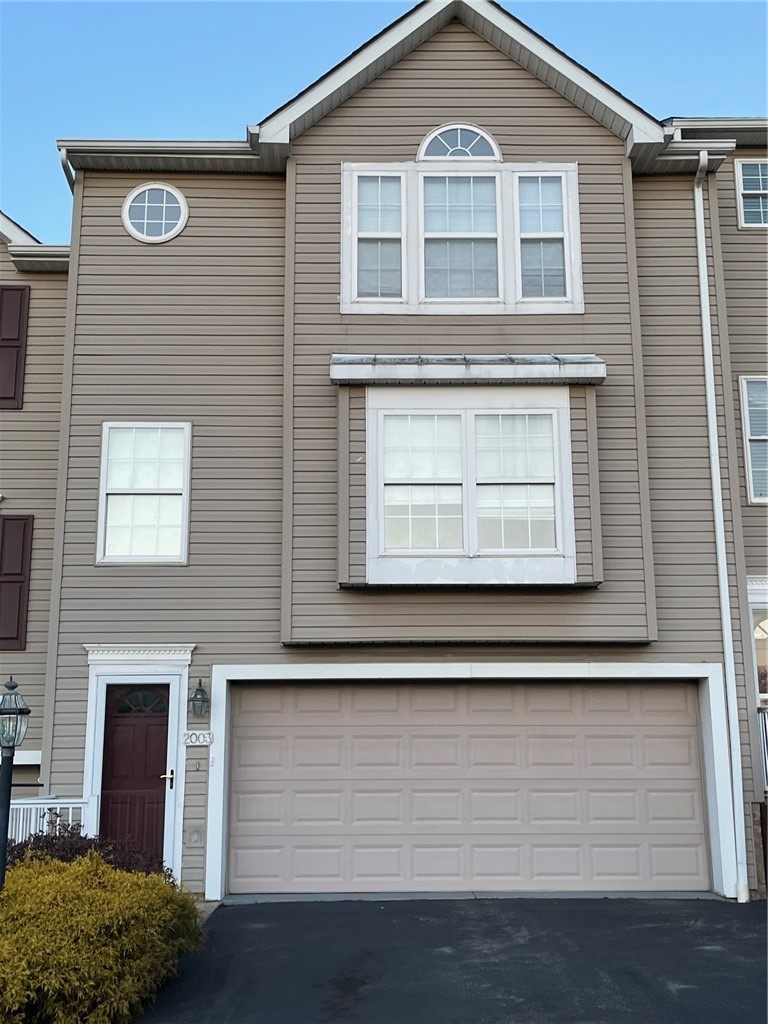
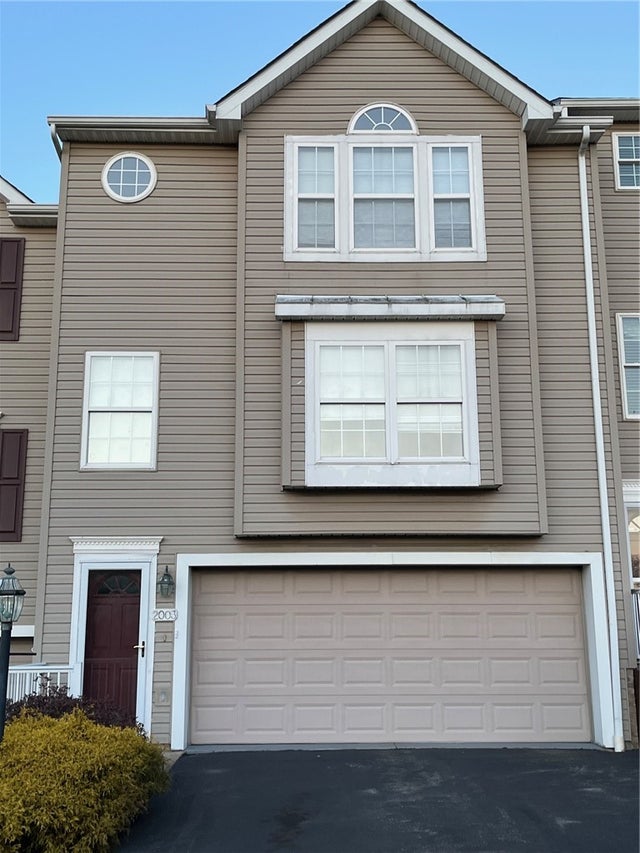
2003 TRAIL SIDE COURT, Jeannette, PA 15644
Westmoreland County
Key Facts
Description
This move-in-ready residence boasts exceptional curb appeal and structural peace of mind, anchored by a brand new sewage line installed in 2026 and a new roof completed in 2025. The freshly painted interior showcases a seamless open floor plan that connects the main living spaces, emphasizing premium structural upgrades and a functional architectural design. An updated kitchen serves as the centerpiece of the main level, fully equipped with solid granite countertops, a central kitchen island, and new flooring. Sunlight fills the interior through expansive windows, highlighting the generous living room centered around a classic fireplace. Directly off the dining area, a sliding glass door leads out to a private deck, offering an ideal space for outdoor dining and relaxation. The upper-level layout features spacious bedrooms, each equipped with a cooling ceiling fan and excellent storage. The primary suite serves as a private retreat, offering an expansive walk-in closet and an attached full bathroom complete with a jet spray tub and a separate shower. A second main bathroom includes a full shower-and-tub combination to service the additional bedrooms. Extra living space awaits in the lower-level walkout basement, which houses a convenient powder room, a dedicated utilities room, and access to the deep two-car integral garage. This meticulously updated, move-in-ready home is available for immediate viewing. Contact our office today to schedule your private tour.
Property Information
Property Type
Residential
Sub-Type
Townhouse
Style
Other, Two Story
Year Built
2002
Stories
2
Living Area
1,552 sq ft
Lot Dimensions
COMMON
Garage Spaces
2
Parking Spaces
2
MLS® Listing#
1743982
Property Features
Interior
Appliances
Cooling
Heating
Flooring
Fireplace
Basement
Pool
Parking
Construction
Roof
Windows
Sewer
Water Source
Rooms
- 15x13Upper
- 07x03Lower
- Bedroom 211x11Upper
- Bedroom 311x10Upper
- Dining Room16x12Main
- Kitchen09x12Main
- LaundryLower
- Living Room22x21Main
Financial Details
HOA
$82 / Monthly
Annual Taxes
$3,290
Assessed Value
$24,840
Directions
ROUTE 22 EAST; R MELLON ROAD; L WALTON ROAD; BEAR R 2 STOP SIGN, L PUTTER TRAIL, R TRAIL SIDE COURT. HOUSE ON LEFT
Affordability Calculator
$51,000
Estimated monthly payment
$1,357/mo
Principal $204,000 · Est. interest $284,598 over 30 yrs
Neighborhood Market Statistics
How this home compares to active listings in Jeannette, PA
- 77
- Median Days on Market
- 1,568
- Median Sq Ft
- $107
- Median Price / Sq Ft
- 42
- Active Listings
- Its price per sq ft is 53% above the area median.
Market statistics compiled from active EXIT Realty® and MLS listings in Jeannette, PA.
Location

Points of Interest in Jeannette, PA
Showing the Jeannette area map.
Nearby Schools
Christian Fellowship Academy
School · 2.1 mi away
Clelian Heights
School · 2.4 mi away
Delmont Nursery School
Elementary · 2.4 mi away
Penn-Trafford School District
Elementary · 3.0 mi away
Penn Middle School
School · 3.1 mi away
Penn-Trafford School District
School · 3.5 mi away
Penn-Trafford School District
Elementary · 3.6 mi away
Penn Trafford High School
Secondary · 3.9 mi away
Calvary Lutheran Church
School · 4.0 mi away
Newlonsburg Elementary School
Elementary · 4.1 mi away
Heritage Elementary School
Elementary · 4.1 mi away
Franklin Regional High School
Secondary · 4.3 mi away
Newlonsburg Church Preschool
School · 4.3 mi away
Sunrise Elementary School
Elementary · 5.0 mi away
Mother of Sorrows School
School · 5.1 mi away
Jeannette McKee Elementary School
Elementary · 5.3 mi away
Franklin Regional School District
Elementary · 5.4 mi away
Jeannette City School District
School · 5.4 mi away
Greensburg-Salem High School
Secondary · 5.7 mi away
21st Century Cyber Charter School
Secondary · 5.7 mi away
Commute Calculator
Nearby Homes


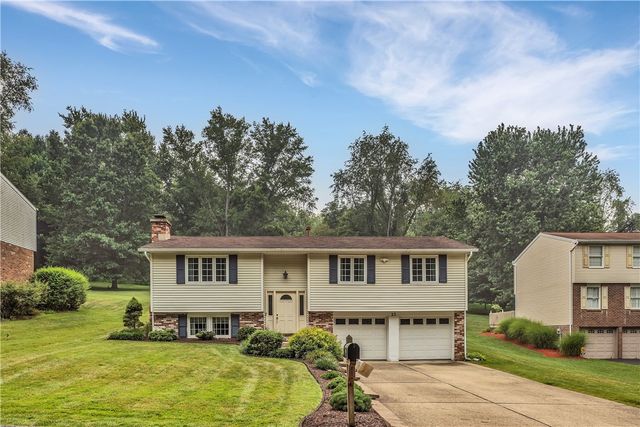

Similar Homes Nearby
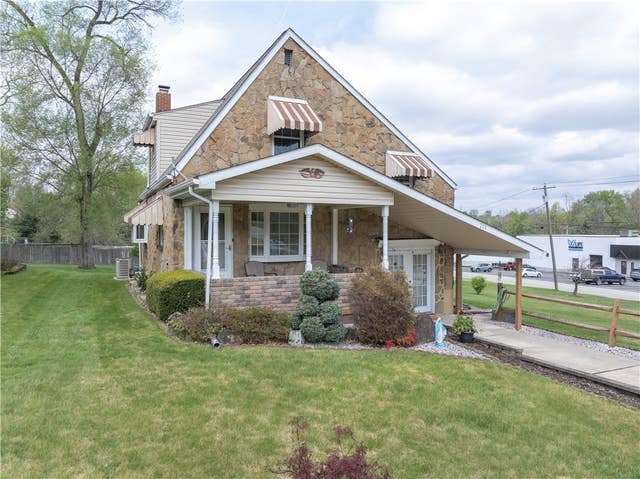
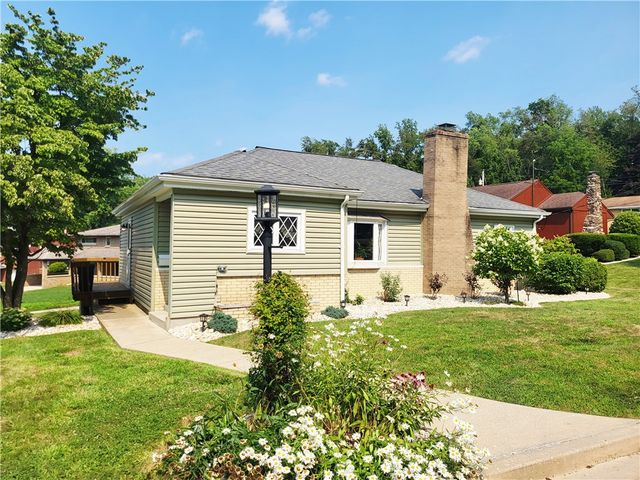
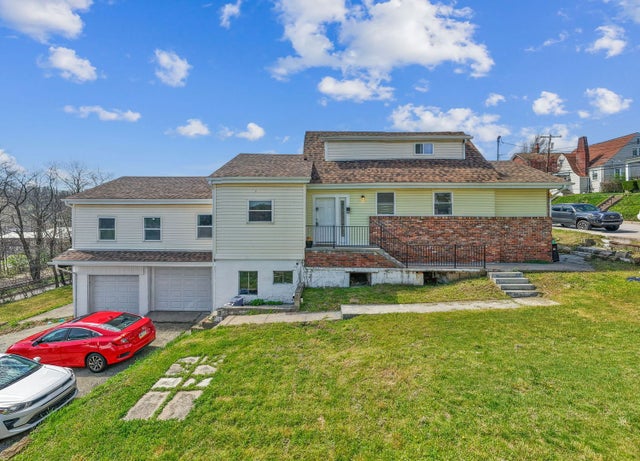

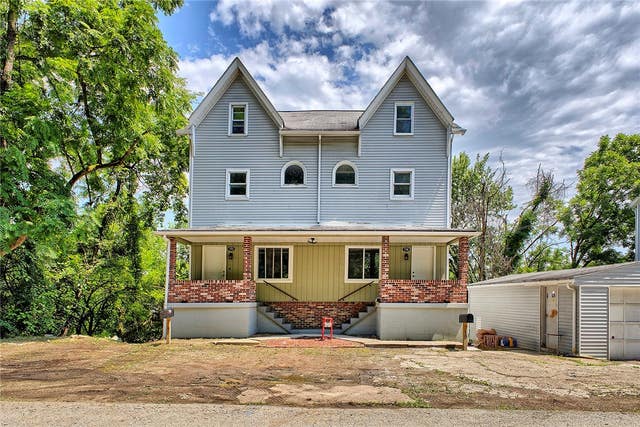
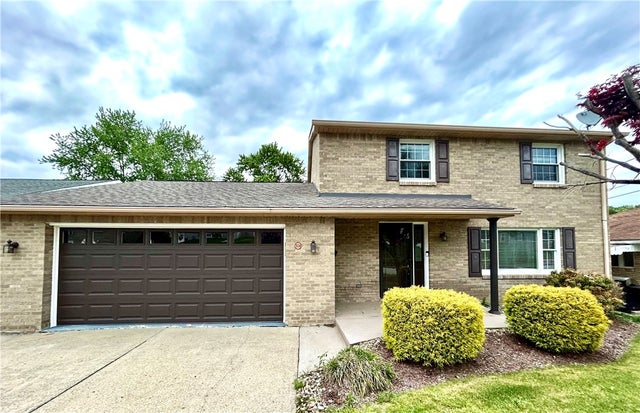
Similar Home Values
Comparable nearby listings and their asking prices.
| Address | Price | Beds | Baths | Sq Ft |
|---|---|---|---|---|
| 203 George St, Jeannette, PA | $209,900 | 3 | 2 | 1,240 |
| 616 Maple Street, Jeannette, PA | $209,900 | 2 | 2 | — |
| 932 Gaskill Avenue, Jeannette, PA | $225,000 | 4 | 2 | — |
| 701 Cowan Ave, Jeannette, PA | $250,000 | 4 | 2 | 1,836 |
| 710-712 Stella Street, Jeannette, PA | $259,900 | 8 | 4 | — |
| 504 Maple St, Jeannette, PA | $270,000 | 3 | 4 | 1,942 |
Moving Cost Estimate
EXIT Agents in Jeannette


Listing Courtesy: BERKSHIRE HATHAWAY THE PREFERRED REALTY - 7243275600
Last Updated: 2026-03-16