

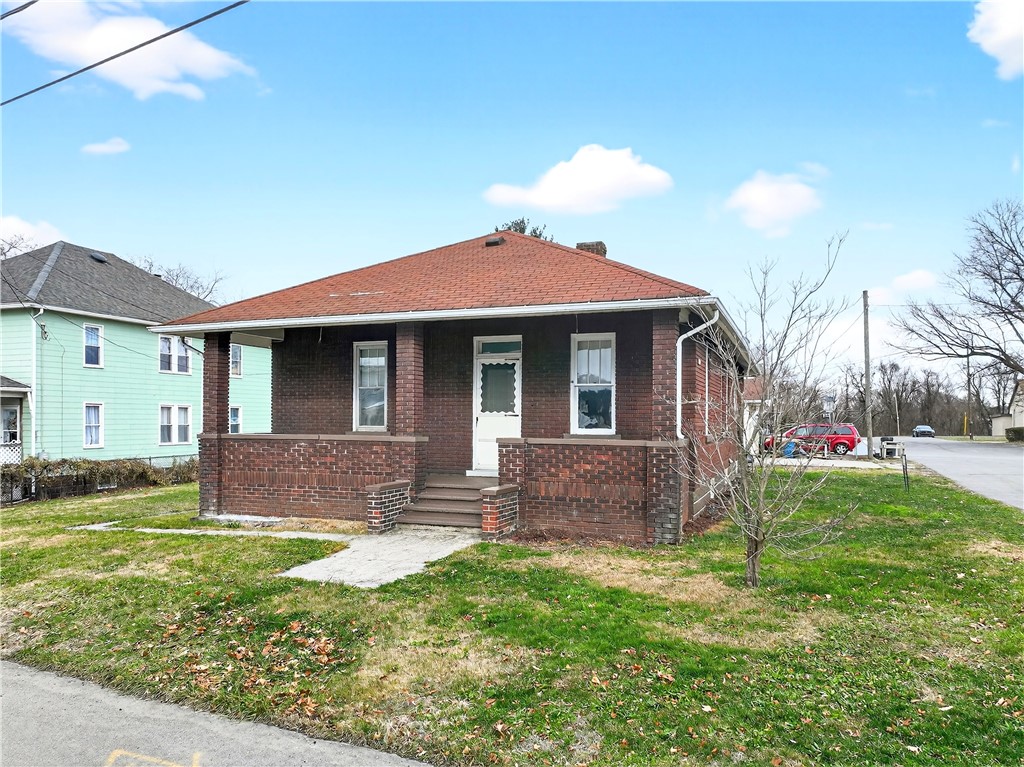
1404 Aetna St, Connellsville, PA 15425
Fayette County
Key Facts
Description
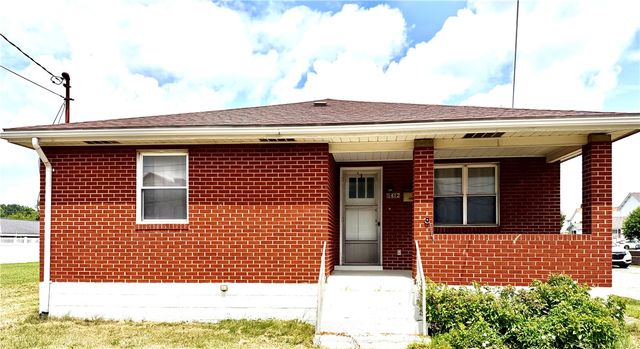
Well built all brick ranch with large rooms and high ceilings on a double corner lot. Freshly painted interior with new vinyl flooring in kitchen and bath. Beautiful original hardwood floors in the living room and dining room. Updated lighting throughout with ceiling fans in bedrooms and dining room. Enclosed back porch and covered front porch. Convenient pantry area adjacent to the kitchen. Windows are older but functional with screens and storm windows. Full basement has room for loads of storage. Detached 2 car garage with cement pad for additional parking. Hard wired security system with cameras and monitor included. Large shed is negotiable.
Property Information
Property Type
Residential
Sub-Type
Single Family Residence
Style
Cape Cod, Ranch
Year Built
1940
Stories
1
Living Area
1,112 sq ft
Lot Size
0.13 acres
Lot Dimensions
81X101X85X101
Garage Spaces
4
Parking Spaces
4
MLS® Listing#
1741963
Property Features
Interior
Appliances
Cooling
Heating
Flooring
Basement
Pool
Parking
Construction
Roof
Windows
Security
Sewer
Water Source
Financial Details
Annual Taxes
$950
Assessed Value
$32,150
Directions
Pgh St toward S Connellsville turn R onto Woodlawn Ave house is straight ahead.
Affordability Calculator
$31,180
Estimated monthly payment
$830/mo
Principal $124,720 · Est. interest $173,995 over 30 yrs
Neighborhood Market Statistics
How this home compares to active listings in Connellsville, PA
- 115
- Median Days on Market
- 1,790
- Median Sq Ft
- $105
- Median Price / Sq Ft
- 26
- Active Listings
- Its price per sq ft is 34% above the area median.
Market statistics compiled from active EXIT Realty® and MLS listings in Connellsville, PA.
Location

Points of Interest in Connellsville, PA
Showing the Connellsville area map.
Nearby Schools
Connellsville Area Career & Technical Ce
Secondary · 1.6 mi away
Geibel Catholic High School
Secondary · 1.7 mi away
Connellsville Junior High East
Elementary · 1.7 mi away
Connellsville Area Middle School
Elementary · 1.7 mi away
Conn-Area Catholic School
Elementary · 1.8 mi away
Connellsville Area Senior high school
Secondary · 1.8 mi away
Connellsville Area School District
School · 1.9 mi away
Connellsville Area School
Elementary · 1.9 mi away
Bullskin Township Elementary
Elementary · 4.1 mi away
St John the Baptist School
Secondary · 6.4 mi away
Franklin Elementary School
Elementary · 6.7 mi away
Little Learners Academy
School · 6.8 mi away
Verna Montessori School
Elementary · 6.8 mi away
Mt Carmel Christian School
School · 6.9 mi away
Head Start/Early Head Start of Fayette County
School · 7.2 mi away
Southmoreland Middle School
Secondary · 7.2 mi away
Southmoreland Elementary School
Elementary · 7.3 mi away
Southmoreland School District
Elementary · 7.3 mi away
Marshall Elementary School
Elementary · 7.3 mi away
Springfield Elementary School
Elementary · 7.5 mi away
Commute Calculator
Nearby Homes


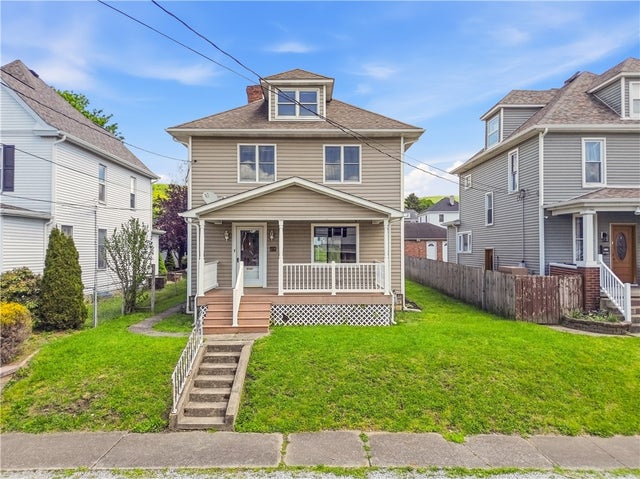

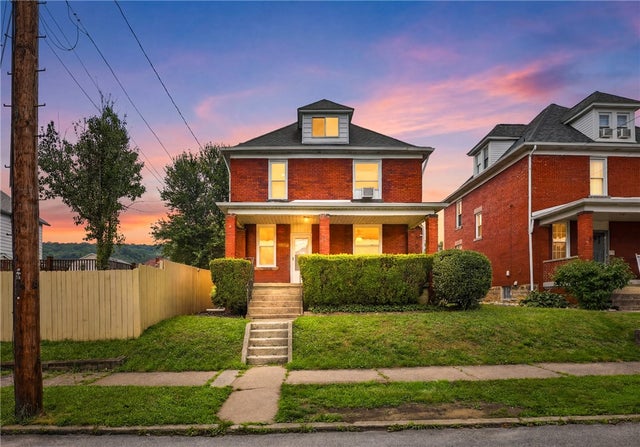
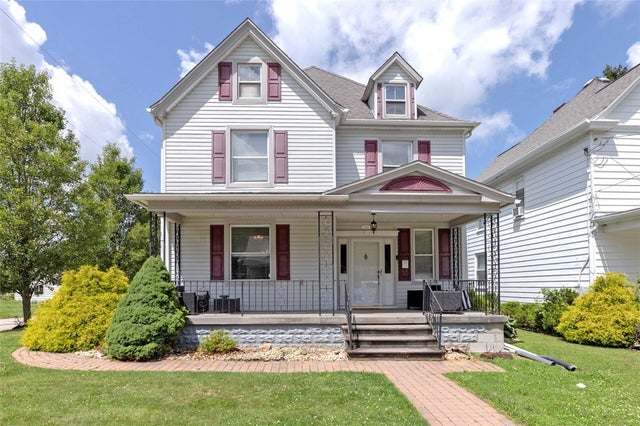
Similar Homes Nearby


Similar Home Values
Comparable nearby listings and their asking prices.
| Address | Price | Beds | Baths | Sq Ft |
|---|---|---|---|---|
| 1216 S Pittsburgh Street, Connellsville, PA | $109,900 | 3 | 2 | 1,976 |
| 1412 W Crawford Ave, Connellsville, PA | $134,000 | 3 | 2 | 1,124 |
| 1065 University Dr, Connellsville, PA | $139,500 | 3 | 1 | 1,376 |
| 1206 Chestnut St, Connellsville, PA | $149,000 | 6 | 2 | 2,664 |
| 1910 2nd St, South Connellsville, PA | $165,000 | 3 | 2 | 775 |
| 1227 Sycamore St, Connellsville, PA | $193,000 | 3 | 2 | 2,063 |
Moving Cost Estimate
EXIT Agents in Connellsville


Listing Courtesy: INTEGRITY PLUS REALTY - 7244205676
Last Updated: 2026-03-03