

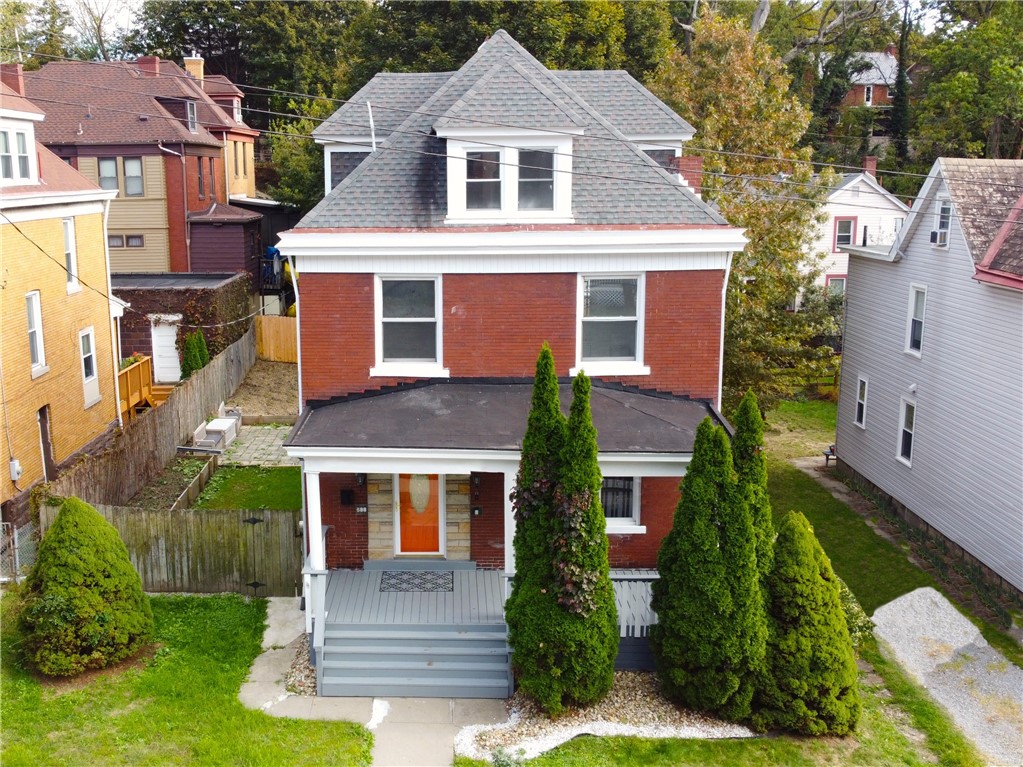
688 Forest Ave, Bellevue, PA 15202
Allegheny-North County
Key Facts
Description
Historic Elegance, Contemporary Comfort: Step onto the expansive front porch of this beautifully renovated brick Victorian and prepare to be impressed. The main level welcomes you with a large, sun-drenched living room anchored by a graceful decorative fireplace. Host effortless dinner parties or game nights in the formal dining room, featuring classic corner cabinets and ample space for a full-sized sideboard and table. The kitchen is a monochromatic dream, boasting crisp white cabinetry, sophisticated white-and-gray granite countertops, and elegant, polished white with gray tile flooring. Transition seamlessly from indoor cooking to outdoor living via the screened-in porch, leading to a private deck and a sparkling swimming pool. Second Floor: Features refinished oak stairs leading to two oversized bedrooms and a luxurious primary suite complete with a walk-in closet and a private ensuite bath. Third Floor: Offers two additional versatile rooms—perfect for a home gym, hobby space, or extra bedrooms—plus exceptional storage and panoramic views. Finished Basement: Fully tiled and incredibly functional, this level includes a dedicated office/study, an open space for a game room, a full bath, and a laundry room. The Great Outdoors: The fenced-in backyard is a true sanctuary, offering a secure space for pets to roam or a blank canvas for your vegetable and flower gardens. A Personal Touch: The current owner is offering a custom "pop of vibrancy" for the new residents—they are happy to paint a wall or two or three in the colors of your choice prior to closing! Owner will also remove swimming pool and plant grass.
Property Information
Property Type
Residential
Sub-Type
Single Family Residence
Style
Three Story, Victorian
Year Built
1900
Stories
3
Lot Size
0.11 acres
Lot Dimensions
99x50
MLS® Listing#
1741916
Property Features
Appliances
Cooling
Heating
Flooring
Fireplace
Basement
Parking
Construction
Roof
Sewer
Water Source
Rooms
- 14x11Upper
- Bedroom 212x11Upper
- Bedroom 312x11Upper
- Bedroom 414x14Upper
- Bedroom 512x12Upper
- DenBasement
- Dining Room17x13Main
- Kitchen12x11Main
- Laundry11x9Basement
- Living Room23x13Main
Financial Details
Annual Taxes
$2,216
Assessed Value
$54,000
Directions
Lincoln Ave to N Balph to left on Forest
Affordability Calculator
$63,800
Estimated monthly payment
$1,698/mo
Principal $255,200 · Est. interest $356,027 over 30 yrs
Neighborhood Market Statistics
How this home compares to active listings in Bellevue, PA
- $268,750
- Median Listing Price
- 67
- Median Days on Market
- 1,976
- Median Sq Ft
- $158
- Median Price / Sq Ft
- 25
- Active Listings
- This home’s price is 19% above the area median.
Market statistics compiled from active EXIT Realty® and MLS listings in Bellevue, PA.
Location

Points of Interest in Bellevue, PA
Showing the Bellevue area map.
Nearby Schools
Northgate Junior High School
Secondary · 0.3 mi away
Northgate School District
School · 0.3 mi away
Sisters of St Francis of Mt Assisi
School · 0.4 mi away
Assumption School
School · 0.5 mi away
Bellevue Elementary School
Elementary · 0.7 mi away
Northgate Bellevue Pre-K Counts
School · 0.7 mi away
Avalon Elementary School
Elementary · 0.7 mi away
Seville Elementary School
Elementary · 0.9 mi away
Pennsylvania Gunsmith School
School · 1.0 mi away
North Hills High School Track
Secondary · 1.3 mi away
Highcliff Elementary School
Elementary · 1.5 mi away
St Cyril of Alexandria School
School · 1.5 mi away
West View Elementary School
Elementary · 1.6 mi away
St Athanasius
School · 1.7 mi away
Morrow Elementary School
Elementary · 1.8 mi away
Arthur J Rooney Middle School
School · 1.9 mi away
North Hills Middle School
Secondary · 2.0 mi away
Perry Traditional Academy
School · 2.0 mi away
North Hills School District
Elementary · 2.1 mi away
North Hills Senior High School
Secondary · 2.1 mi away
Commute Calculator
Nearby Homes

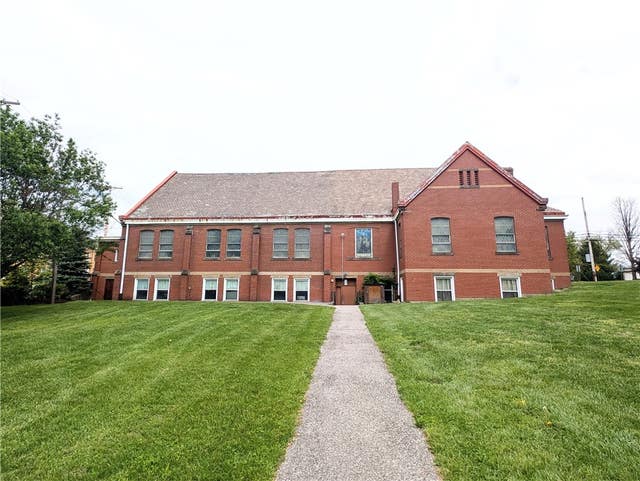
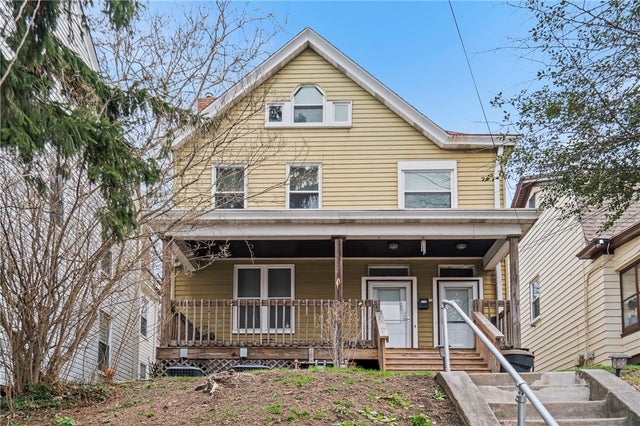
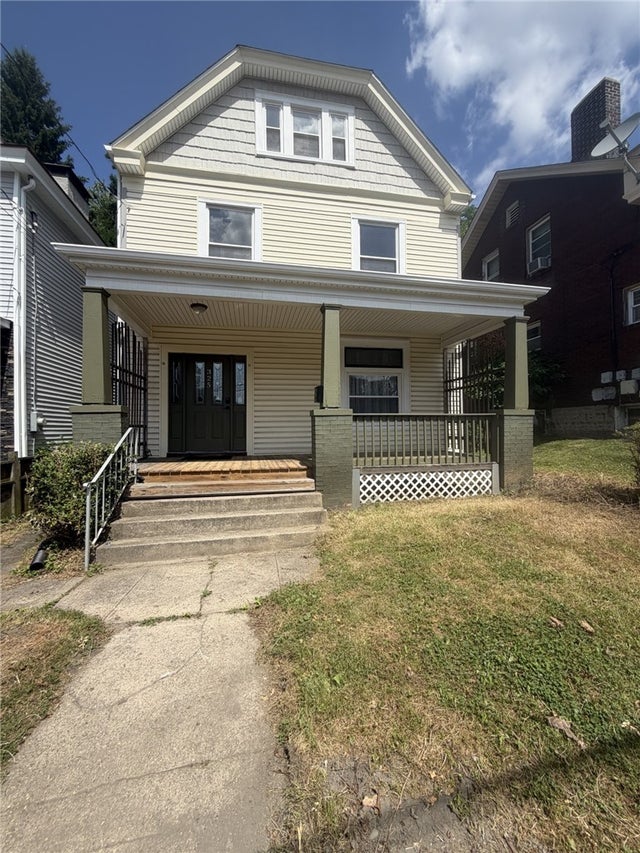


Similar Homes Nearby
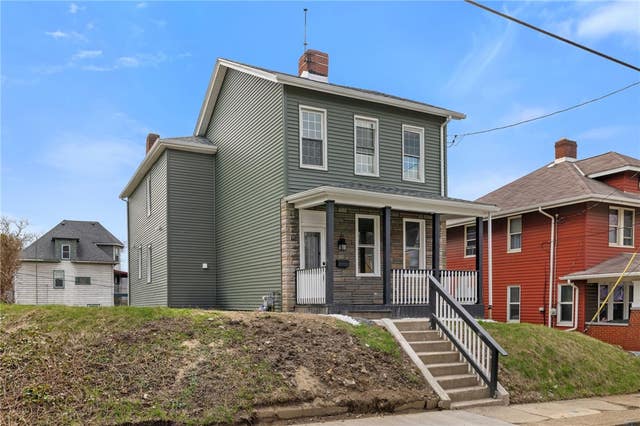
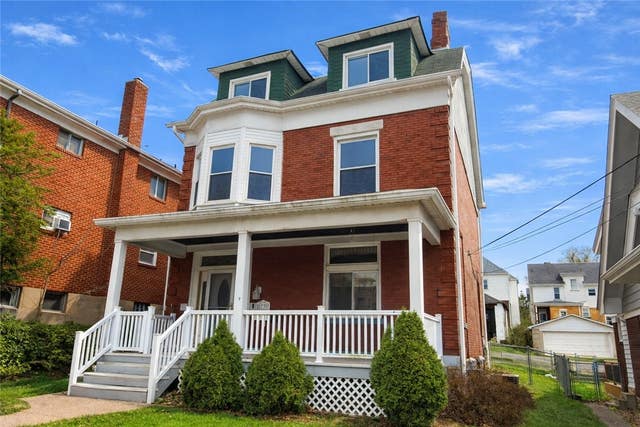

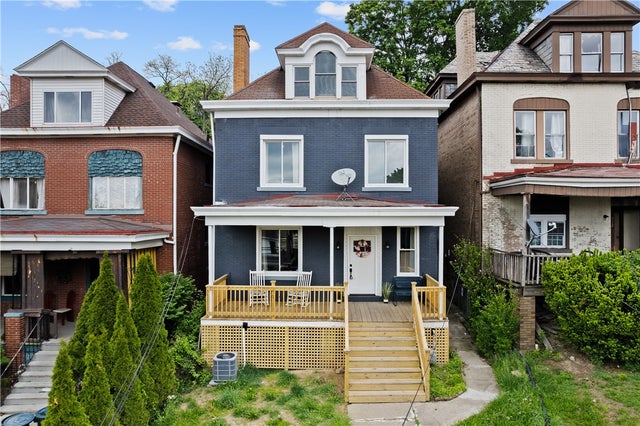
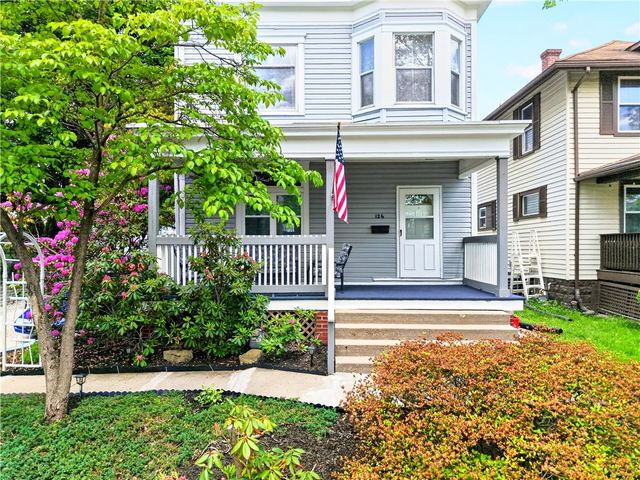
Similar Home Values
Comparable nearby listings and their asking prices.
| Address | Price | Beds | Baths | Sq Ft |
|---|---|---|---|---|
| 800 Orchard Avenue, Bellevue, PA | $318,999 | 4 | 4 | 2,070 |
| 73 S Fremont Ave, Bellevue, PA | $319,800 | 8 | 2 | — |
| 430 Forest Ave, Bellevue, PA | $325,000 | 5 | 2 | 2,038 |
| 574 Orchard Avenue, Bellevue, PA | $339,900 | 5 | 2 | 2,145 |
| 126 DUNBAR AVENUE, Bellevue, PA | $339,998 | 5 | 2 | 1,843 |
Moving Cost Estimate
EXIT Agents in Bellevue


Listing Courtesy: YOUR TOWN REALTY LLC - 4123670100
Last Updated: 2026-03-03