

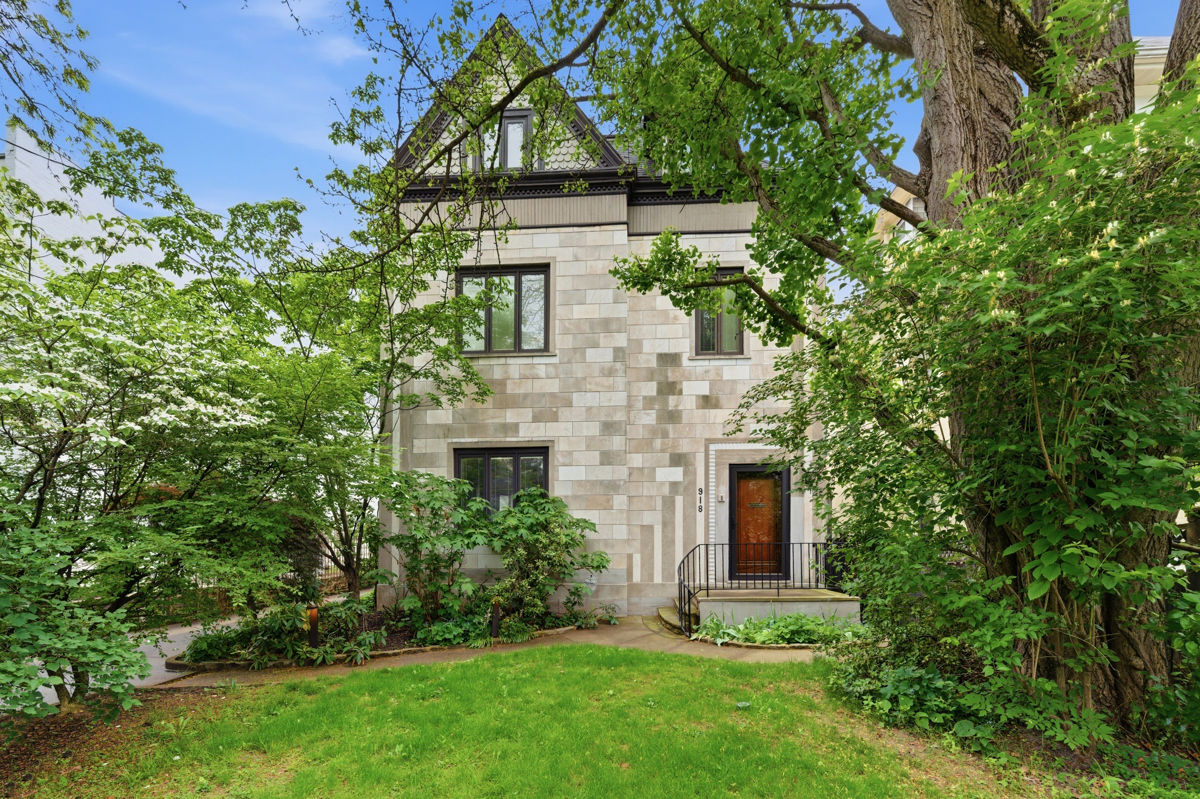
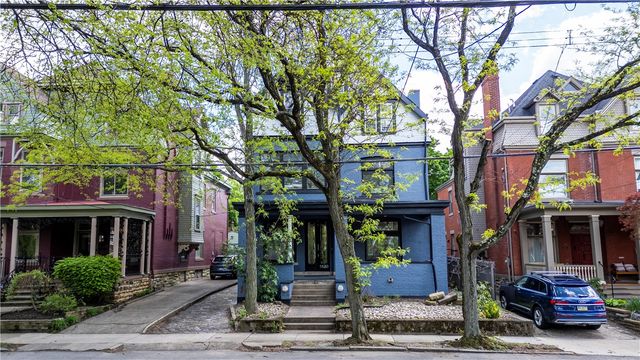
918 S Aiken Ave, Shadyside, PA 15232
Allegheny-East County
Key Facts
Description
Currently a legal Duplex with a lovely 2 bedroom, open floor plan, dual sink large bathroom and spacious balcony on 3rd floor apt. First and second floorhave an open floor plan that includes a living room, dining room, family room, kitchen that seats four at the island, and two doors to access the awning-covered terrace porch that overlook extensive gardens. Abundant custom closets on all levels that include a walk in cedar and two coat closets. Laundry on second floor and the basement. 3 large off street spaces in the rear that allow for easy turn around. Also listed as a Duplex, MLS #1739804. Separate side entry to the apt. Door on the first floor leads to the apt. Add a door on the 2nd floor landing and you have a single family space. The income, if kept as a rental, is always naice and tenants are always available. Current month to month.
Property Information
Property Type
Residential
Style
Contemporary, Three Story
Year Built
1910
Stories
3
Living Area
3,537 sq ft
Lot Size
0.17 acres
Lot Dimensions
51x159x46x158
Parking Spaces
3
MLS® Listing#
1741691
Property Features
Cooling
Heating
Flooring
Basement
Pool
Parking
Construction
Roof
Sewer
Water Source
Rooms
- Upper
- Main
- Bedroom 2Upper
- Bedroom 3Upper
- Bedroom 4Upper
- Bonus RoomUpper
- Dining RoomMain
- Family RoomMain
- KitchenMain
- LaundryUpper
- Living RoomMain
Financial Details
Annual Taxes
$10,270
Assessed Value
$433,100
Directions
Fifth or Ellsworth to S Aiken
Affordability Calculator
$270,000
Estimated monthly payment
$7,185/mo
Principal $1,080,000 · Est. interest $1,506,696 over 30 yrs
Neighborhood Market Statistics
How this home compares to active listings in Shadyside, PA
- $540,000
- Median Listing Price
- 70
- Median Days on Market
- 1,691
- Median Sq Ft
- $308
- Median Price / Sq Ft
- 60
- Active Listings
- This home’s price is 150% above the area median.
- Its price per sq ft is 24% above the area median.
Market statistics compiled from active EXIT Realty® and MLS listings in Shadyside, PA.
Location

Points of Interest in Shadyside, PA
Showing the Shadyside area map.
Nearby Schools
Presbyterian Church
School · 0.2 mi away
Bright Light Academy
School · 0.3 mi away
Pittsburgh Liberty K-5
Elementary · 0.3 mi away
The University School
Secondary School · 0.3 mi away
Kentucky Avenue School
Elementary · 0.3 mi away
Winchester Thurston School
Secondary · 0.4 mi away
Cyert Center
School · 0.5 mi away
Univ of Pittsburgh Child DVLP't Ctr
School · 0.5 mi away
Central Catholic High School
Secondary · 0.6 mi away
Sacred Heart Elementary School
Elementary · 0.7 mi away
Baker Hall
School · 0.8 mi away
Pace School
School · 0.8 mi away
Oakland Catholic High School
Secondary · 0.8 mi away
Depaul School for Hearing and Speech
School · 0.8 mi away
Depaul Institute
School · 0.8 mi away
National Institute for Newman Studies
Secondary · 0.9 mi away
Pittsburgh Montessori School
Elementary · 0.9 mi away
The Day School
School · 0.9 mi away
The Ellis School
Secondary · 1.0 mi away
Schenley High School
Secondary · 1.0 mi away
Commute Calculator
Nearby Homes
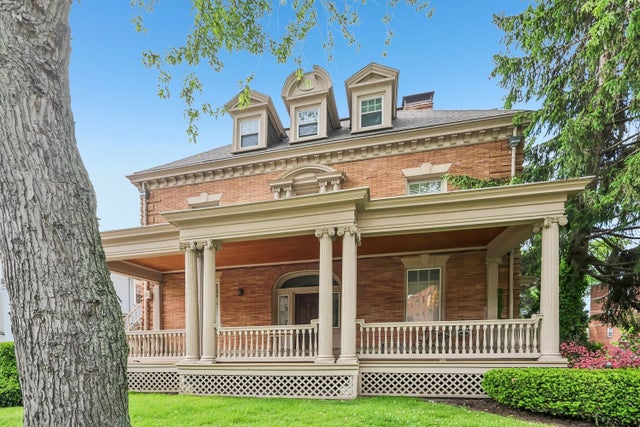
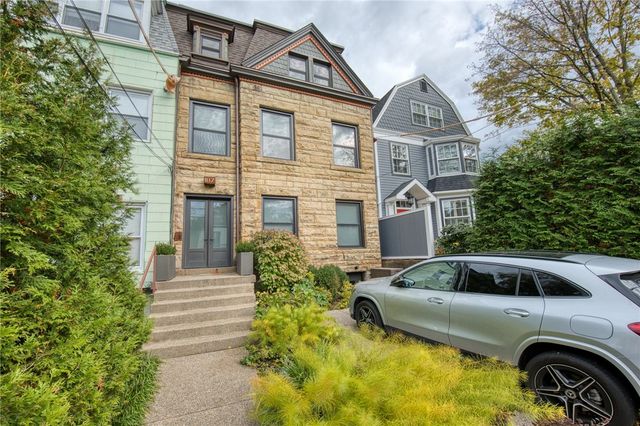

Similar Homes Nearby
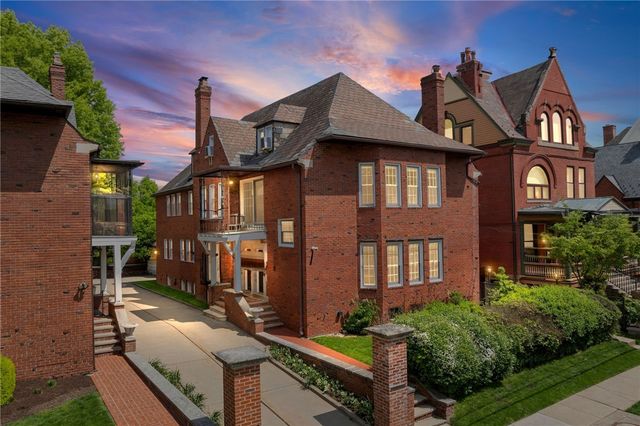
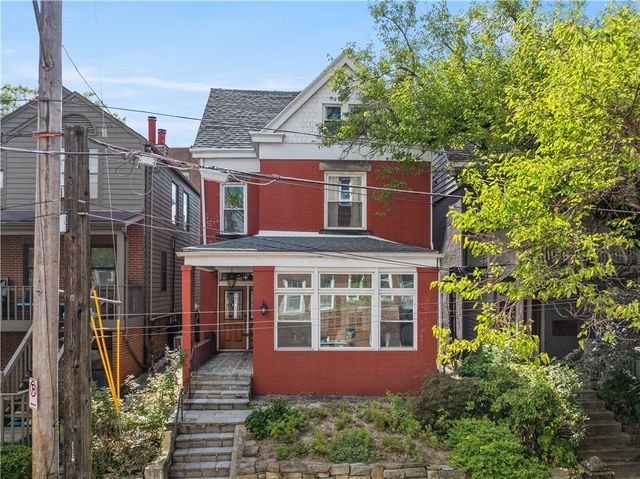


Similar Home Values
Comparable nearby listings and their asking prices.
| Address | Price | Beds | Baths | Sq Ft |
|---|---|---|---|---|
| 703 Saint James St, Shadyside, PA | $967,000 | 5 | 4 | 3,462 |
| 702 Bellefonte St, Shadyside, PA | $999,000 | 4 | 4 | 2,596 |
| 5884 Ellsworth Ave, Shadyside, PA | $1,000,000 | 3 | 5 | — |
| 4754 Wallingford St, Shadyside, PA | $1,000,000 | 6 | 3 | 6,368 |
| 416 Denniston St, Shadyside, PA | $1,190,000 | 5 | 4 | 2,952 |
| 5820 Howe St, Shadyside, PA | $1,299,000 | 5 | 4 | 3,881 |
Moving Cost Estimate
EXIT Agents in Shadyside


Listing Courtesy: HOWARD HANNA REAL ESTATE SERVICES - 4129636300
Last Updated: 2026-02-28