

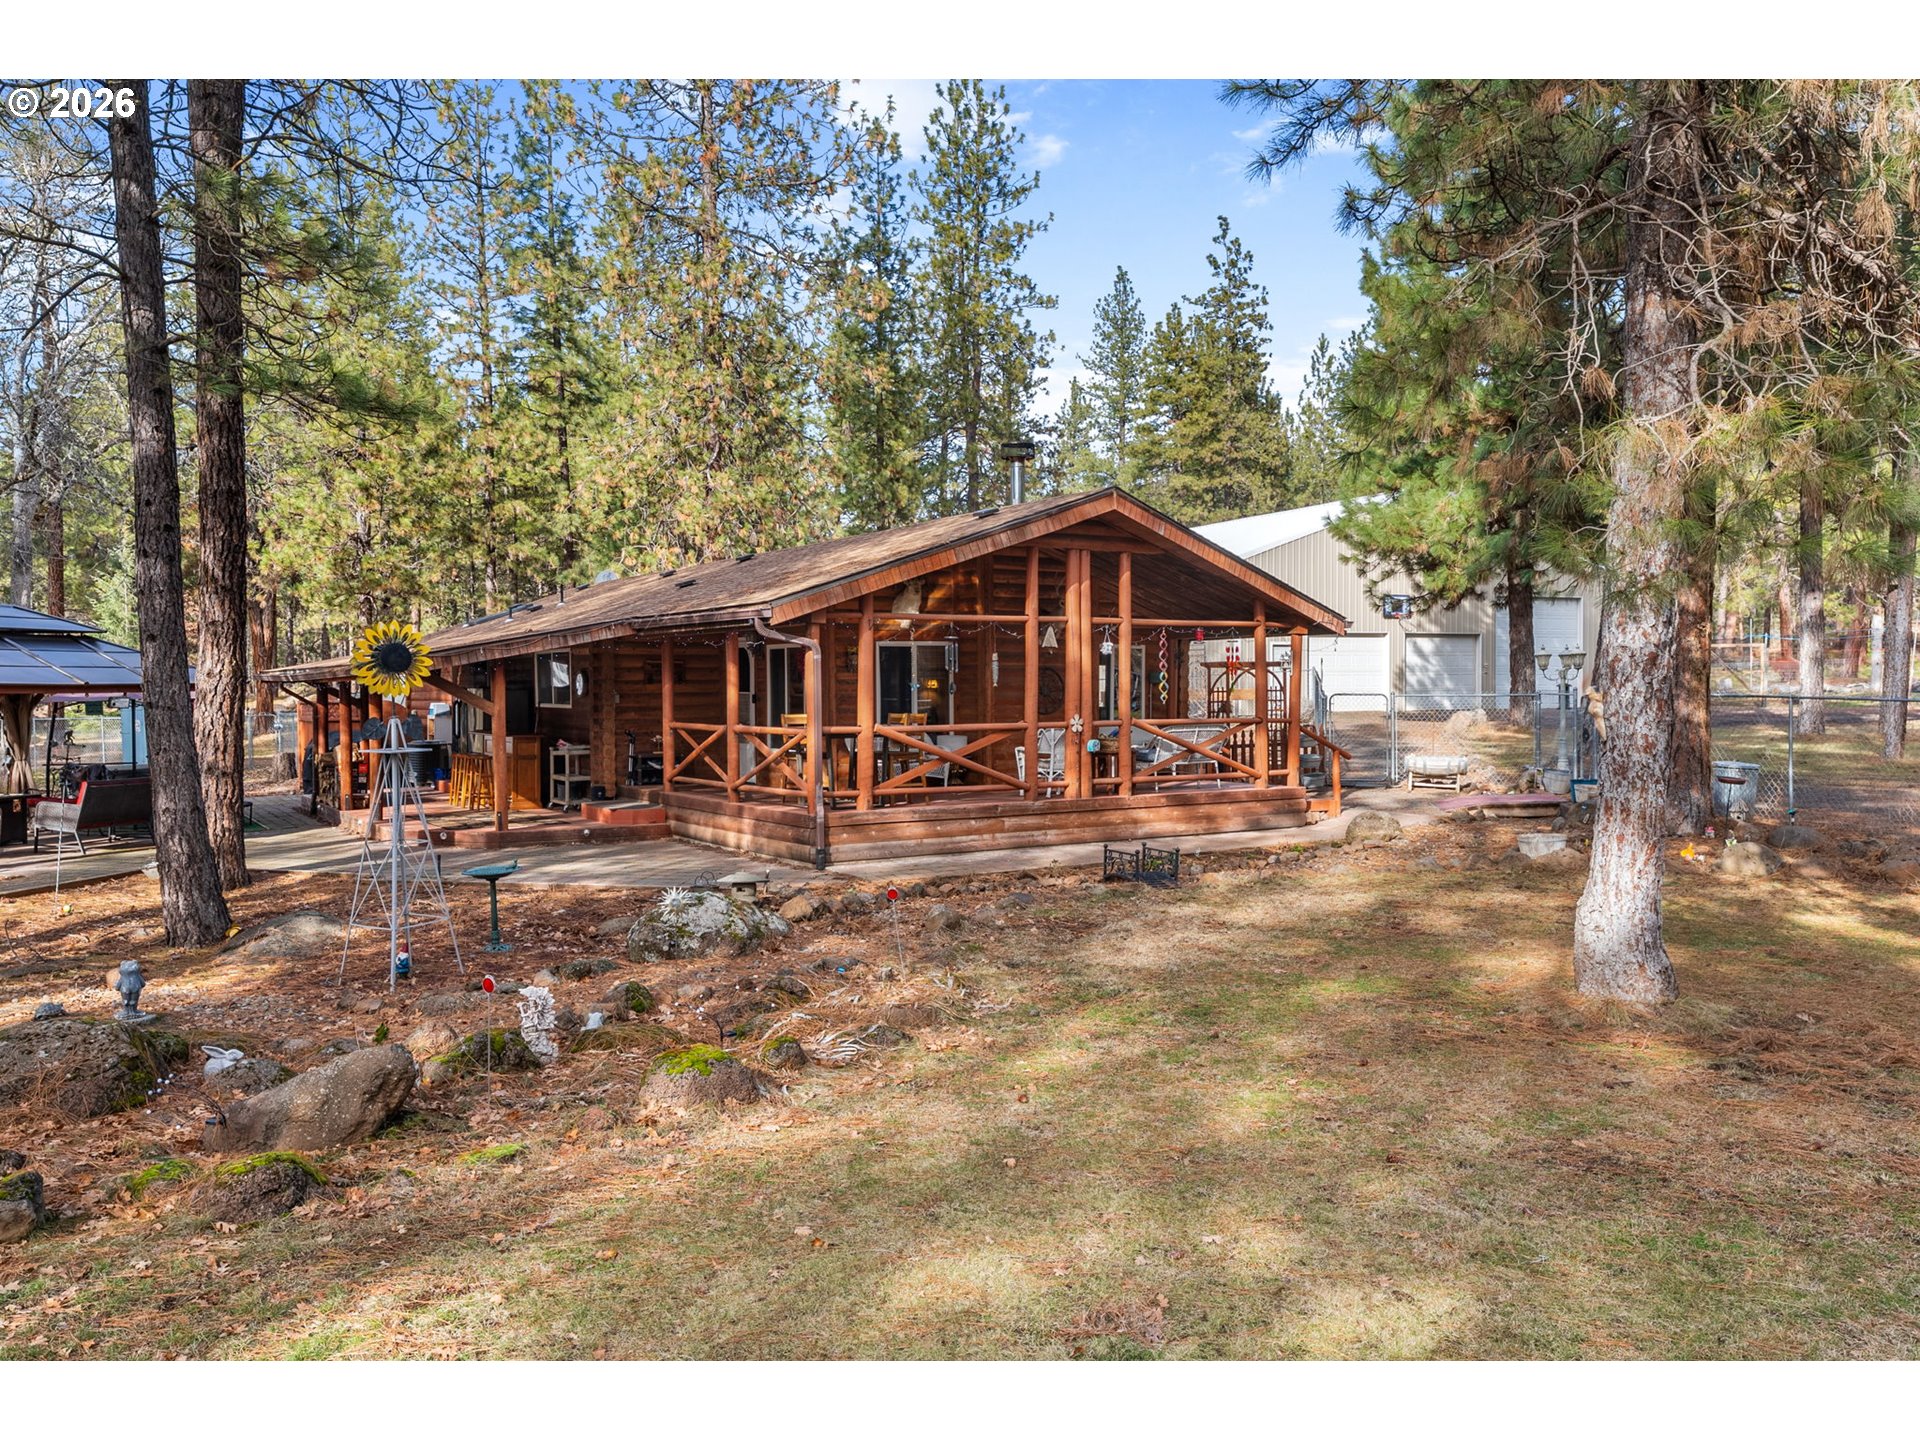
343 ASPEN, Goldendale, WA 98620
Klickitat County
Key Facts
Description
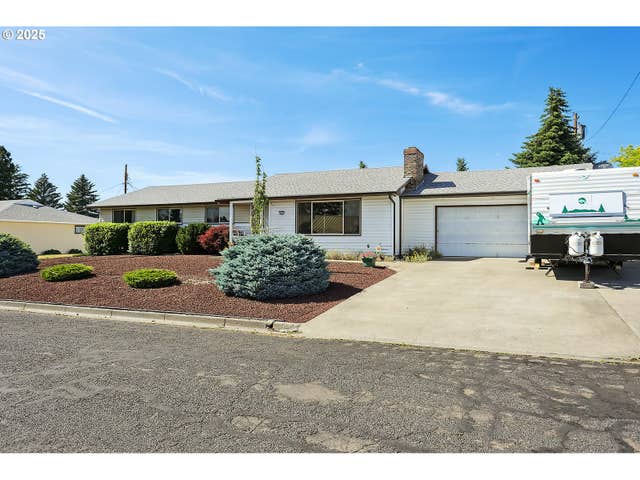
Welcome to your own private slice of the country paradise. Nestled on just over 5 peaceful acres surrounded by mature trees, this charming home offers the perfect balance of comfort, functionality, and rural tranquility.From the moment you arrive, you’ll appreciate the privacy and serenity this property provides. The main home features a warm and inviting layout with comfortable living spaces, abundant natural light, and a cozy atmosphere that instantly feels like home. Updated kitchen with stainless steel appliances and new counter tops. New carpet in the living area and both bedrooms add comfort and warmth.Whether you’re enjoying a quiet morning with coffee on the covered patios or hosting friends and family, the spaces are both welcoming and practical.Step outside and discover what truly sets this property apart. In addition to the main residence, you’ll find multiple outbuildings ready to accommodate hobbies, storage, workshops, or creative projects. A separate, complete bathhouse adds convenience and flexibility, while two additional cabins provide incredible potential - perfect for guest quarters, multi-generational living, rental income, office space, or private retreats. There is plenty of parking that also includes two separate RV hook ups. A standout feature of the property is the 48x48 shop complete with a separate office, game room and loft for additional storage. Whether you need space for tools, equipment, recreational vehicles, or a dedicated workspace, this shop provides functionality and versatility.The land itself is a dream for those who value space and self-sufficiency. Established garden area is ready for your vegetables, flowers, or orchard expansion. Towering trees offer shade, beauty, and natural privacy, creating a peaceful environment where you can truly unwind. There’s room for animals, recreation, or simply enjoying the wide-open skies and fresh country air.
Property Information
Property Type
Residential
Sub-Type
Manufactured On Land
Style
Stories1 / Ranch
Year Built
1995
Stories
1
Living Area
1,250 sq ft
Lot Size
5.05 acres
Garage Spaces
4
Parking Spaces
4
Zoning
GR
Days on Market
19
MLS® Listing#
172816754
Property Features
Interior
Exterior
Appliances
Cooling
Heating
Fireplace
Basement
Parking
Patio
Fencing
Lot Features
Construction
Foundation
Roof
Windows
Other Structures
Sewer
Water Source
Schools
- Elementary:
- Goldendale
- Middle:
- Goldendale
- High:
- Goldendale
Financial Details
HOA
Yes
Annual Taxes
$2,594
Tax year 2025
Parcel Number
05163263007100
Directions
N on Pipeline to left on E. Ponderosa to left on Aspen, property is on the right
Affordability Calculator
$85,000
Estimated monthly payment
$2,262/mo
Principal $340,000 · Est. interest $474,330 over 30 yrs
Neighborhood Market Statistics
How this home compares to active listings in Goldendale, WA
- $400,000
- Median Listing Price
- 233
- Median Days on Market
- 1,635
- Median Sq Ft
- $249
- Median Price / Sq Ft
- 30
- Active Listings
- This home’s price is 6% above the area median.
- Its price per sq ft is 37% above the area median.
Market statistics compiled from active EXIT Realty® and MLS listings in Goldendale, WA.
Location

Points of Interest in Goldendale, WA
Showing the Goldendale area map.
Nearby Schools
State of Washington
School · 3.8 mi away
Goldendale Middle School
Secondary · 4.0 mi away
Goldendale School District
Elementary · 4.1 mi away
Goldendale Primary School
Elementary · 4.2 mi away
Goldendale Support Service Center
School · 4.2 mi away
Goldendale High School
Secondary · 4.4 mi away
Centerville Elementary
Elementary · 9.3 mi away
Wishram High and Elementary School
Elementary · 16.2 mi away
Klickitat School District
School · 16.3 mi away
North Sherman Elementary School
Elementary · 20.6 mi away
Glenwood School District
School · 24.4 mi away
Seventh-Day Adventist School
School · 24.6 mi away
Dallesport Elementary School
Elementary · 24.7 mi away
Lyle School District
Secondary · 25.3 mi away
Covenant Christian Church
School · 25.4 mi away
Start smart Pre-School
School · 25.8 mi away
Small Wonders Preschool
Elementary · 25.8 mi away
Chenowith Elementary School
Elementary · 25.8 mi away
The Dalles Middle School
Secondary · 25.9 mi away
Wahtonka High School
Secondary · 25.9 mi away
Commute Calculator
Nearby Homes

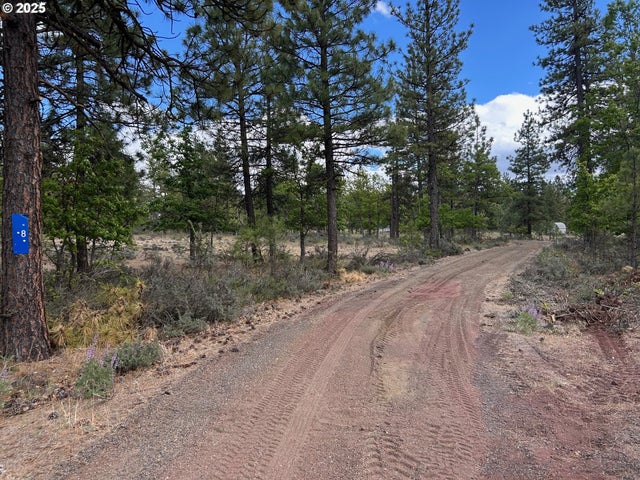


Similar Homes Nearby
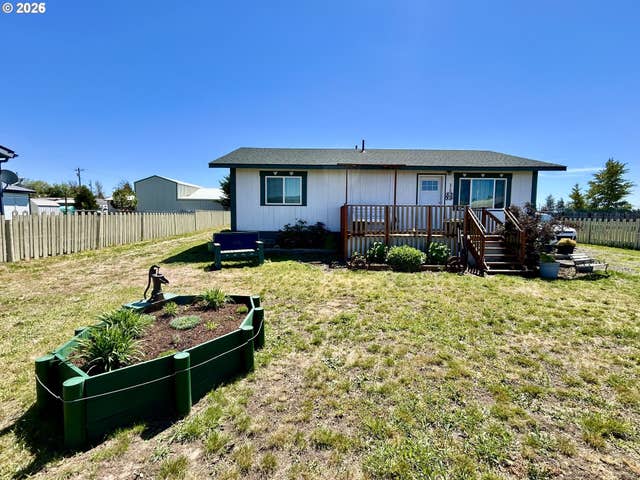

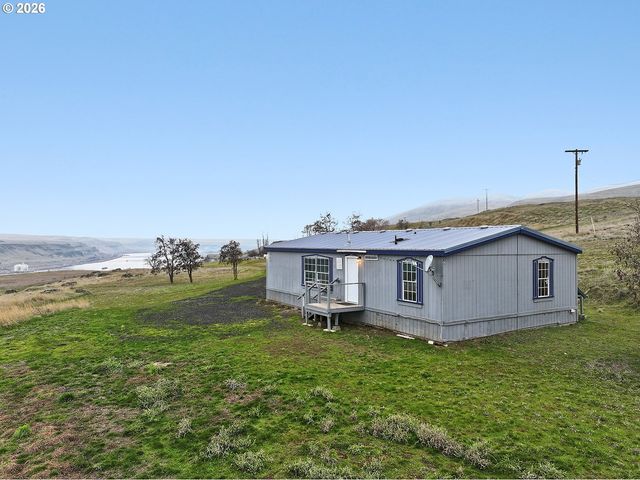


Similar Home Values
Comparable nearby listings and their asking prices.
| Address | Price | Beds | Baths | Sq Ft |
|---|---|---|---|---|
| 516 W RAILROAD AVE, Goldendale, WA | $299,500 | 2 | 2 | 1,064 |
| 310 W BROADWAY ST, Goldendale, WA | $300,000 | 3 | 2 | 1,148 |
| 61 GORE RD, Goldendale, WA | $325,000 | 3 | 2 | 1,344 |
| 531 CUSHMAN RD, Goldendale, WA | $339,000 | 2 | 2 | 1,220 |
| 612 NE HIGH ST, Goldendale, WA | $359,000 | 3 | 2 | 1,379 |
| 825 MAPLE DR, Goldendale, WA | $375,000 | 4 | 2 | 1,756 |
Moving Cost Estimate
EXIT Agents in Goldendale


Listing Courtesy: Premiere Property Group, LLC - 3606936139
Presented by: Angie Jaggers
Last Updated: 2026-02-13