

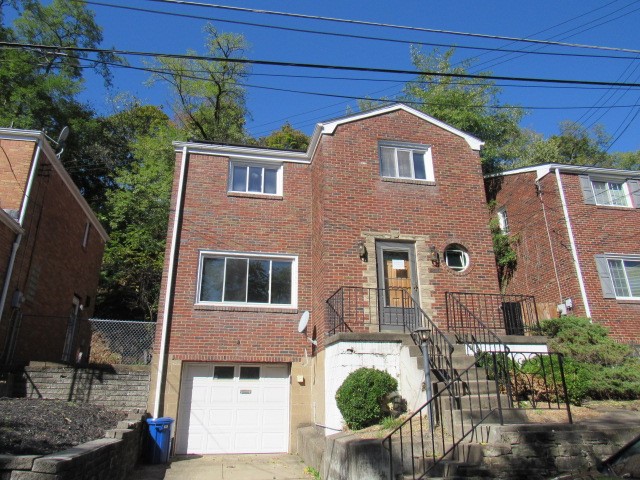
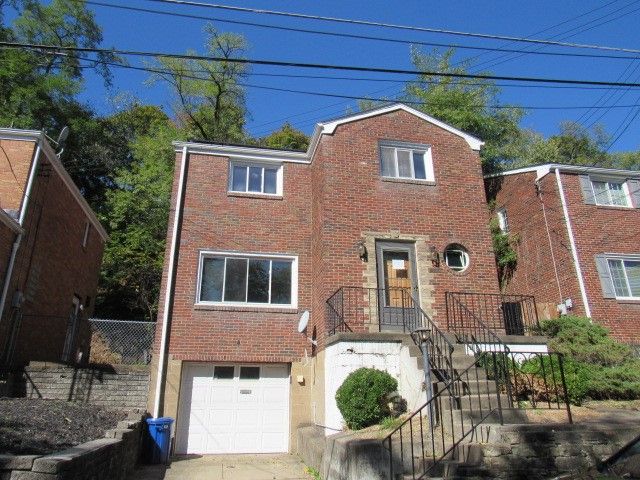
4257 Upview Terrace, Stanton Heights, PA 15201
Allegheny-East County
Key Facts
Description
3 bed/1.5 brick colonial home with an attached garage, A/C, and a level fenced backyard. Hardwood floors in most of the house.
Property Information
Property Type
Residential
Sub-Type
Single Family Residence
Style
Colonial, Two Story
Year Built
1954
Living Area
1,354 sq ft
Lot Size
0.11 acres
Lot Dimensions
38x134x36x134
Garage Spaces
1
Parking Spaces
1
MLS® Listing#
1727274
Property Features
Cooling
Heating
Flooring
Basement
Pool
Construction
Roof
Sewer
Water Source
Rooms
- Upper
- Bedroom 2Upper
- Bedroom 3Upper
- Dining RoomMain
- KitchenMain
- Living RoomMain
Financial Details
Annual Taxes
$2,823
Assessed Value
$114,100
Affordability Calculator
$44,980
Estimated monthly payment
$1,197/mo
Principal $179,920 · Est. interest $251,004 over 30 yrs
Neighborhood Market Statistics
How this home compares to active listings in Stanton Heights, PA
- $283,636
- Median Listing Price
- 62
- Median Days on Market
- 1,710
- Median Sq Ft
- $167
- Median Price / Sq Ft
- 102
- Active Listings
- This home’s price is 21% below the area median.
- Its price per sq ft is 1% below the area median.
Market statistics compiled from active EXIT Realty® and MLS listings in Stanton Heights, PA.
Location

Points of Interest in Stanton Heights, PA
Showing the Stanton Heights area map.
Nearby Schools
McCleary Childhood Learning Center
School · 0.3 mi away
Sunnyside Elementary School
Elementary · 0.6 mi away
Fort Pitt Elementary School
Elementary · 0.7 mi away
St Raphael Elementary School
Elementary · 0.9 mi away
Neighborhood Academy
School · 1.0 mi away
Environmental Charter Middle School
Secondary · 1.0 mi away
Waldorf School of Pittsburgh
Elementary · 1.1 mi away
Tolatr Academy
School · 1.1 mi away
Washington Polytechnic Academy
School · 1.1 mi away
Urban League Pittsbrgh Charter School
School · 1.2 mi away
Immaculate Conception School
School · 1.2 mi away
St. Maria Goretti
Elementary · 1.2 mi away
Arsenal Middle School
School · 1.2 mi away
Fulton Elementary School
Elementary · 1.2 mi away
Pittsburgh Fulton K-5
Elementary · 1.2 mi away
Pittsburgh Arsenal K-5
Elementary · 1.3 mi away
Pittsburgh Woolslair K-5
Elementary · 1.3 mi away
Woolslair Elementary School
Elementary · 1.3 mi away
Pittsburgh Montessori School
Elementary · 1.3 mi away
Temple Christian Academy
School · 1.4 mi away
Commute Calculator
Nearby Homes


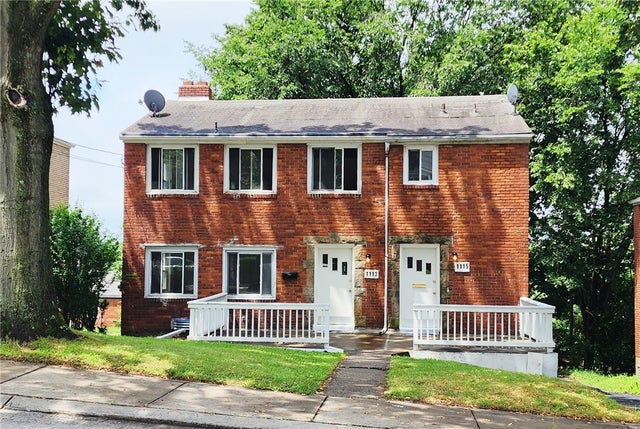
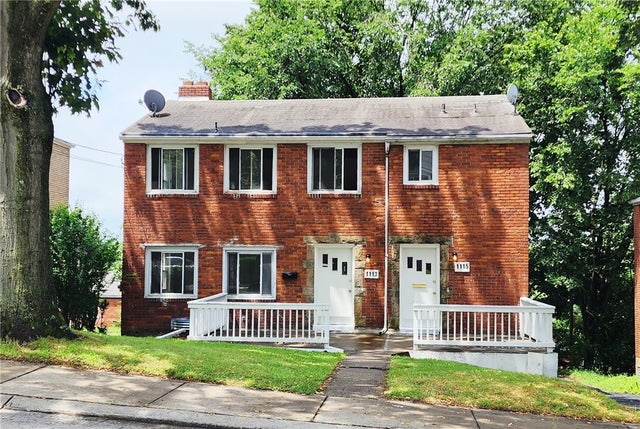
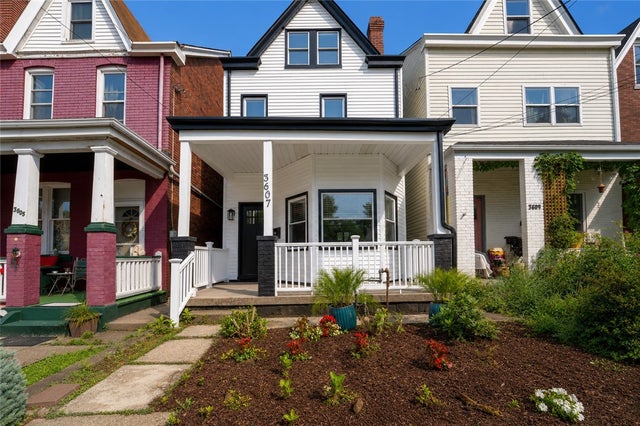
Similar Homes Nearby
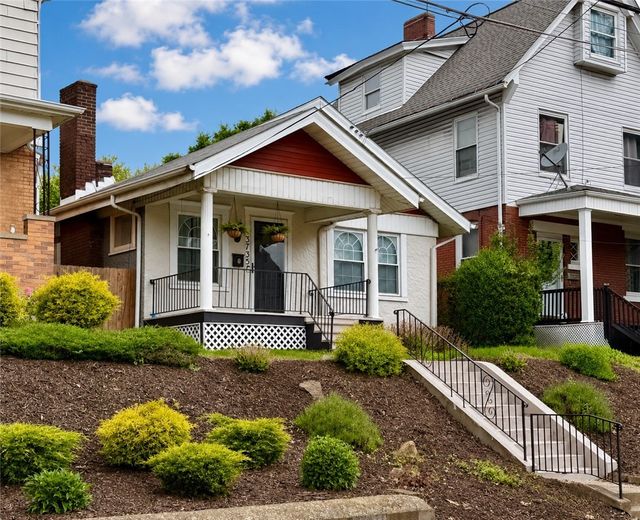
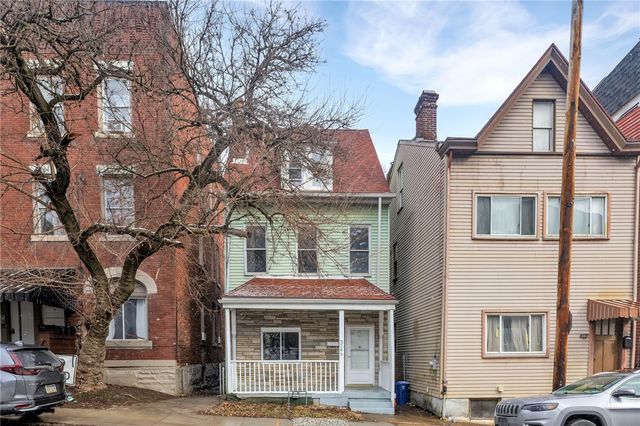

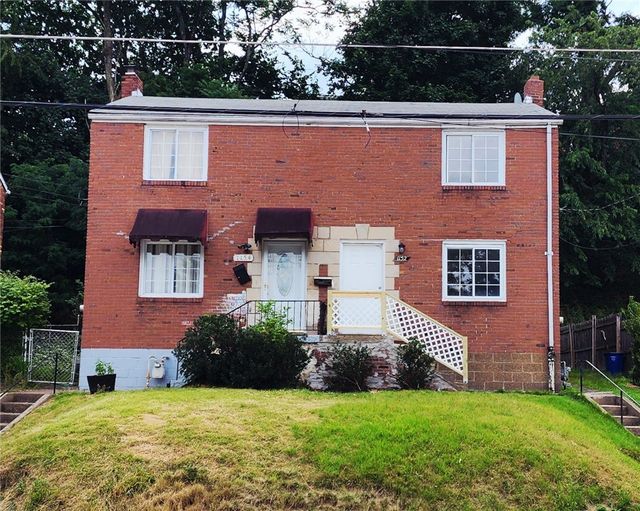
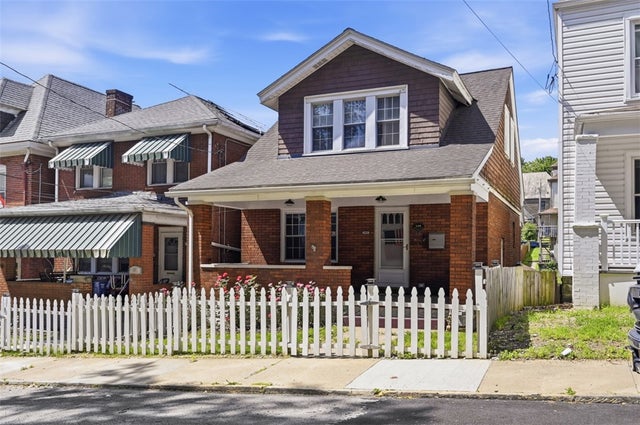
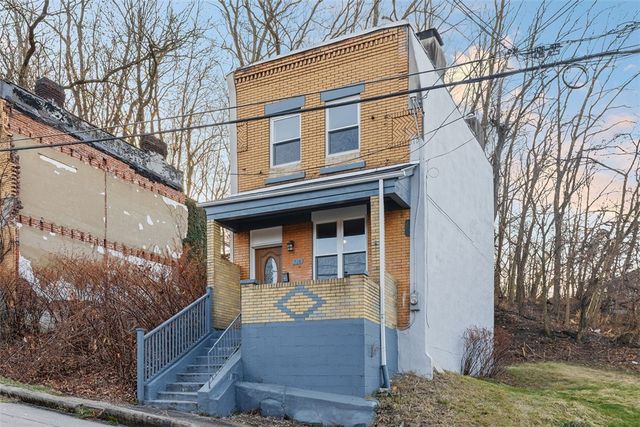
Similar Home Values
Comparable nearby listings and their asking prices.
| Address | Price | Beds | Baths | Sq Ft |
|---|---|---|---|---|
| 3735 Hiawatha St, Brighton Heights, PA | $159,900 | 2 | 1 | 910 |
| 3246 Richardson Ave, Brighton Heights, PA | $159,900 | 4 | 2 | 1,839 |
| 1230 Goe Ave, Brighton Heights, PA | $159,900 | 4 | 1 | — |
| 1152 Woodbine St, Stanton Heights, PA | $159,999 | 2 | 1 | 918 |
| 109 Clairtonica St, Crafton Heights, PA | $164,900 | 2 | 1 | 1,065 |
| 714 Cherokee St, Schenley Heights, PA | $167,500 | 2 | 3 | — |
Moving Cost Estimate
EXIT Agents in Stanton Heights


Listing Courtesy: FOREST LAKE REAL ESTATE GROUP - 7245420350
Last Updated: 2025-10-26