

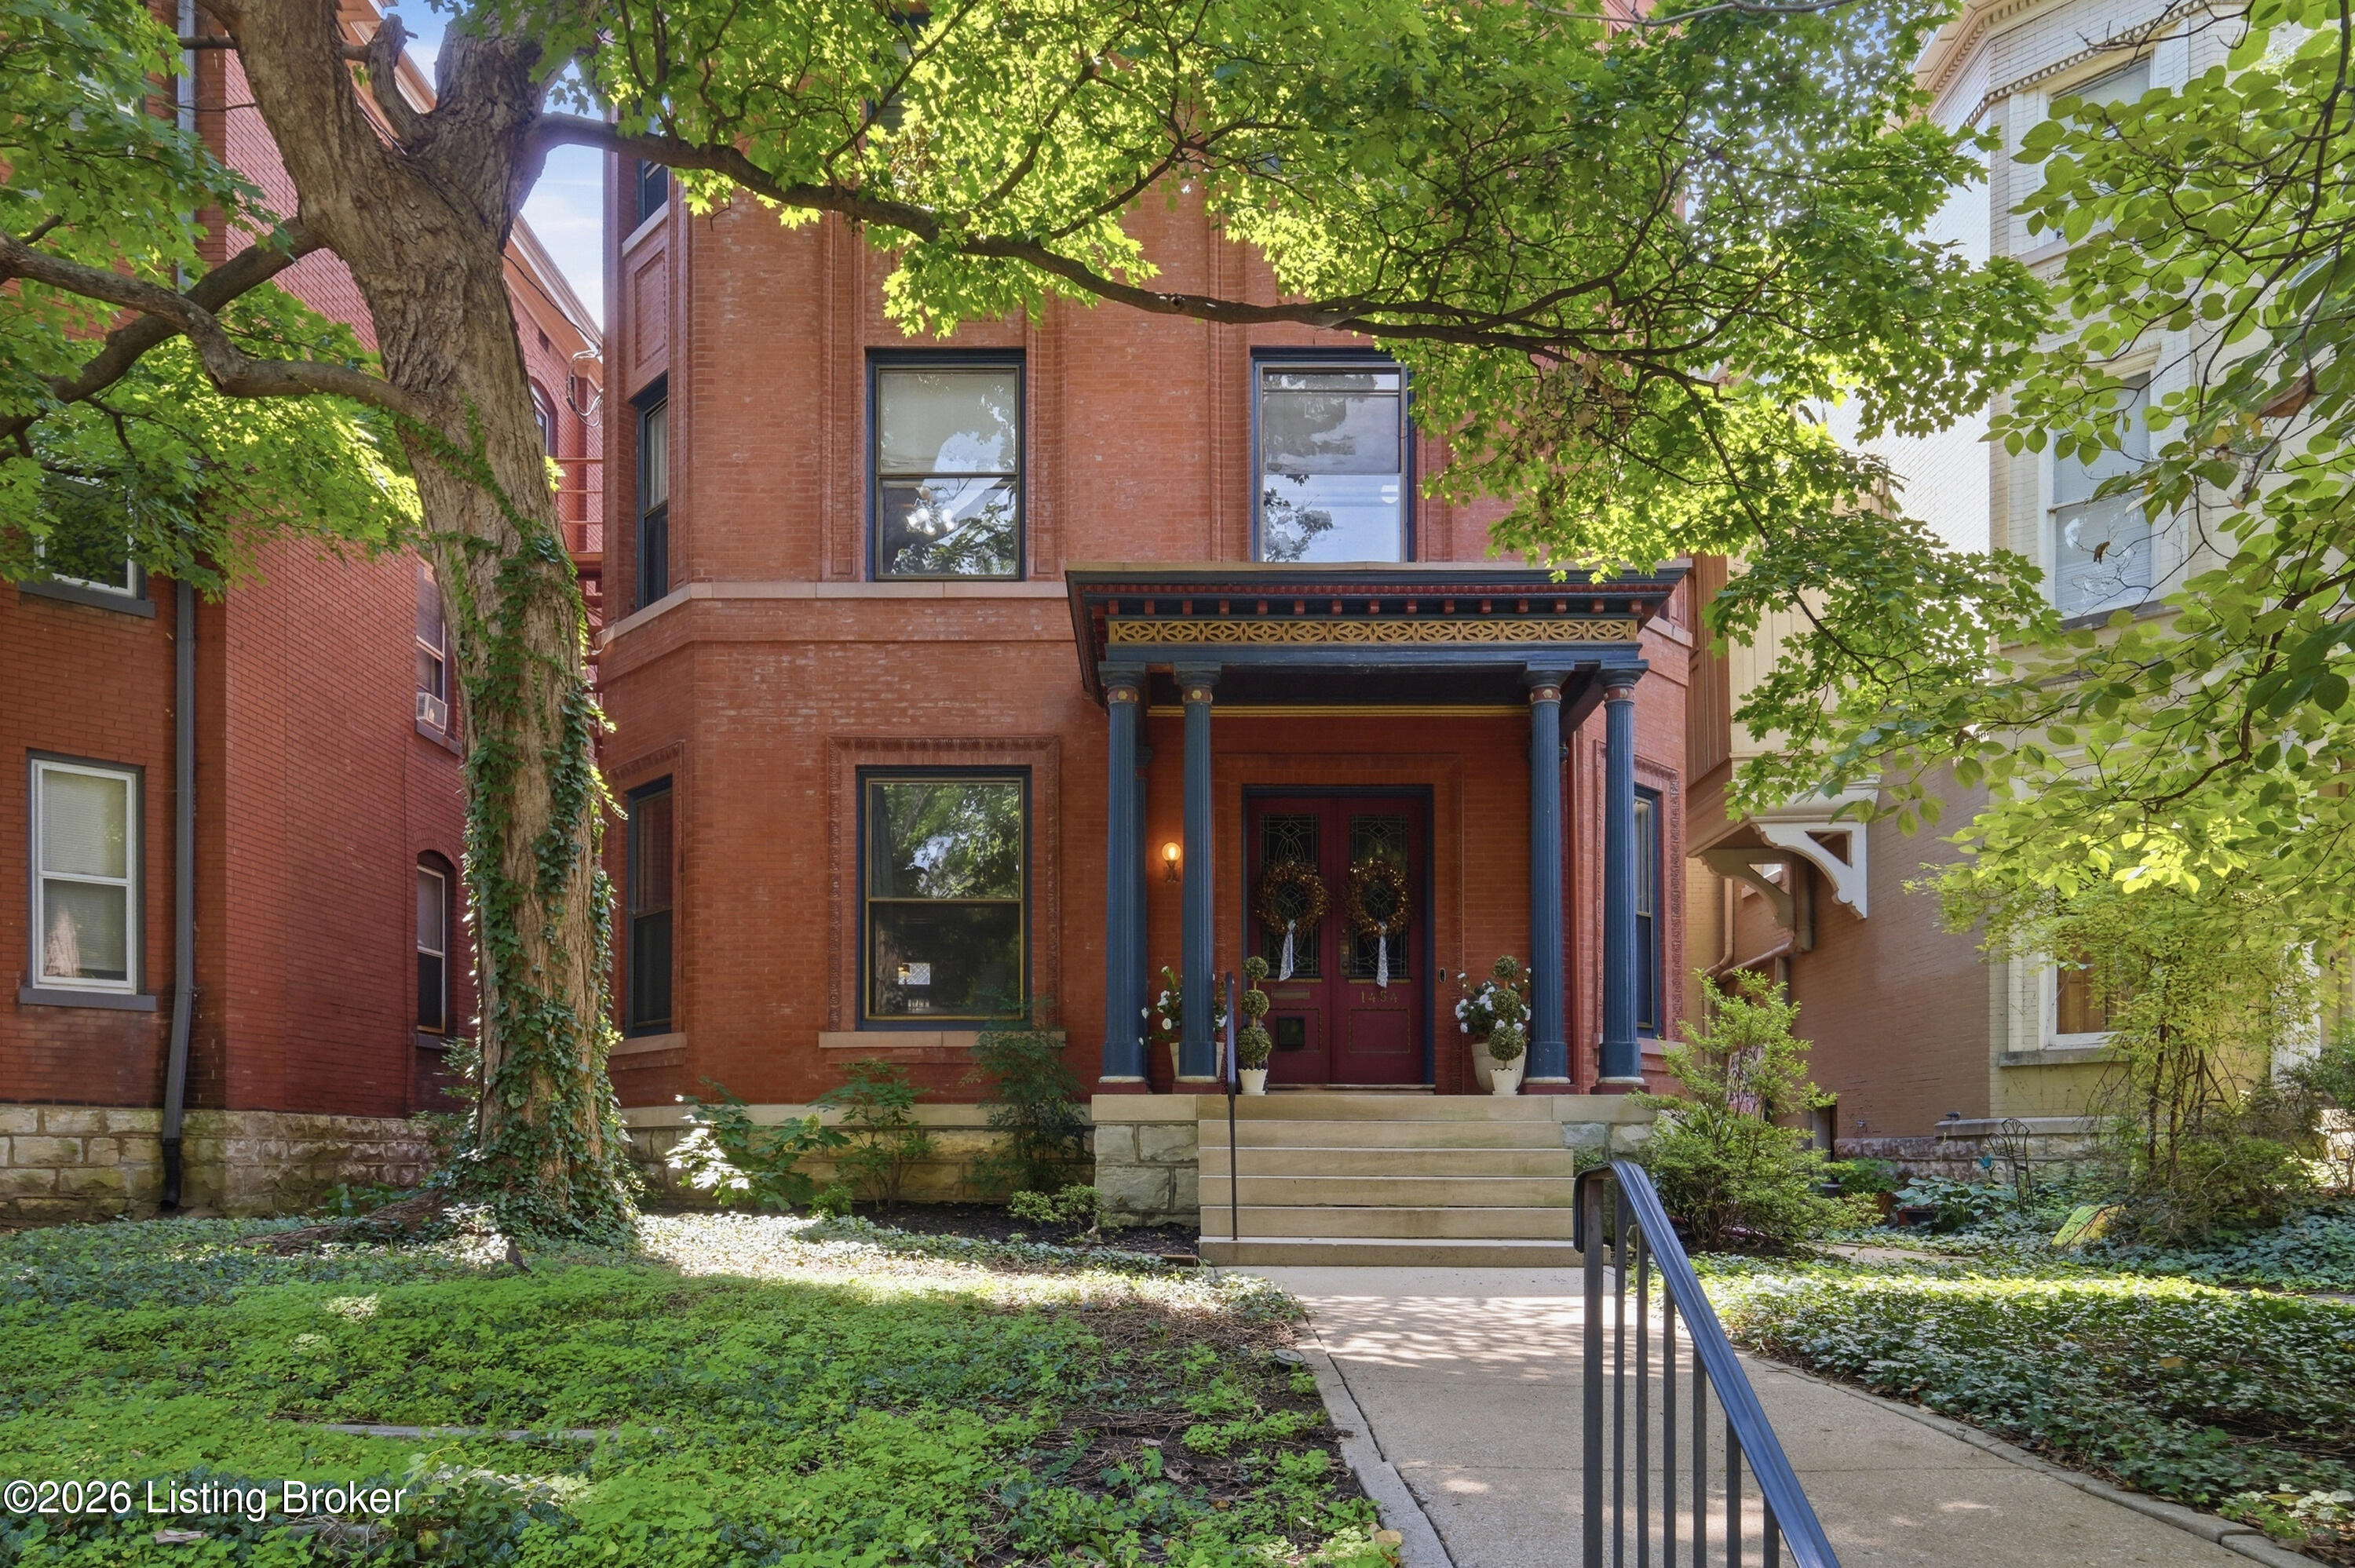
1454 S 4th St, Louisville, KY 40208
OLD LOUISVILLE · Jefferson County
Key Facts
Description
Own a true piece of Old Louisville history. Designed by renowned architect William J. Dodd and located just steps from Central Park and St. James Court, this one of a kind Victorian seamlessly blends historic elegance with modern luxury. Featuring 5 bedrooms, 3 full baths, 2 half baths, and over 5,300 square feet, the home showcases soaring ceilings, intricate millwork, original hardwood floors, and an incredible nine fireplaces throughout. The beautifully renovated chef's kitchen is built for entertaining with a massive butcher block island, double ovens, premium appliances, and abundant storage, while the sunroom offers the perfect spot to unwind. The third floor is complete with two bedrooms, a full bath, full kitchen, separate entrance, and endless possibilities for guests! Recent updates include new flooring, fresh paint, gutters, smart appliances, a 2023 water heater, and a 2024 A/C. Outside, enjoy a private courtyard, detached two car garage, additional parking pad, and separate backyard access. Historic character, modern updates, and an unbeatable location come together in one unforgettable home.
Property Information
Property Type
Residential
Sub-Type
Single Family Residence
Style
Traditional
Year Built
1900
Living Area
4,992 sq ft
Lot Size
0.18 acres
Lot Dimensions
40X200
Garage Spaces
2
Days on Market
1
MLS® Listing#
1723712
Property Features
Cooling
Heating
Basement
Parking
Patio
Fencing
Lot Features
Construction
Roof
Utilities
Sewer
Water Source
Rooms
- Basement
- Second
- Second
- Second
- Second
- First
- Third
- Second
- BedroomThird
- BedroomSecond
- BedroomThird
- Dining RoomFirst
- KitchenThird
- KitchenFirst
- LaundryFirst
- LibrarySecond
- Living RoomFirst
- Living RoomThird
Financial Details
HOA
None
Parcel Number
08033A01130000
Directions
S Floyd St and E Hill St to S 4th St Turn right onto S 4th St House will be on the left
Affordability Calculator
$143,000
Estimated monthly payment
$3,806/mo
Principal $572,000 · Est. interest $797,991 over 30 yrs
Neighborhood Market Statistics
How this home compares to active listings in Louisville, KY
- $300,896
- Median Listing Price
- 38
- Median Days on Market
- 1,722
- Median Sq Ft
- $165
- Median Price / Sq Ft
- 2,251
- Active Listings
- This home’s price is 138% above the area median.
- Its price per sq ft is 13% below the area median.
Market statistics compiled from active EXIT Realty® and MLS listings in Louisville, KY.
Location
- 1454 S 4th St, Louisville, KY 40208
Points of Interest in Louisville, KY
Showing the Louisville area map.
Nearby Schools
Cochran Elementary School
Elementary · 0.2 mi away
Youth Performing Arts School
Secondary · 0.3 mi away
Noe Middle School
Secondary · 0.3 mi away
McFerran Preparatory Academy
School · 0.8 mi away
Western Day Treatment
Elementary · 0.8 mi away
Engelhard Elementary School
Elementary · 0.9 mi away
Magnolia Montessori
Elementary · 0.9 mi away
Shelby Traditional Academy
School · 1.0 mi away
Presentation Academy
School · 1.1 mi away
Male High School
Secondary · 1.1 mi away
JCPS Eschool
School · 1.1 mi away
Dawson Orman Education Center
School · 1.1 mi away
Jefferson County High School
Secondary · 1.1 mi away
Village School of Louisville
Elementary · 1.4 mi away
St Francis High School
Secondary · 1.4 mi away
Phillis Wheatley Elementary School
Elementary · 1.4 mi away
Churchill Park School
School · 1.6 mi away
Ackerly
Secondary · 1.6 mi away
Frayser Elementary School
Elementary · 1.6 mi away
Ahrens Educational Resource Center
Secondary · 1.6 mi away
Commute Calculator
Nearby Homes

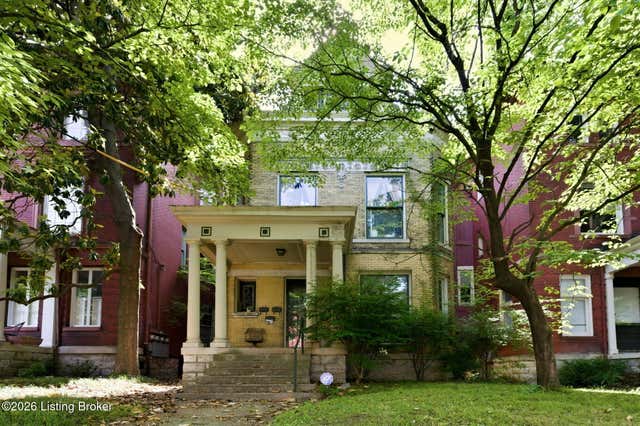
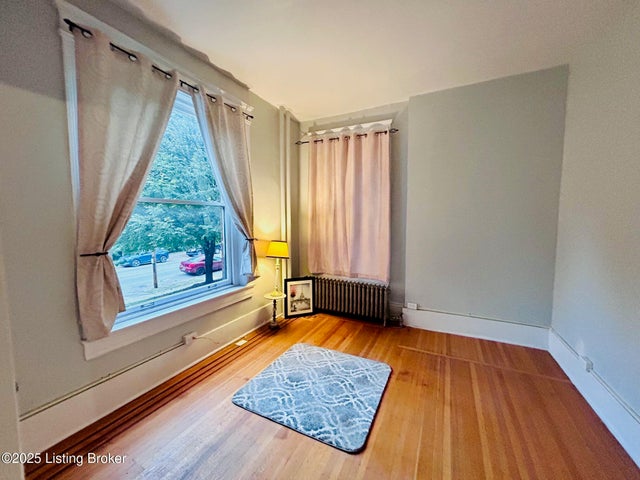
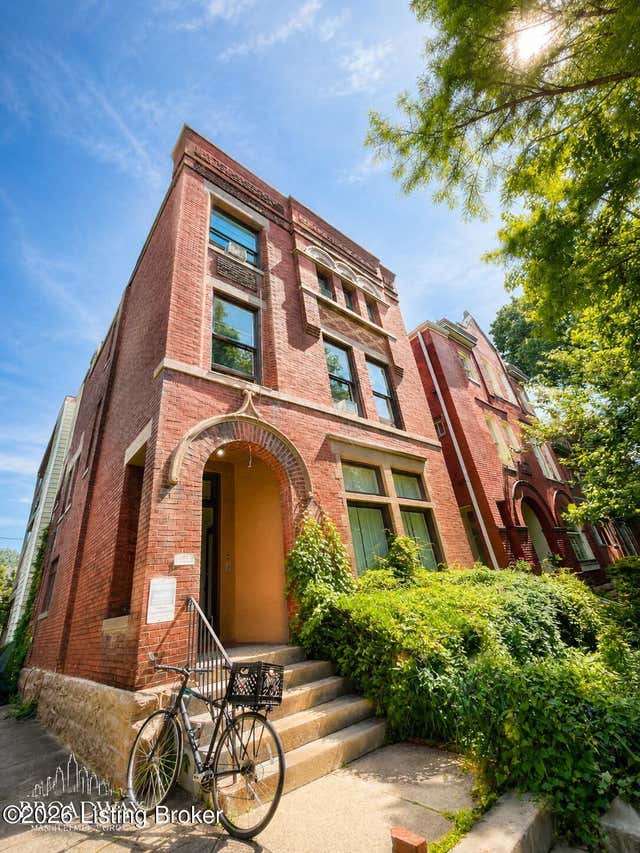
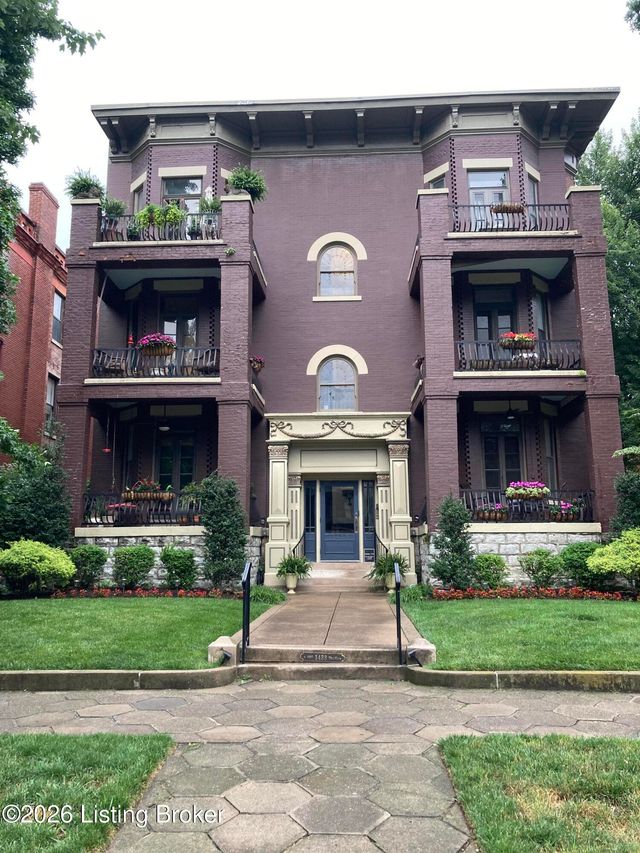

Similar Homes Nearby
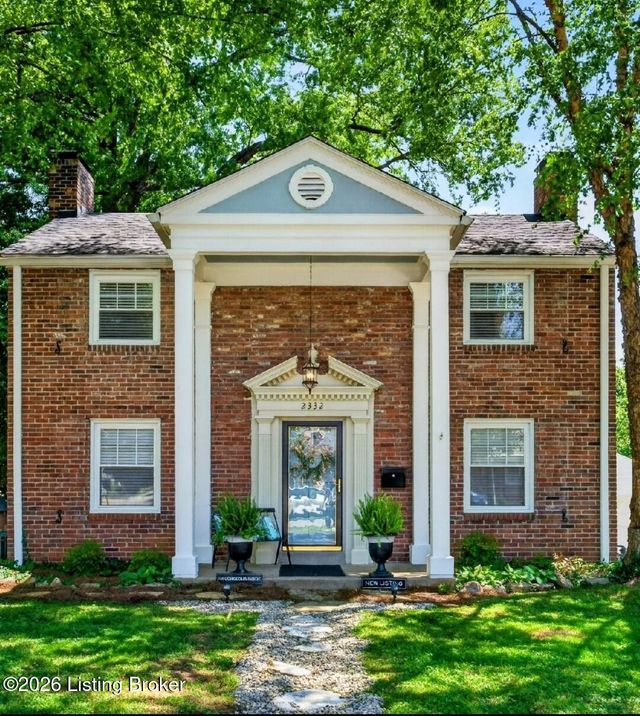


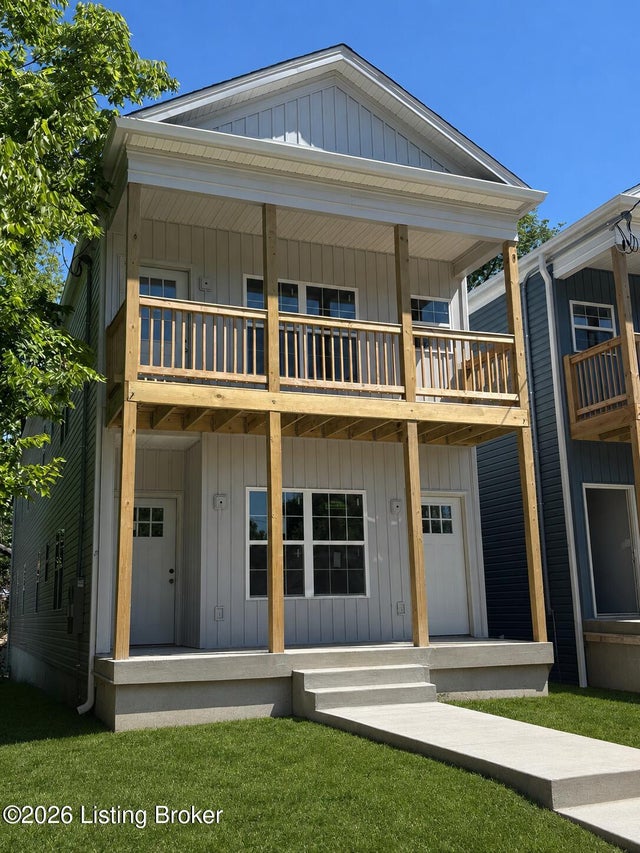
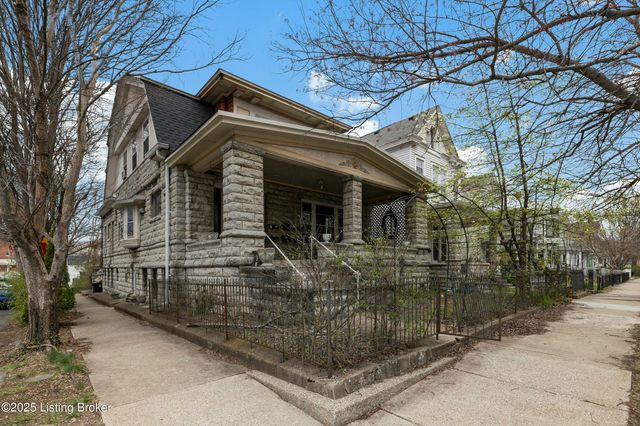
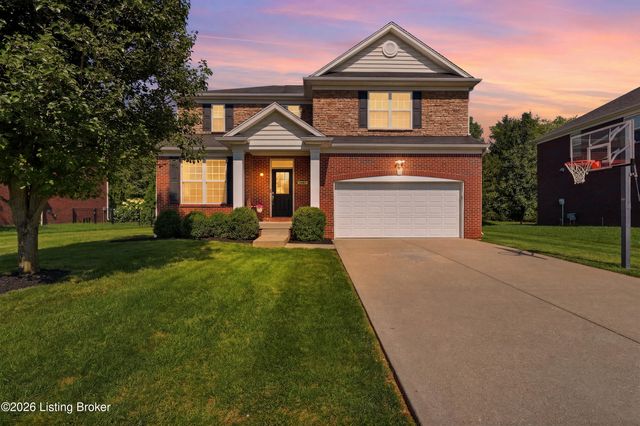
Similar Home Values
Comparable nearby listings and their asking prices.
| Address | Price | Beds | Baths | Sq Ft |
|---|---|---|---|---|
| 2332 Brighton Dr, Louisville, KY | $509,900 | 4 | 2 | 2,302 |
| 106 Crestwood Ave, Louisville, KY | $510,000 | 4 | 4 | 2,584 |
| 6506 Hackel Dr, Louisville, KY | $510,000 | 12 | 6 | 3,430 |
| 601 E Hill St A & B, Louisville, KY | $515,000 | 6 | 4 | 3,000 |
| 1401 E Breckinridge St, Louisville, KY | $515,000 | 6 | 6 | 5,254 |
| 1107 Crossings Cove Ct, Louisville, KY | $515,000 | 4 | 3 | 2,451 |
Moving Cost Estimate
EXIT Agents in Louisville


Listing Courtesy: 85W Real Estate - 5022001422