

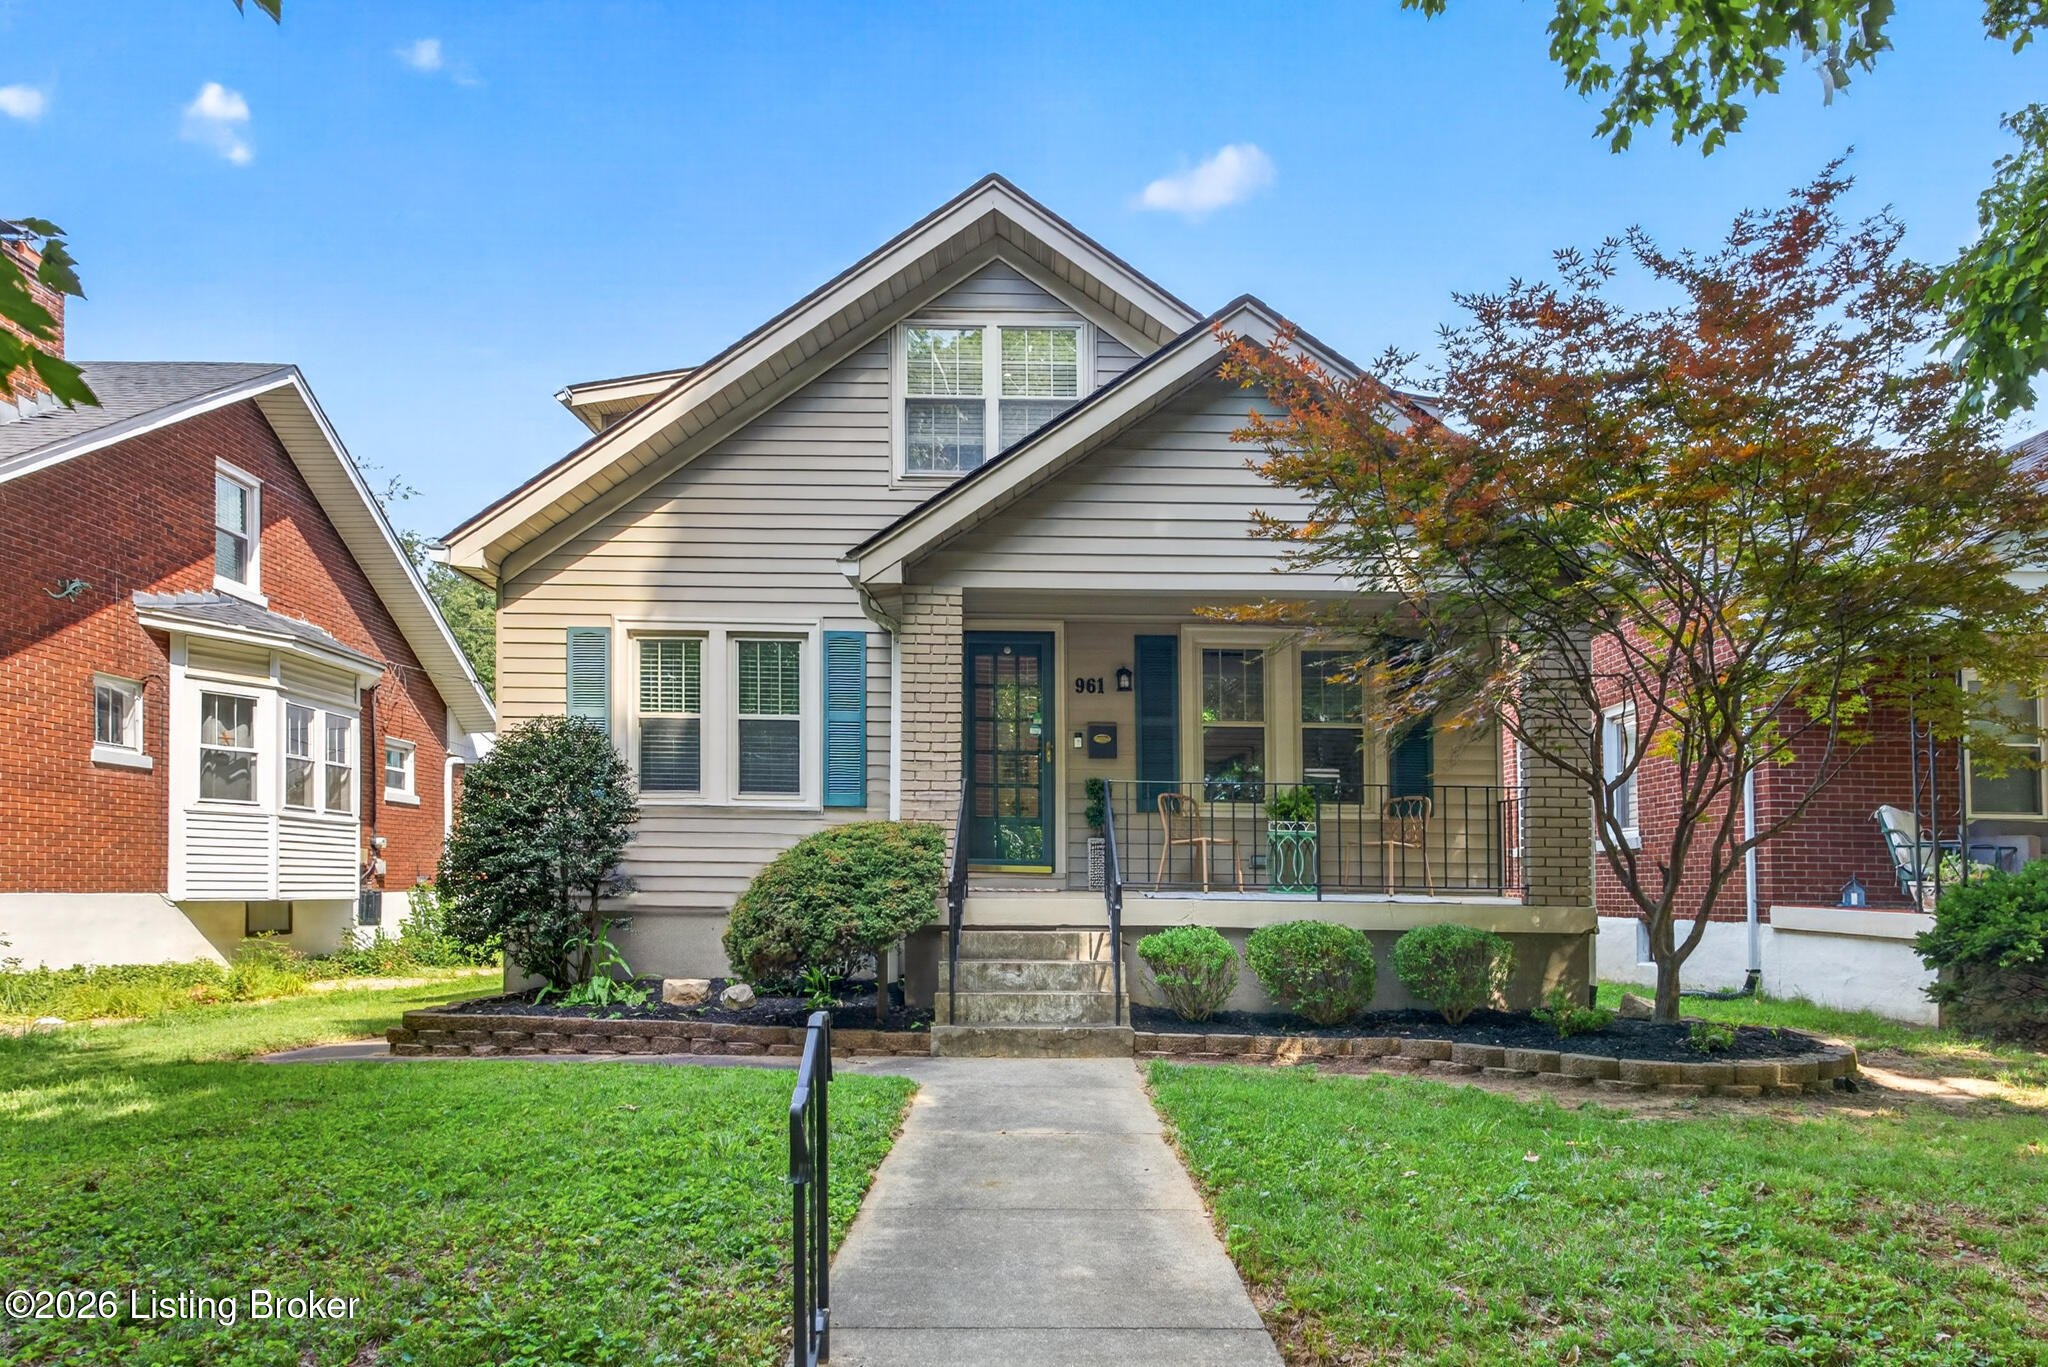
961 Eastern Pkwy, Louisville, KY 40217
HIGHLANDS · Jefferson County
Key Facts
Description
This charming bungalow is perfectly nestled on one Louisville's most iconic, tree-lined Parkways featuring timeless hardwood floors, original-finished woodwork, decorative trim and glass doorknobs . The open family room and dining area have the benefit of numerous windows, and this modern layout is perfect for entertaining and every-day living. The first-floor full bath and two first floor bedrooms can be accessed through an arch opening. The kitchen includes an abundance of cabinets, counter and pantry space and the stainless appliances convey. The entire second level is dedicated to an incredible, oversized primary suite. This massive space features cozy integrated window seats, three closets including two walk-ins and a custom built-in dresser in the bedroom. The primary bathroom offers a spa-like retreat hosting a large walk-in shower with a built-in bench. The living space extends into the lower level offering over 2300 square feet of total finished living space. The basement has current finishes and hosts a secondary family room, a bar area and a laundry. The front sitting porch, a rear patio with both covered and uncovered sections and a fenced flat backyard complete your outdoor entertaining area and there is plenty of parking including a garage, a carport and a driveway that extends from the convenient alley access to the back door. The historic details, character, updates and convenient location near shopping, restaurants, parks, schools and expressway access provide an opportunity to live in a highly sought after area.
Property Information
Property Type
Residential
Sub-Type
Single Family Residence
Style
Bungalow
Year Built
1925
Living Area
1,762 sq ft
Lot Size
0.14 acres
Garage Spaces
1
Days on Market
1
MLS® Listing#
1723690
Property Features
Cooling
Heating
Basement
Parking
Patio
Fencing
Lot Features
Construction
Roof
Utilities
Sewer
Water Source
Rooms
- Second
- Second
- First
- BedroomFirst
- BedroomFirst
- Dining RoomFirst
- Family RoomBasement
- Family RoomFirst
- KitchenFirst
- LaundryBasement
Financial Details
HOA
None
Parcel Number
09026H00370000
Directions
Eastern Parkway to Burnett Ave heading West towards Manual High School and take your first right on the alley and parking is on the right.
Affordability Calculator
$70,000
Estimated monthly payment
$1,863/mo
Principal $280,000 · Est. interest $390,625 over 30 yrs
Neighborhood Market Statistics
How this home compares to active listings in Louisville, KY
- $300,628
- Median Listing Price
- 38
- Median Days on Market
- 1,718
- Median Sq Ft
- $164
- Median Price / Sq Ft
- 2,258
- Active Listings
- This home’s price is 16% above the area median.
- Its price per sq ft is 21% above the area median.
Market statistics compiled from active EXIT Realty® and MLS listings in Louisville, KY.
Location

Points of Interest in Louisville, KY
Showing the Louisville area map.
Nearby Schools
St Xavier High School
Secondary · 0.3 mi away
St Xavier High School
Secondary · 0.4 mi away
Shelby Traditional Academy
School · 0.6 mi away
Village School of Louisville
Elementary · 0.7 mi away
St Stephen Martyr School
School · 0.8 mi away
Audubon Traditional Elementary
Elementary · 0.8 mi away
St Therese Catholic Church
School · 1.1 mi away
Saint Agnes Catholic School
School · 1.3 mi away
Youth Performing Arts School
Secondary · 1.3 mi away
Noe Middle School
Secondary · 1.3 mi away
Churchill Park School
School · 1.4 mi away
Peace Academy
School · 1.4 mi away
Bloom Elementary School
Elementary · 1.4 mi away
Jefferson County Traditional Middle School
Secondary · 1.5 mi away
St. James School
School · 1.5 mi away
Highland Middle School
Secondary · 1.6 mi away
JCPS Eschool
School · 1.7 mi away
Dawson Orman Education Center
School · 1.7 mi away
Jefferson County High School
Secondary · 1.7 mi away
Breckinridge Metropolitan High
Secondary · 1.7 mi away
Commute Calculator
Nearby Homes
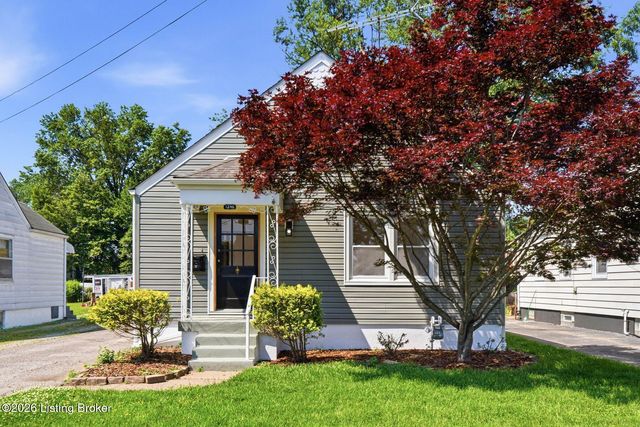
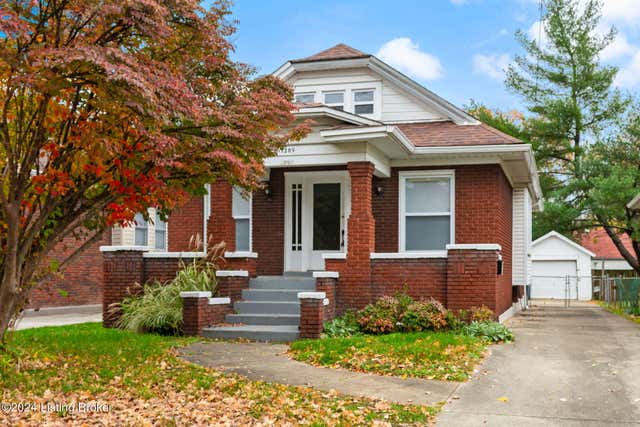
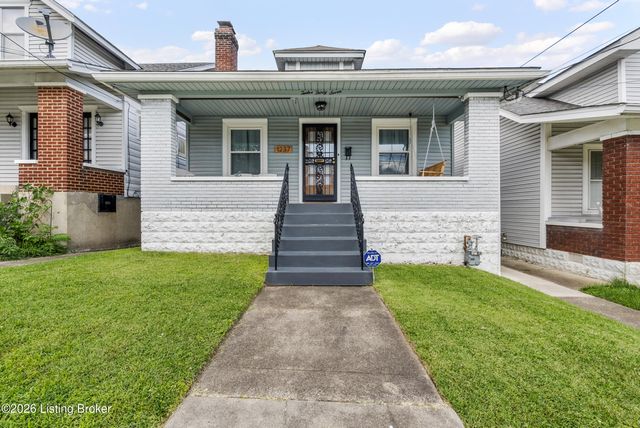

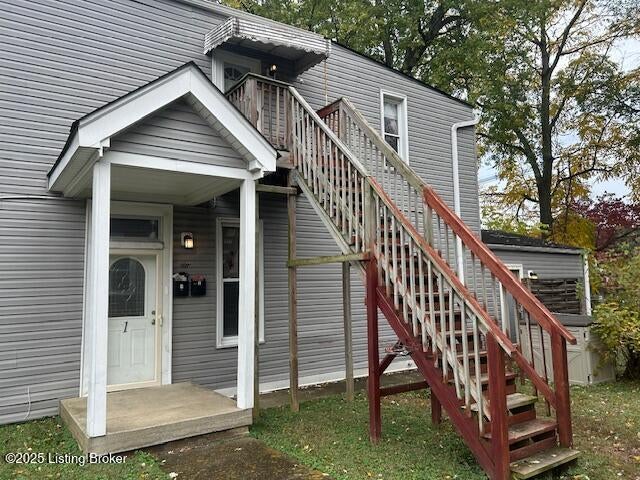
Similar Homes Nearby
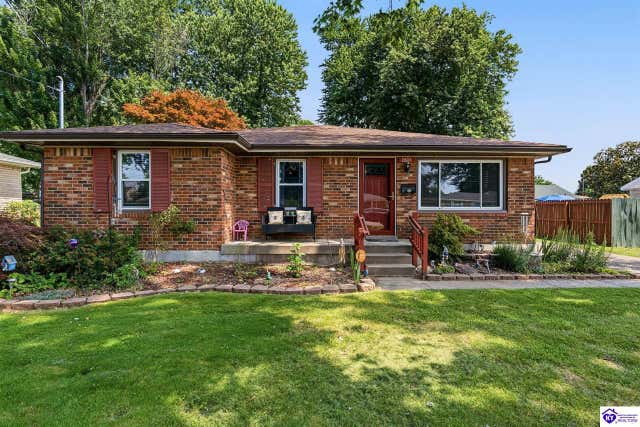


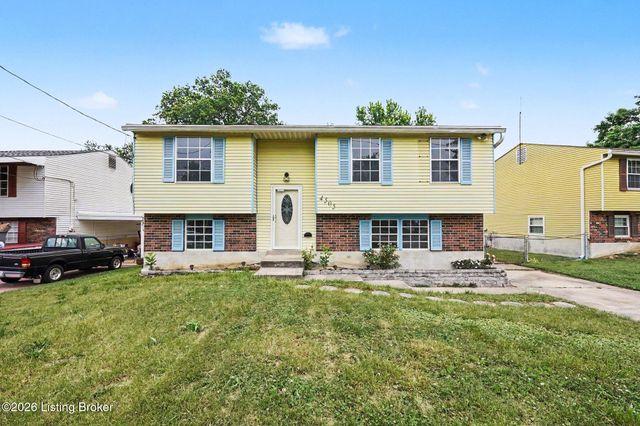
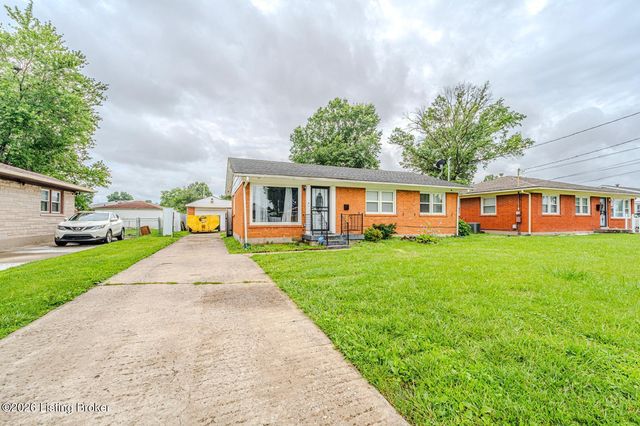
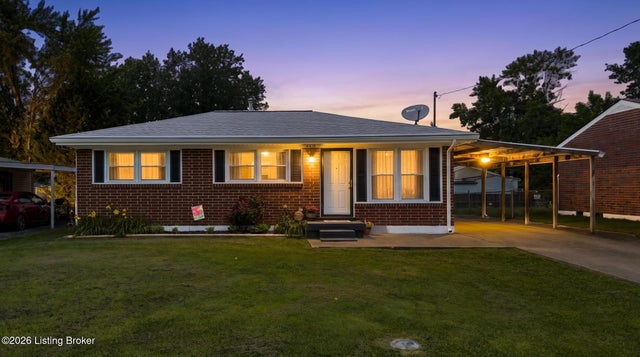
Similar Home Values
Comparable nearby listings and their asking prices.
| Address | Price | Beds | Baths | Sq Ft |
|---|---|---|---|---|
| 2603 Royster Way, Louisville, KY | $245,000 | 3 | 2 | 1,733 |
| 4109 S 3rd St, Louisville, KY | $245,000 | 4 | 2 | 2,380 |
| 2603 Royster Way, Louisville, KY | $245,000 | 3 | 2 | 1,733 |
| 4505 Mesa Ct, Louisville, KY | $245,000 | 3 | 2 | 1,852 |
| 3416 E Indian Trail, Louisville, KY | $245,000 | 3 | 1 | 1,053 |
| 6217 Hackberry Way, Louisville, KY | $245,000 | 3 | 1 | 981 |
Moving Cost Estimate
EXIT Agents in Louisville


Listing Courtesy: Kentucky Select Properties - 5022715000