

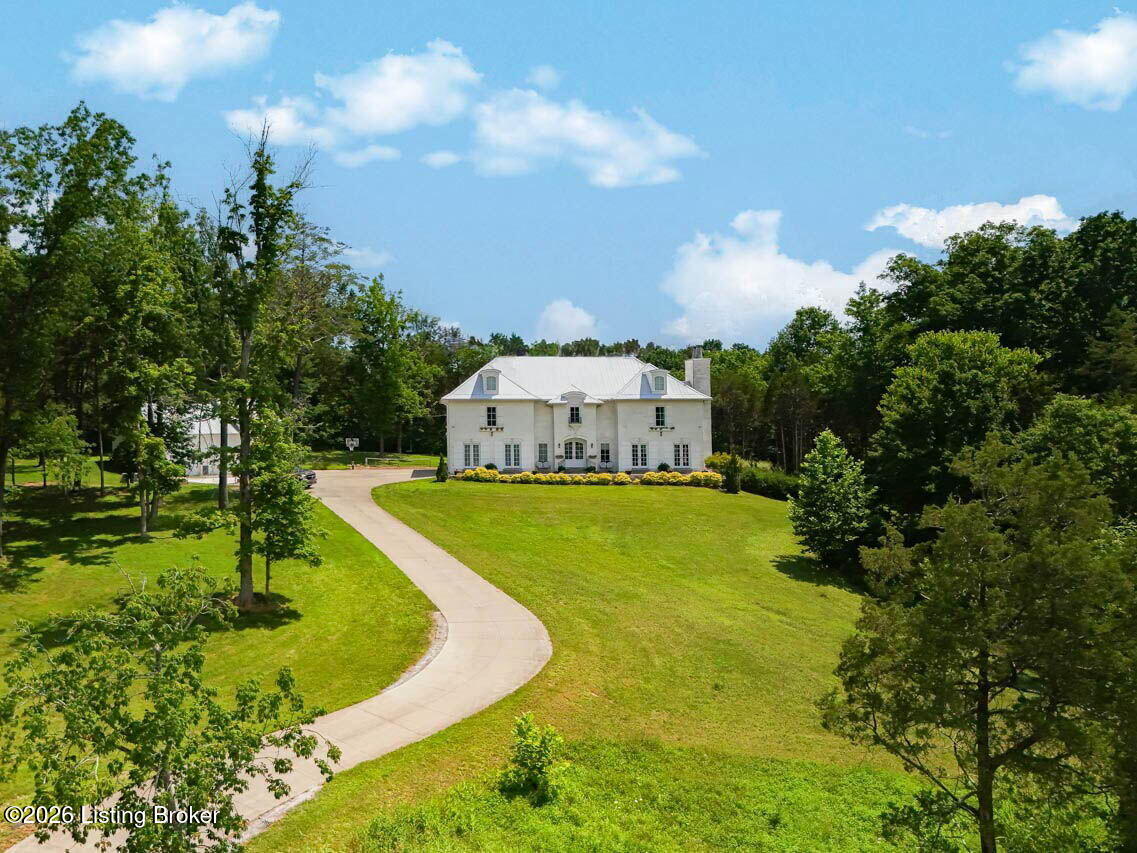
12800 Lamel Dr, Louisville, KY 40299
NONE · Jefferson County
Key Facts
Description
Discover this exceptional custom French-inspired estate on 8.3 private acres inside the Gene Snyder Freeway, blending luxury living, resort-style outdoor amenities, productive homestead features, and future development potential in an established Louisville setting with no HOA. The custom-built residence offers approximately 5,280 sq/ft of finished living space with 5 bedrooms and 4.5 bathrooms. Thoughtful architectural design and Artisan craftsmanship define the home, with a limewashed brick exterior, premium Galvalume metal roof, extensive solid-wood crown molding, pecky cypress beams, hand-scraped knotty oak floors, custom maple cabinetry, a show-stopping quartz kitchen island, a Lacanche French professional range, and more. Enjoy real-wood fireplaces (Isokern masonry and Regency catalytic), a soundproofed movie theater with Bose surround system, a dedicated office/library, and a versatile finished walkout lower level. Outdoor living is resort-caliber: a heated glass-tile pool with waterfall, expansive paver hardscaping, covered porches, a Forno Bravo wood-fired pizza oven, an outdoor kitchen with KitchenAid grill, a sports court, and a firepit. Nature and self-sufficiency shine with a stocked pond, Razor Creek, a mature maple grove (syrup-producing), pollinator habitat, abundant wildlife, a chicken coop, gardens, and extensive hardwood and cedar reserves. Modern efficiency includes an approximately 12 kW solar array, spray-foam insulation, and two new 2026 heat pumps. Additional highlights include five enclosed garage bays (with oversized RV/boat storage and a loft) plus a substantial collection of commercial-grade equipment available separately. Perfectly located for convenience yet private, the property is near top schools, parks (Charlie Vettiner, Parklands of Floyds Fork, Blackacre), shopping, dining, and major highways. A rare combination of scale, craftsmanship, recreation, and optionality that is exceptionally difficult to reproduce or capture with words. Call today for a detailed info sheet and to schedule your private showing to make this never before available property yours!
Property Information
Property Type
Residential
Sub-Type
Single Family Residence
Style
Other
Year Built
2017
Living Area
3,916 sq ft
Lot Size
8.29 acres
Garage Spaces
5
Days on Market
4
MLS® Listing#
1723311
Property Features
Cooling
Heating
Fireplace
Pool
Parking
Patio
Fencing
Lot Features
Construction
Roof
Other Structures
Utilities
Sewer
Water Source
Rooms
- Basement
- First
- Second
- First
- Second
- Basement
- Second
- Second
- First
- BedroomSecond
- BedroomSecond
- BedroomBasement
- BedroomSecond
- Dining RoomFirst
- Game RoomBasement
- Great RoomBasement
- KitchenFirst
- LaundrySecond
- Living RoomFirst
- OfficeSecond
Financial Details
HOA
None
Parcel Number
22005202820000
Directions
I-265 (Gene Snyder Expwy) TO Taylorsville Rd. TO Old Heady Rd. TO Easum Rd. TO Valley Park Dr. TO Lamel Dr.
Affordability Calculator
$319,000
Estimated monthly payment
$8,489/mo
Principal $1,276,000 · Est. interest $1,780,134 over 30 yrs
Neighborhood Market Statistics
How this home compares to active listings in Louisville, KY
- $299,143
- Median Listing Price
- 39
- Median Days on Market
- 1,720
- Median Sq Ft
- $163
- Median Price / Sq Ft
- 2,132
- Active Listings
- This home’s price is 433% above the area median.
- Its price per sq ft is 149% above the area median.
Market statistics compiled from active EXIT Realty® and MLS listings in Louisville, KY.
Location

Points of Interest in Louisville, KY
Showing the Louisville area map.
Nearby Schools
James E Farmer Elementary School
Elementary · 1.1 mi away
Ramsey Middle School
Secondary · 1.1 mi away
Jefferson County Public Schools
Elementary · 2.2 mi away
Bluegrass Academy
School · 2.3 mi away
Whiz Kidz Academy
School · 2.5 mi away
Quala Care Preschool
School · 2.7 mi away
The Academy for Individual Excellence
School · 2.7 mi away
Tully Elementary School
Elementary · 2.8 mi away
Bates Elementary School
Elementary · 3.0 mi away
St Edward School
School · 3.1 mi away
Fern Creek High School
Secondary · 3.1 mi away
Jeffersontown Elementary School
Elementary · 3.1 mi away
Fern Creek Elementary School
Elementary · 3.2 mi away
Fern Creek High School
Secondary · 3.2 mi away
St Gabriel's Gym
School · 3.4 mi away
Jeffersontown High School
Secondary · 3.4 mi away
Cochrane Elementary School
Elementary · 3.7 mi away
Jeffersontown Kindercare
School · 3.8 mi away
Valor Traditional Academy
School · 4.3 mi away
Whitefield Academy
School · 4.7 mi away
Commute Calculator
Nearby Homes


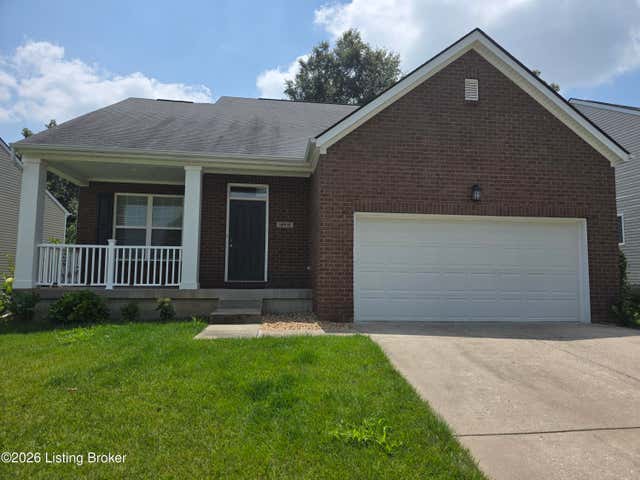
Similar Homes Nearby

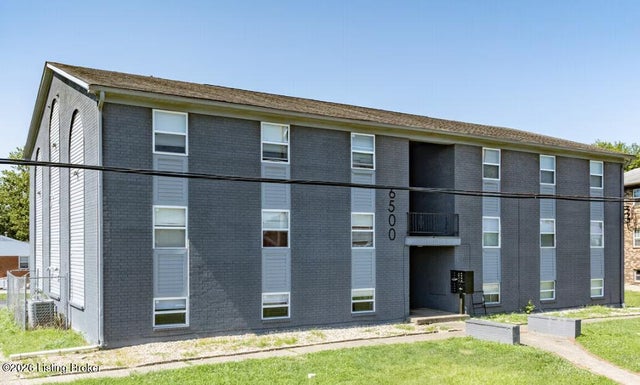
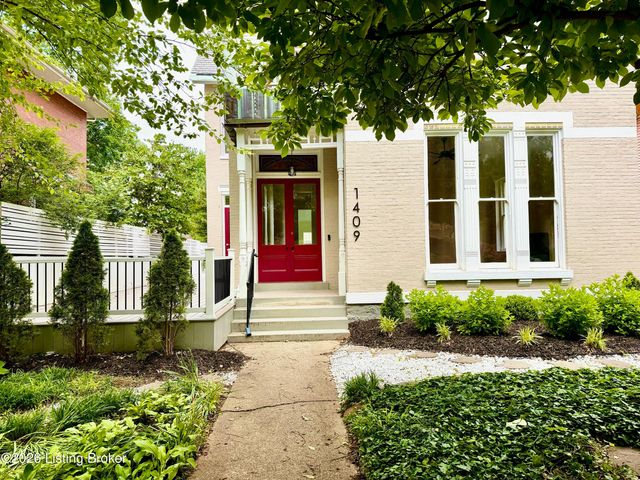
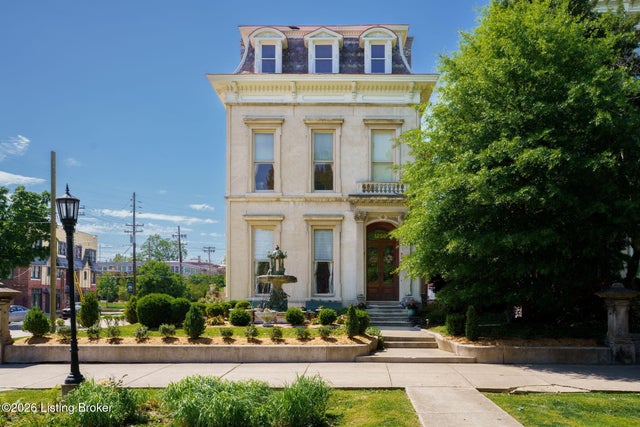
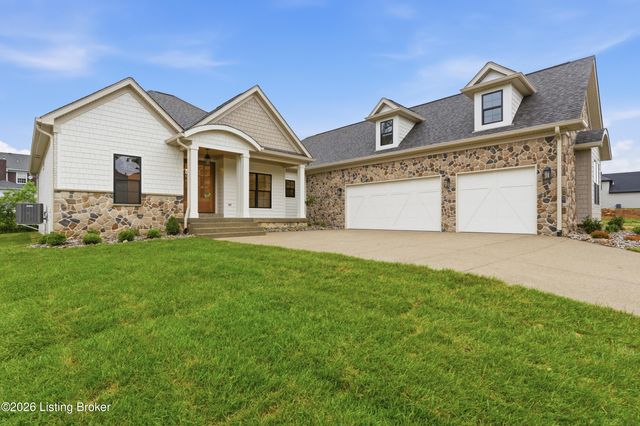
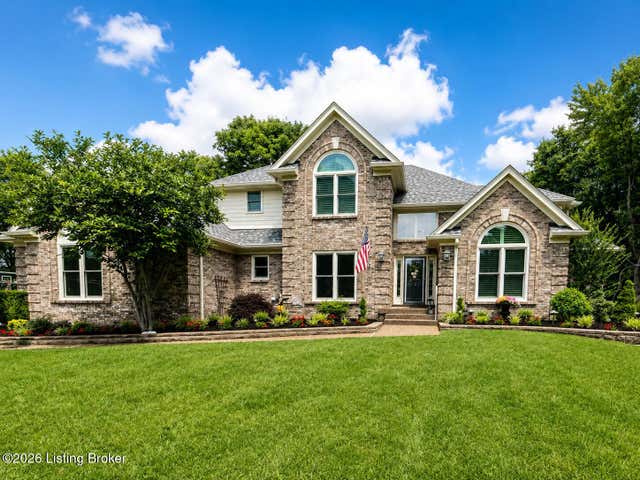
Similar Home Values
Comparable nearby listings and their asking prices.
| Address | Price | Beds | Baths | Sq Ft |
|---|---|---|---|---|
| 502 Weatherford Pl, Louisville, KY | $1,129,500 | 7 | 8 | 7,616 |
| 6500 Hackel Dr, Louisville, KY | $1,140,900 | 24 | 12 | 21,312 |
| 1409 Hepburn Ave, Louisville, KY | $1,150,000 | 4 | 4 | 3,800 |
| 1256 S 3rd St, Louisville, KY | $1,150,000 | 9 | 6 | 7,689 |
| 15117 Beckley Springs Dr, Louisville, KY | $1,169,000 | 5 | 4 | 4,076 |
| 4803 Albrecht Ct, Louisville, KY | $1,200,000 | 4 | 5 | 5,182 |
Moving Cost Estimate
EXIT Agents in Louisville


Listing Courtesy: United Real Estate Louisville - 5025094498