

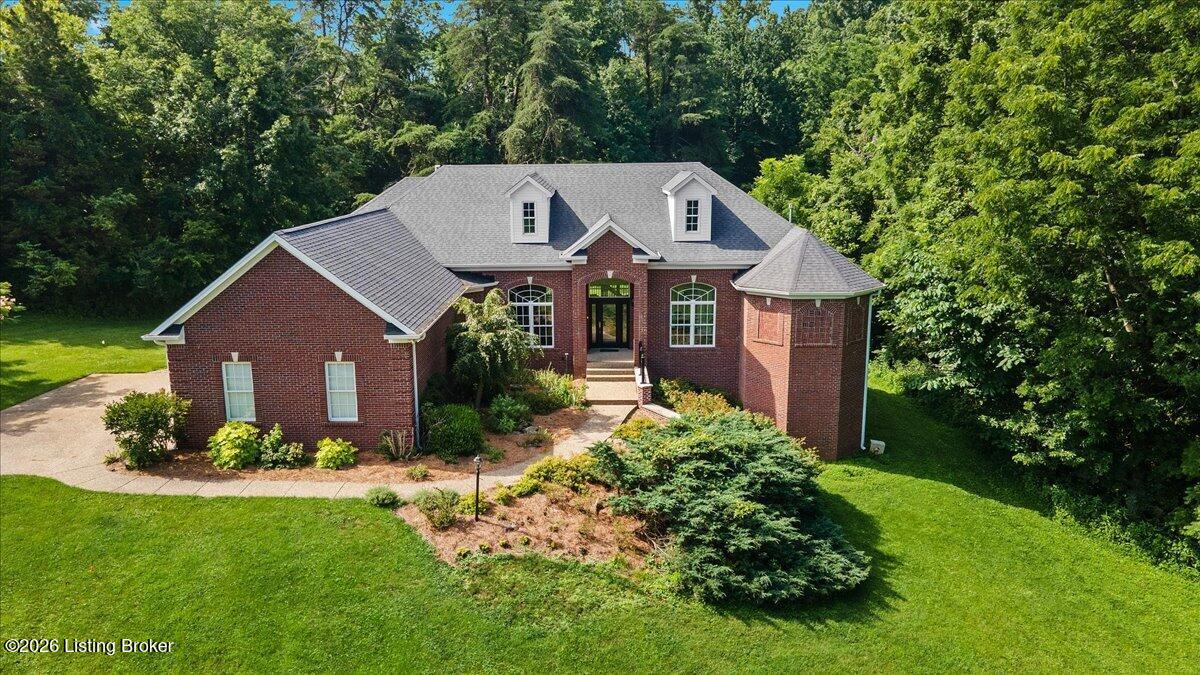
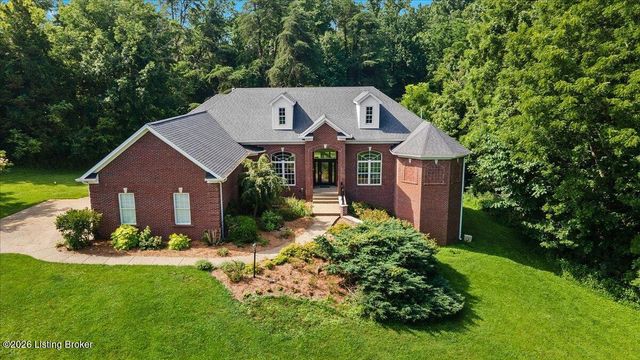
17106 Deer Crossing Trail, Louisville, KY 40023
DERBYSHIRE · Jefferson County
Key Facts
Description
Welcome to this exceptional 4.75-acre private estate offering wonderful design, quality craftsmanship, and peaceful surroundings. A tree-lined drive and colorful perennial gardens create a memorable first impression. Inside, the foyer opens to formal living and dining spaces, while the chef's kitchen features cherry cabinetry, Taj Mahal quartzite countertops, newer appliances, and a spacious pantry. The adjoining great room showcases floor-to-ceiling windows, a wood-burning fireplace, and access to the screened porch and deck for seamless indoor-outdoor living. The private primary suite includes a gas fireplace, custom built-ins, deck access, and a spacious ensuite with dual vanities, soaking tub, separate shower, and walk-in closet. A private office, two additional ensuite bedrooms, laundry room, and attached three-car garage complete the main level. The walkout lower level, renovated in 2021, offers a large family room with fireplace, home theater, wet bar, additional ensuite bedroom, abundant storage, and direct access to the pool terrace. Outside, enjoy the in-ground pool, expansive patio, open lawn, and mature landscaping that provide exceptional privacy and a beautiful natural setting.
Property Information
Property Type
Residential
Sub-Type
Single Family Residence
Style
Ranch
Year Built
2003
Living Area
3,017 sq ft
Lot Size
4.76 acres
Garage Spaces
3
Days on Market
1
MLS® Listing#
1723045
Property Features
Cooling
Heating
Fireplace
Pool
Parking
Patio
Fencing
Lot Features
Construction
Roof
Utilities
Sewer
Water Source
Rooms
- First
- Basement
- First
- Basement
- First
- Basement
- First
- First
- First
- Basement
- Basement
- BedroomFirst
- BedroomBasement
- BedroomFirst
- Dining RoomFirst
- Great RoomFirst
- KitchenFirst
- LaundryFirst
- Living RoomBasement
- OfficeFirst
Financial Details
HOA
$400
Parcel Number
22304200080000
Directions
S on Taylorsville Rd. or E on Shelbyville Rd. to 1531 (Fisherville/Eastwood Rd.) to Derbyshire Estates, turn onto Winding View Rd., R on Running Brook, L on Deer Crossing Trail to 17106.
Affordability Calculator
$195,000
Estimated monthly payment
$5,189/mo
Principal $780,000 · Est. interest $1,088,169 over 30 yrs
Neighborhood Market Statistics
How this home compares to active listings in Louisville, KY
- $299,143
- Median Listing Price
- 39
- Median Days on Market
- 1,720
- Median Sq Ft
- $163
- Median Price / Sq Ft
- 2,132
- Active Listings
- This home’s price is 226% above the area median.
- Its price per sq ft is 98% above the area median.
Market statistics compiled from active EXIT Realty® and MLS listings in Louisville, KY.
Location

Points of Interest in Louisville, KY
Showing the Louisville area map.
Nearby Schools
Spencer Christian School
School · 1.1 mi away
Christian Academy
School · 4.1 mi away
St Patrick Catholic Church
School · 4.4 mi away
Our Lady of Guadalupe Academy
School · 4.8 mi away
Simpsonville Elementary School
Elementary · 5.4 mi away
Stopher Elementary School
Elementary · 5.7 mi away
Hite Elementary
Elementary · 5.8 mi away
Eastern High School
Secondary · 5.8 mi away
Pre School
School · 6.2 mi away
Primrose Schools
Elementary · 6.2 mi away
Holy Angels Academy
School · 6.4 mi away
Middletown Christian Preschool and Kindergarten
School · 6.4 mi away
Wee Care Nursery
School · 6.5 mi away
Berrytown Kindercare
School · 6.6 mi away
Kayfield Academy II
School · 6.6 mi away
James E Farmer Elementary School
Elementary · 6.7 mi away
Middletown Elementary School
Elementary · 6.7 mi away
Ramsey Middle School
Secondary · 6.7 mi away
Quala Care Preschool
School · 6.8 mi away
The Academy for Individual Excellence
School · 6.8 mi away
Commute Calculator
Nearby Homes
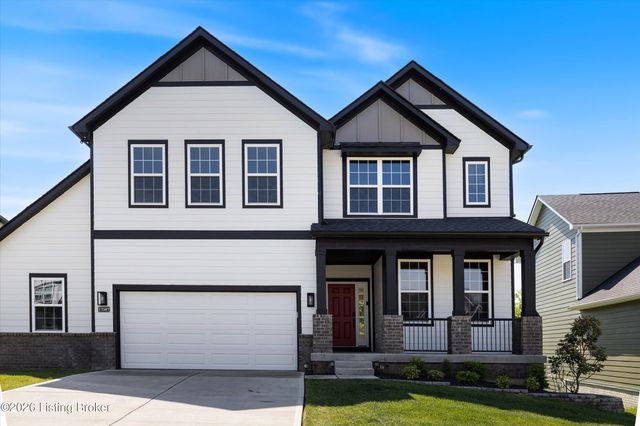
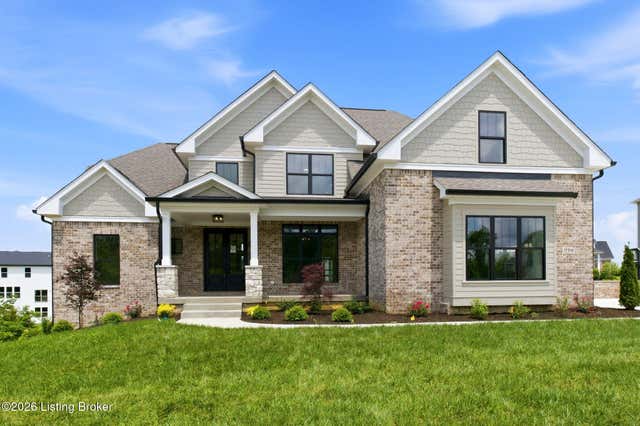
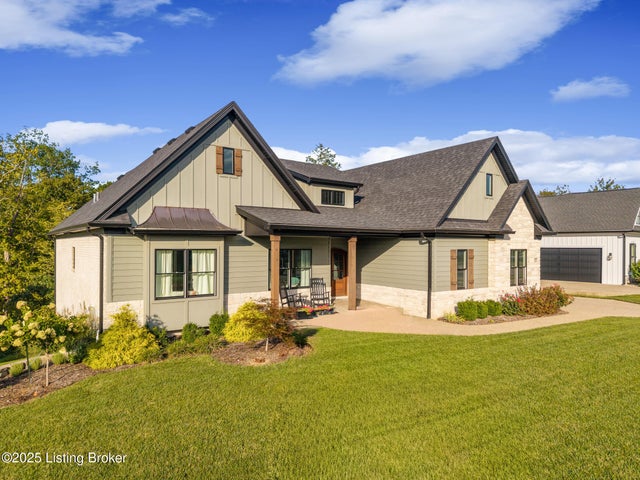


Similar Homes Nearby
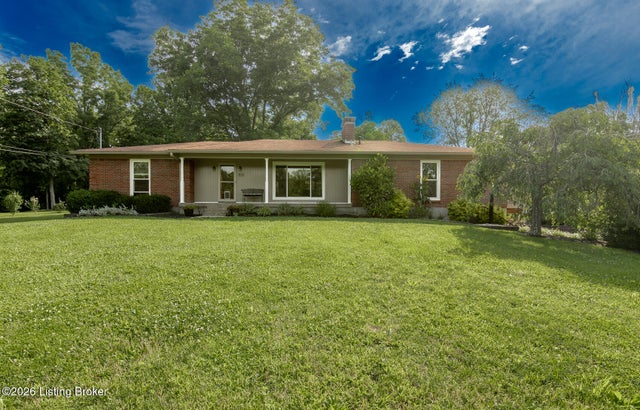
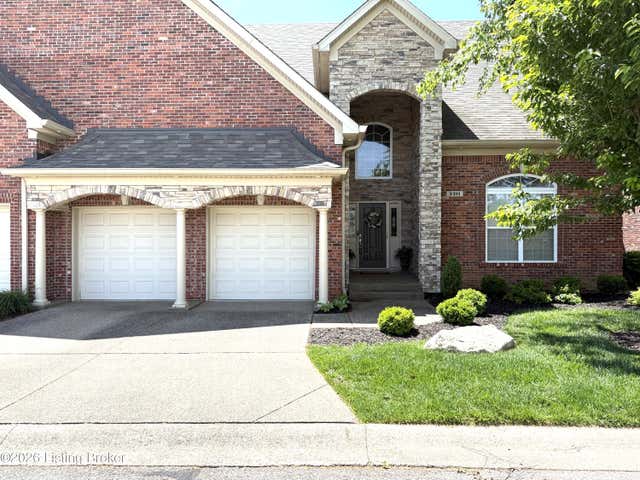
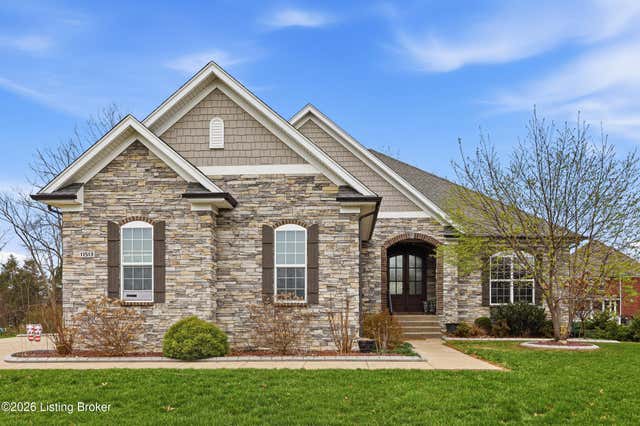
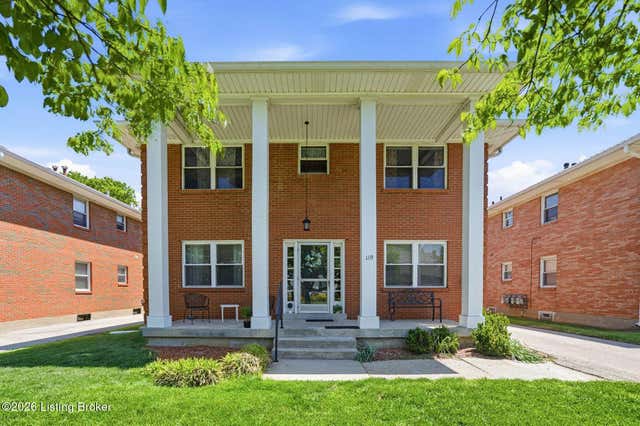
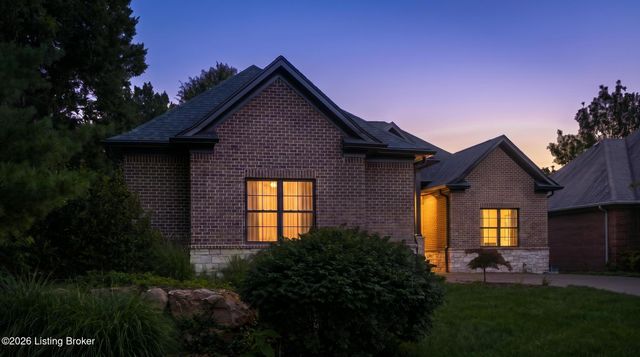

Similar Home Values
Comparable nearby listings and their asking prices.
| Address | Price | Beds | Baths | Sq Ft |
|---|---|---|---|---|
| 3519 Chenoweth Run Rd, Louisville, KY | $685,000 | 4 | 2 | 2,960 |
| 3311 Ridge Brook Cir, Louisville, KY | $689,000 | 3 | 4 | 4,802 |
| 11513 Garden Cove Ct, Louisville, KY | $689,900 | 4 | 4 | 4,062 |
| 119 McArthur Dr, Louisville, KY | $690,000 | 4 | 4 | 3,630 |
| 8607 Glenhope Dr, Louisville, KY | $690,000 | 4 | 4 | 3,223 |
| 1603 Dunbarton Wynde, Louisville, KY | $695,000 | 5 | 3 | 3,352 |
Moving Cost Estimate
EXIT Agents in Louisville


Listing Courtesy: Keller Williams Collective - 5025549500