

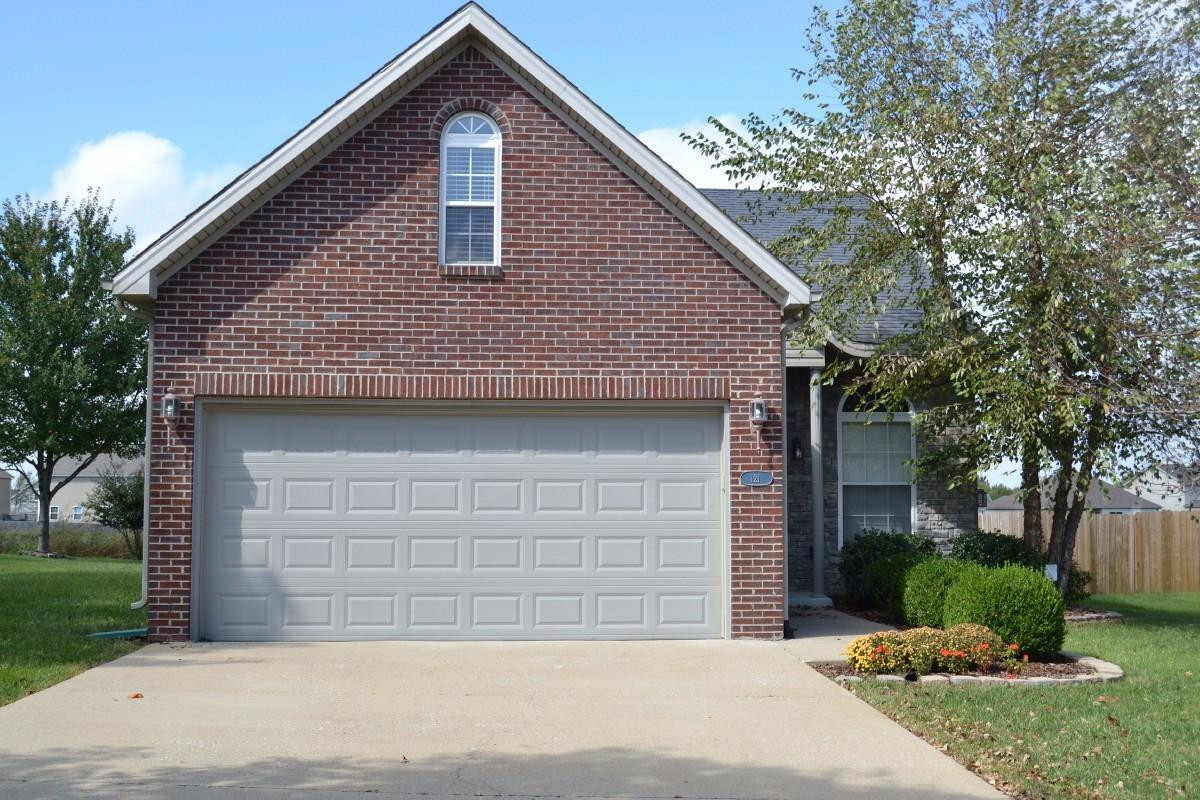
121 White Oak Trace, Lexington, KY 40511
McConnell Trace · Fayette County
Key Facts
Description
Well maintained 1.5 story home in move-in condition. The home sits on a large lot and features a Great Room with a Gas fireplace with Tile surround, built in entertainment center prewired for cable, and over head fan. The Kitchen has an abundance of cabinets, all appliances, a dining area, Tile floor and opens to the rear patio. The 1st floor Master features an OH Fan, large walk-in closet, and a Master Bath with dual vanities, and a large Garden Tub. The 1st floor also features a half bath with pocket door and pedestal sink. The laundry is on the 1st. The 2nd floor features a full bath and 3 additional bedrooms. One has an overlook to the 1st floor and one is Huge and offer many possible uses. The home has new Paint and New Plush Carpet with an upgraded carpet pad w/pet pee barrier. Schedule your showing soon.
Property Information
Property Type
Residential
Sub-Type
Single Family Residence
Year Built
2002
Living Area
1,972 sq ft
Lot Size
0.19 acres
Garage Spaces
2
MLS® Listing#
1722983
Property Features
Interior
Appliances
Cooling
Heating
Flooring
Fireplace
Parking
Laundry
Patio
Construction
Foundation
Windows
Security
Community
Utilities
Sewer
Water Source
Rooms
- Bathroom 1First
- Bathroom 2Second
- Bathroom 3First
- Bedroom
- Bedroom
- Bedroom
- Bedroom
- Bedroom 1Second
- Bedroom 2Second
- Bedroom 3Second
- Bedroom 4Second
- Great RoomFirst
- Great Room
- Great RoomFirst
- KitchenFirst
- Kitchen
- Master Bathroom
- Master BathroomFirst
Schools
- Elementary:
- Meadowthorpe
- Middle:
- Leestown
- High:
- Dunbar
Financial Details
HOA
$75 / Annually
Parcel Number
38071180
Directions
Outbound Leestown Rd, Left on White Oak Trace (across from Masterson Station). House on the Right.
Affordability Calculator
$39,000
Estimated monthly payment
$1,038/mo
Principal $156,000 · Est. interest $217,634 over 30 yrs
Neighborhood Market Statistics
How this home compares to active listings in Lexington, KY
- $438,028
- Median Listing Price
- 41
- Median Days on Market
- 2,177
- Median Sq Ft
- $209
- Median Price / Sq Ft
- 604
- Active Listings
- This home’s price is 55% below the area median.
- Its price per sq ft is 53% below the area median.
Market statistics compiled from active EXIT Realty® and MLS listings in Lexington, KY.
Location

Points of Interest in Lexington, KY
Showing the Lexington area map.
Nearby Schools
Bracktown Academy Learning Center
School · 0.5 mi away
Sandersville Elementary School
Elementary · 1.5 mi away
Leestown Middle School
Secondary · 1.6 mi away
Kentucky Tech - Central Campus
School · 1.7 mi away
Meadowthorpe Elementary School
Elementary · 1.9 mi away
Cardinal Valley Elementary School
Elementary · 2.3 mi away
Coventry Oak Elementary
Elementary · 2.6 mi away
Providence Montessori School
Elementary · 2.6 mi away
Booker T Washington Academy-Intermediate
School · 2.9 mi away
Booker T Washington Elementary
Elementary · 3.2 mi away
Building Institute of Central Kentucky
Secondary · 3.3 mi away
BCTC Fayette County Adult Education
School · 3.5 mi away
James Lane Allen Elementary
Elementary · 3.5 mi away
Beaumont Learning Center
School · 3.7 mi away
Lexington School
Secondary · 3.7 mi away
Mini Movers
School · 3.7 mi away
Providence Montessori Middle School
Elementary · 3.8 mi away
Harrison Elementary School
Elementary · 3.8 mi away
Lexington Junior Academy
Elementary · 3.9 mi away
Montessori High School
Secondary · 4.0 mi away
Commute Calculator
Nearby Homes

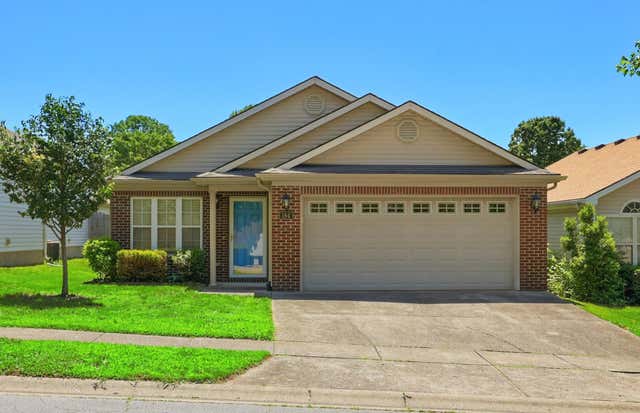


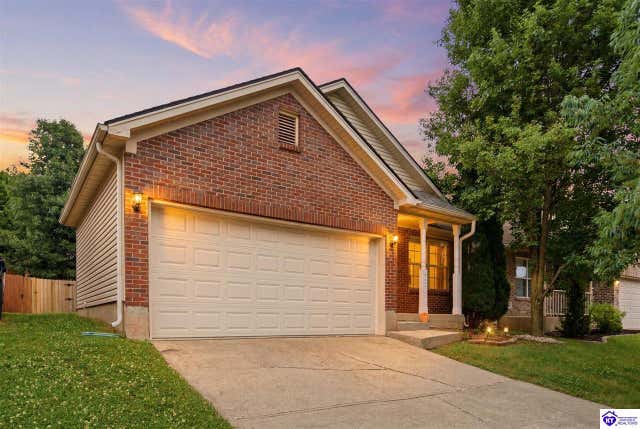

Similar Homes Nearby
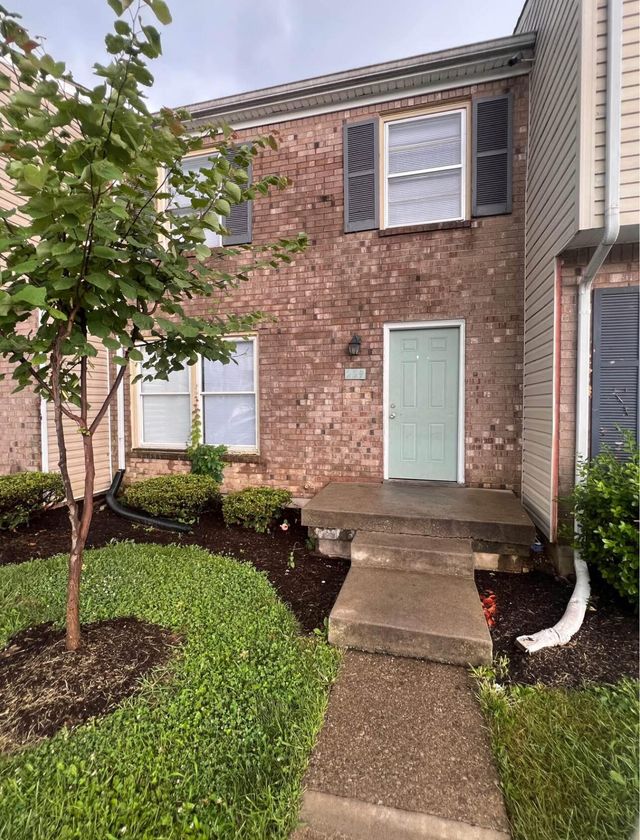
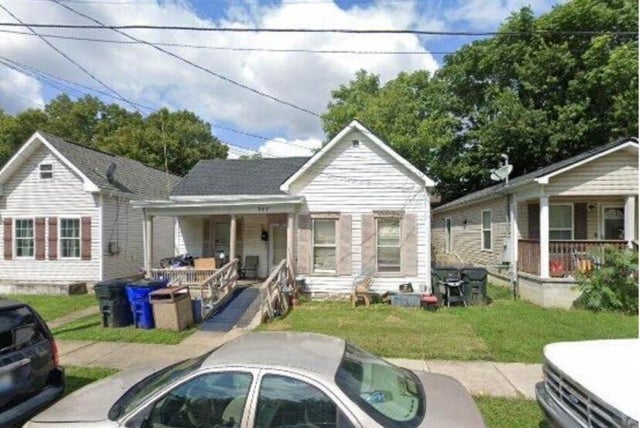


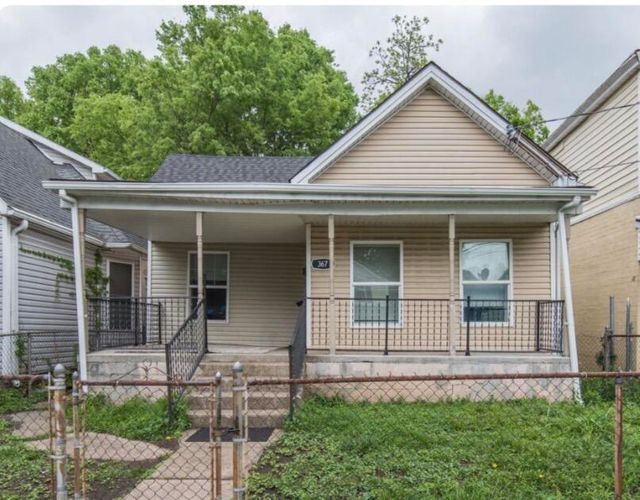
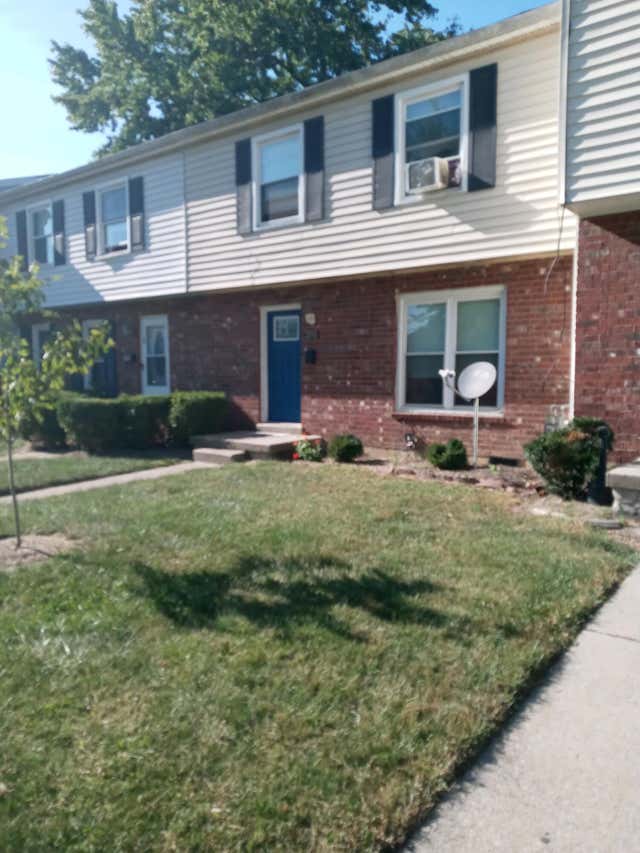
Similar Home Values
Comparable nearby listings and their asking prices.
| Address | Price | Beds | Baths | Sq Ft |
|---|---|---|---|---|
| 229 Osage Court, Lexington, KY | $139,900 | 3 | 2 | 1,080 |
| 347 Ohio Street, Lexington, KY | $139,900 | 4 | 1 | 3,833 |
| 284 Osage Court, Lexington, KY | $142,500 | 3 | 2 | 1,080 |
| 353 Ohio Street, Lexington, KY | $145,000 | 3 | 1 | 2,962 |
| 367 Ohio Street, Lexington, KY | $145,000 | 3 | 2 | 2,962 |
| 290 Hedgewood Court, Lexington, KY | $152,500 | 3 | 2 | 1,296 |
Moving Cost Estimate
EXIT Agents in Lexington



Listing Courtesy: American Classic Realty - 8595360129
Last Updated: 2017-10-11