

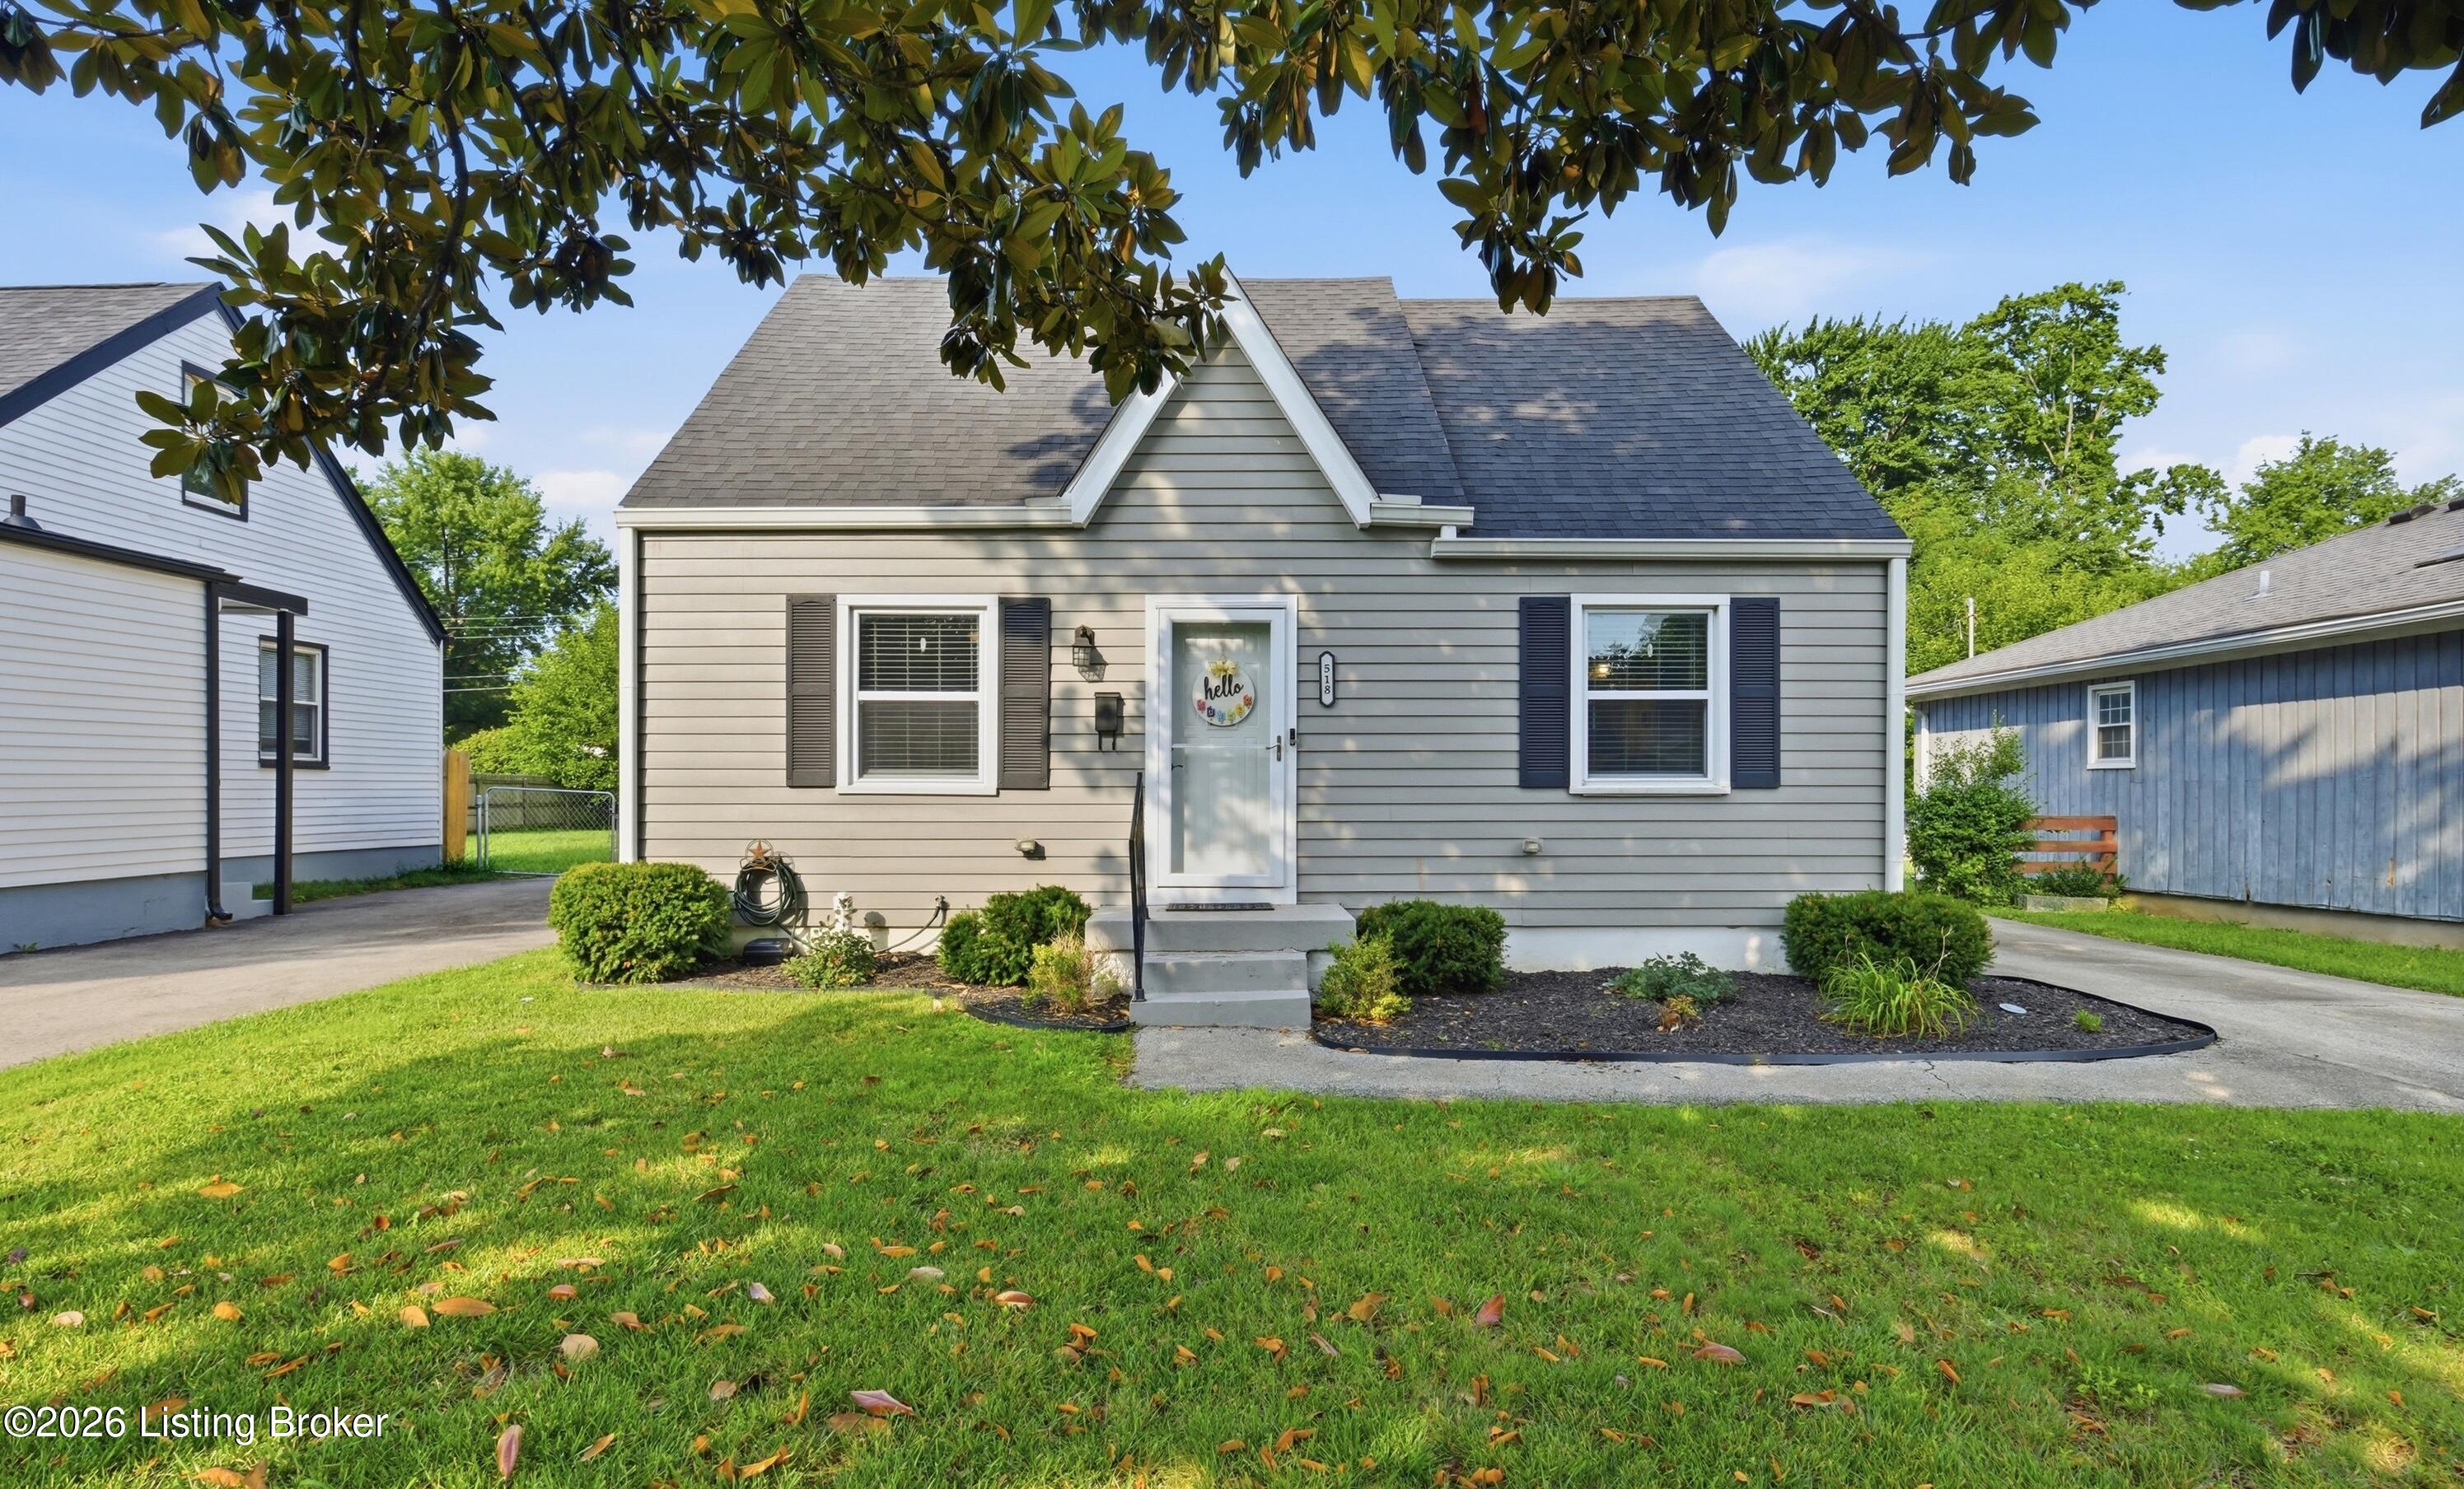
518 Marquette Dr, Louisville, KY 40222
NONE · Jefferson County
Key Facts
Description
Welcome home to this charming St. Matthews gem, where timeless character meets everyday convenience! Offering 3 bedrooms, 1 full bath, and 1,341 square feet of living space, this home is filled with warmth, natural light, and thoughtful features throughout. Step inside to discover pristine hardwood floors, abundant windows that flood the home with sunlight, and a first-floor primary bedroom for added convenience. The kitchen features stainless steel appliances and flows seamlessly into the living spaces, making everyday living and entertaining a breeze. Upstairs, you'll find two additional bedrooms, providing the perfect setup for family, guests, or a home office. Outside, enjoy your own private backyard retreat complete with a spacious deck, covered gazebo that remains with the home, and a dedicated fire pit area—ideal for hosting friends, relaxing evenings, or weekend gatherings. The detached one-car garage offers room for your vehicle plus plenty of additional storage. Located in the heart of the highly desirable St. Matthews area, you'll love being just around the corner from the expressway, shopping, restaurants, parks, and everything this vibrant community has to offer. Don't miss your opportunity to own this move-in ready home in one of Louisville's most sought-after neighborhoods!
Property Information
Property Type
Residential
Sub-Type
Single Family Residence
Style
Cape Cod
Year Built
1948
Living Area
1,341 sq ft
Lot Size
0.18 acres
Garage Spaces
1
Days on Market
9
MLS® Listing#
1722801
Property Features
Cooling
Heating
Basement
Parking
Patio
Fencing
Construction
Roof
Utilities
Sewer
Water Source
Rooms
- First
- First
- BedroomSecond
- BedroomSecond
- Dining RoomFirst
- KitchenFirst
- LaundryFirst
- Living RoomFirst
Financial Details
HOA
None
Parcel Number
21034200750017
Directions
Take Shelbyville Road. Turn left onto New LaGrange Road. Turn left on Marquette Drive. Continue straight on Marquette and home is on the left.
Affordability Calculator
$56,980
Estimated monthly payment
$1,516/mo
Principal $227,920 · Est. interest $317,969 over 30 yrs
Neighborhood Market Statistics
How this home compares to active listings in Louisville, KY
- $300,628
- Median Listing Price
- 38
- Median Days on Market
- 1,718
- Median Sq Ft
- $164
- Median Price / Sq Ft
- 2,258
- Active Listings
- This home’s price is 5% below the area median.
- Its price per sq ft is 30% above the area median.
Market statistics compiled from active EXIT Realty® and MLS listings in Louisville, KY.
Location

Points of Interest in Louisville, KY
Showing the Louisville area map.
Nearby Schools
Busy Bee Academy
School · 0.3 mi away
Trinity Baseball
School · 0.3 mi away
Waldorf School of Louisville
School · 0.6 mi away
The Phoenix School of Discovery
Secondary · 0.7 mi away
Mind Body Child
School · 1.0 mi away
St Albert the Great School
School · 1.0 mi away
Our Savior Lutheran School
School · 1.1 mi away
Walden School
Secondary · 1.1 mi away
Pitt Academy
School · 1.2 mi away
Waggener High School
Secondary · 1.3 mi away
Waggener High School
Secondary · 1.3 mi away
St Matthews Elementary School
Elementary · 1.4 mi away
Lowe Elementary School
Elementary · 1.6 mi away
Wilder Elementary School
Elementary · 1.6 mi away
Westport Middle School
Secondary · 1.7 mi away
Trinity High School
Secondary · 1.8 mi away
Friends School
Elementary · 1.8 mi away
Audubon Youth Development Center
School · 1.8 mi away
Jefferson Regional Juvenile Detention Ce
School · 1.8 mi away
Kentucky Children's Home
Elementary · 1.8 mi away
Commute Calculator
Nearby Homes



Similar Homes Nearby


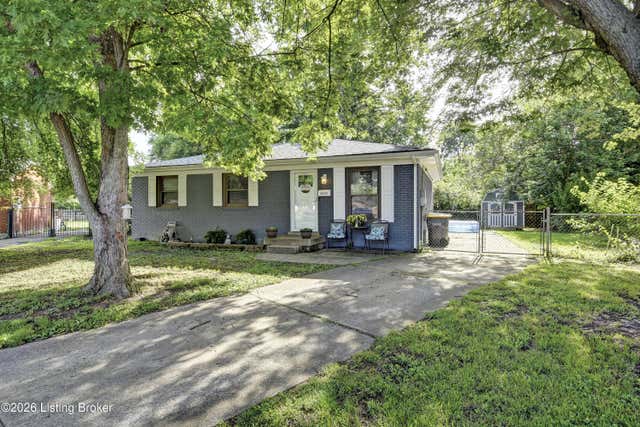
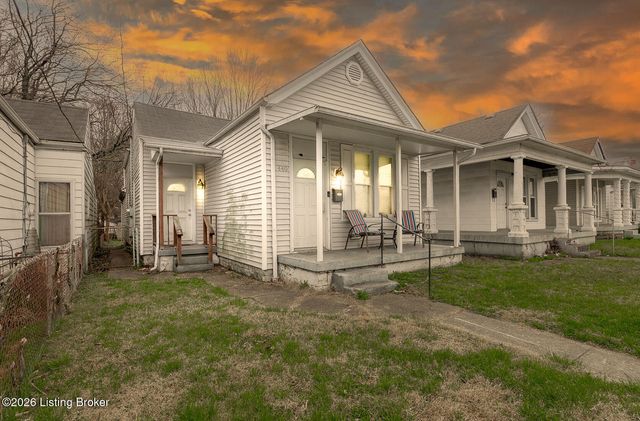
Similar Home Values
Comparable nearby listings and their asking prices.
| Address | Price | Beds | Baths | Sq Ft |
|---|---|---|---|---|
| 1505 Larchmont Avenue, Louisville, KY | $199,749 | 4 | 2 | 1,494 |
| 1505 Larchmont Avenue, Louisville, KY | $199,749 | 4 | 2 | 1,494 |
| 1505 Larchmont Ave, Louisville, KY | $199,749 | 4 | 2 | 2,508 |
| 1012 Cristland Rd, Louisville, KY | $199,900 | 2 | 1 | 1,389 |
| 5405 Thunder Ct, Louisville, KY | $199,900 | 3 | 1 | 925 |
| 440 E Brandeis Ave, Louisville, KY | $199,900 | 3 | 2 | 1,581 |
Moving Cost Estimate
EXIT Agents in Louisville


Listing Courtesy: Housing Associates - 5027272822