

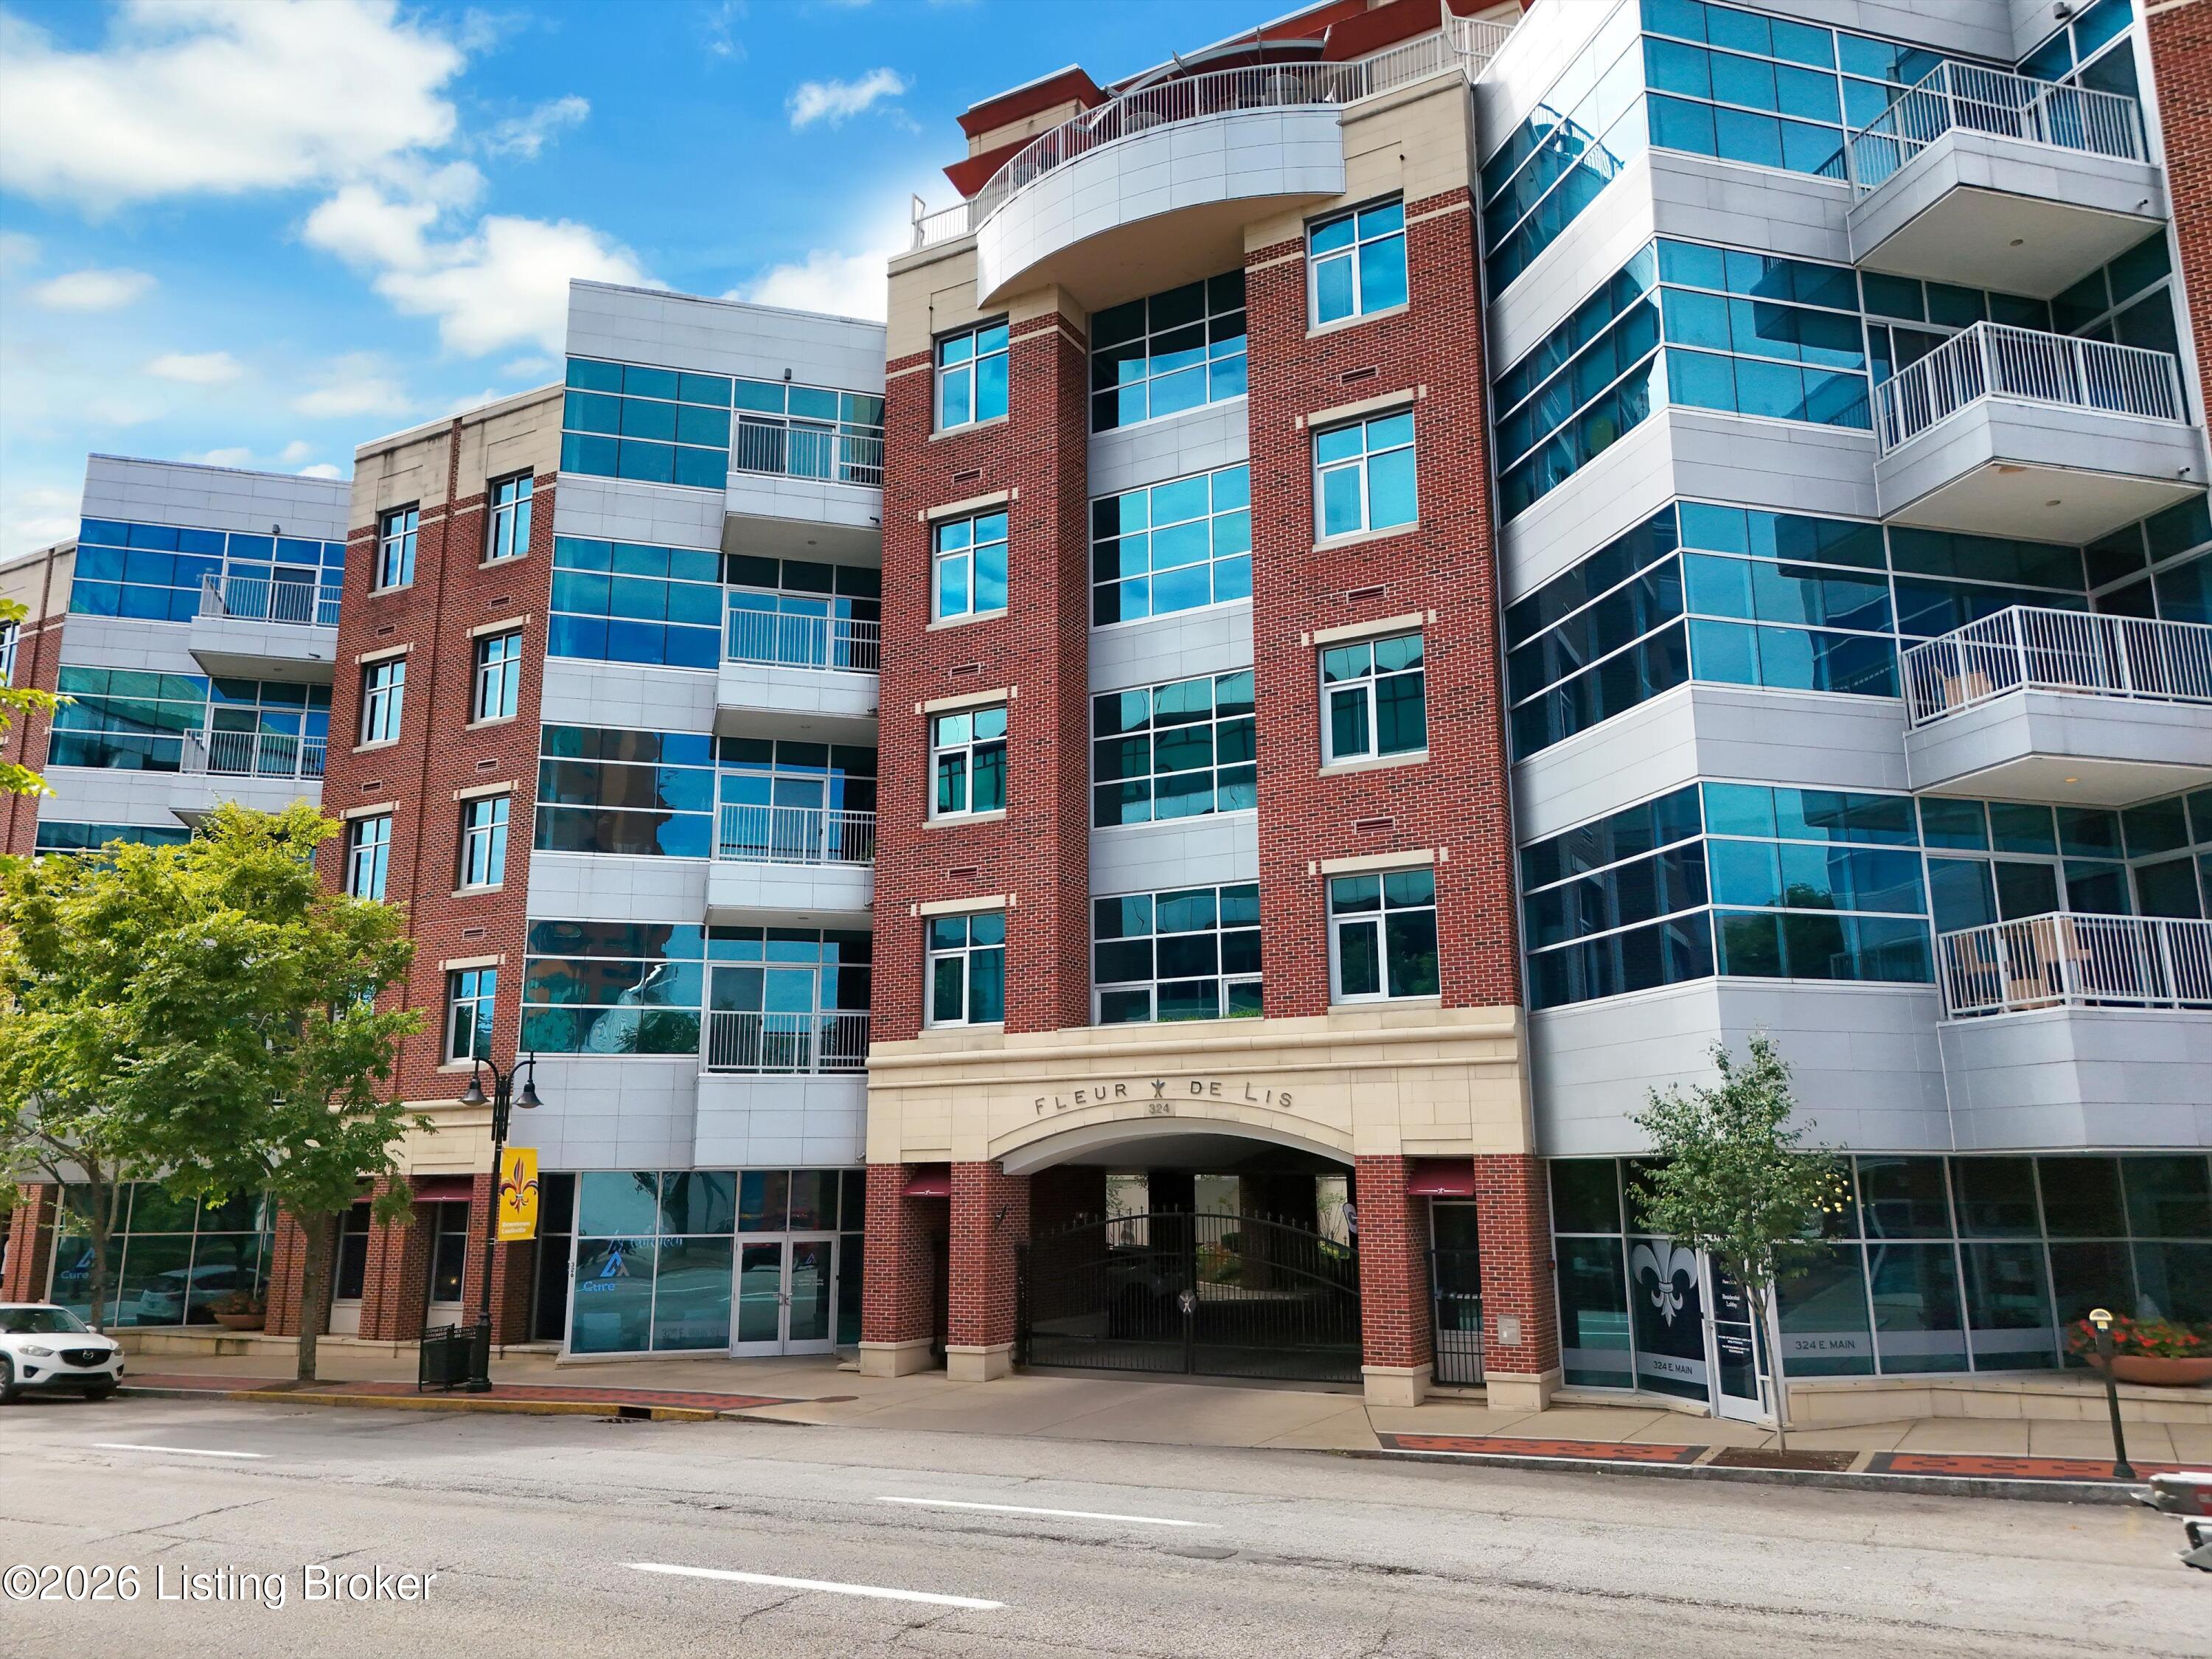
324 E Main St 404, Louisville, KY 40202
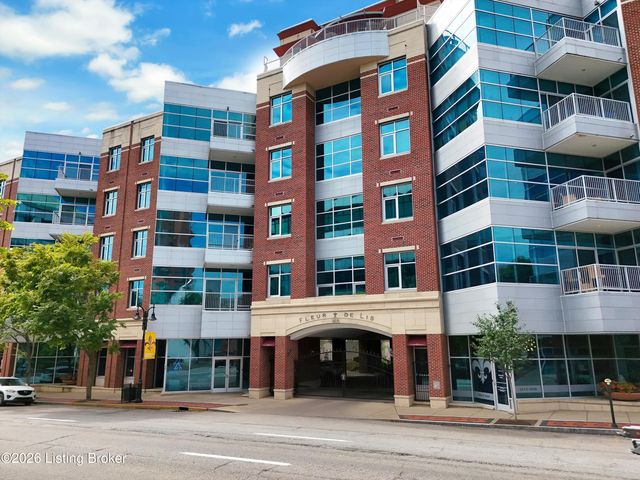
FLEUR DE LIS · Jefferson County
Key Facts
Description
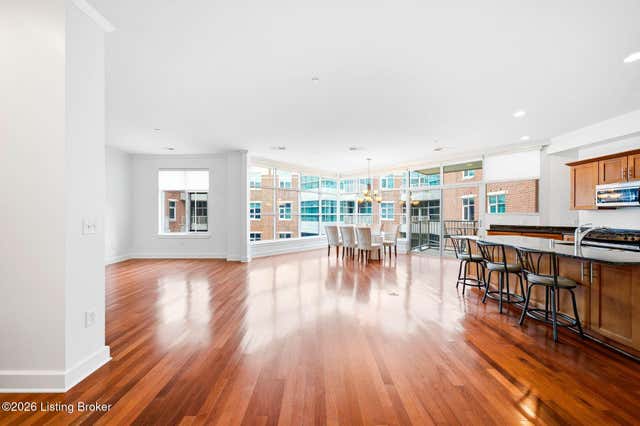
Experience elevated downtown living in this stunning 4th-floor corner residence at the Fleur-de-Lis. Perfectly positioned to capture sweeping city and waterfront views, this sophisticated condominium offers an exceptional blend of luxury, comfort, and convenience in the heart of Louisville. Featuring 3 bedrooms and 2 full baths, the thoughtfully designed floor plan showcases soaring 10-foot ceilings, rich hardwood flooring, plush new carpet, and walls of windows that fill the home with natural light. The versatile third bedroom has been transformed into a custom home office with built-in cabinetry, while the second bedroom features a Murphy bed, creating flexible space for guests or everyday living. Custom closet systems throughout provide exceptional organization and storage. The well appointed kitchen is complete with custom cabinetry, a gas range, and generous workspace. Step onto the oversized private balcony and enjoy front-row views overlooking Slugger Field, the Louisville skyline, and the waterfront—an ideal setting for morning coffee, evening cocktails, or watching the city come alive. This residence also includes two secure garage parking spaces and a private storage unit, offering the convenience and security rarely found in downtown living. Residents of the Fleur-de-Lis enjoy a collection of amenities, including beautifully landscaped courtyards, secured underground parking, a fitness center, an activity room, and a furnished rooftop terrace with panoramic views of the Louisville skyline and waterfront. The monthly HOA fee of $654.14 includes high-speed internet, water, sewer, gas, trash and recycling, master insurance, exterior maintenance, groundskeeping, and full access to all community amenities—providing a truly low-maintenance lifestyle. Ideally located with quick interstate access and just steps from Louisville's Central Business District, Waterfront Park, Slugger Field, the Medical District, the Main Street Cultural District, museums, bourbon attractions, and some of the city's finest restaurants and entertainment, this exceptional home offers the very best of luxury urban living.
Property Information
Property Type
Residential
Sub-Type
Condominium
Style
Other
Year Built
2008
Stories
5
Living Area
1,657 sq ft
Garage Spaces
2
MLS® Listing#
1722062
Property Features
Interior
Exterior
Cooling
Heating
Basement
Parking
Laundry
Fencing
Lot Features
Construction
Roof
Utilities
Sewer
Water Source
Rooms
- First
- First
- First
- First
- BedroomFirst
- KitchenFirst
- LaundryFirst
- Living RoomFirst
- OfficeFirst
Financial Details
HOA
Yes
Parcel Number
04017Y04040000
Directions
On the corner of E Main St & Preston. Across from Louisville Ballet / Louisville Slugger Field.
Affordability Calculator
$105,000
Estimated monthly payment
$2,794/mo
Principal $420,000 · Est. interest $585,937 over 30 yrs
Neighborhood Market Statistics
How this home compares to active listings in Louisville, KY
- $300,896
- Median Listing Price
- 38
- Median Days on Market
- 1,722
- Median Sq Ft
- $165
- Median Price / Sq Ft
- 2,251
- Active Listings
- This home’s price is 74% above the area median.
- Its price per sq ft is 92% above the area median.
Market statistics compiled from active EXIT Realty® and MLS listings in Louisville, KY.
Location
- 324 E Main St 404, Louisville, KY 40202
Points of Interest in Louisville, KY
Showing the Louisville area map.
Nearby Schools
J. Graham Brown School
Secondary · 0.5 mi away
Jefferson County Public Schools
School · 0.5 mi away
Ahrens Educational Resource Center
Secondary · 0.5 mi away
Ackerly
Secondary · 0.6 mi away
Lincoln Elementary Performing Arts School
Elementary · 0.7 mi away
St Francis High School
Secondary · 0.8 mi away
Home of the Innocents School
School · 0.9 mi away
Louisville Metro Youth Center
School · 0.9 mi away
Male High School
Secondary · 1.1 mi away
JCPS Eschool
School · 1.1 mi away
Dawson Orman Education Center
School · 1.1 mi away
Jefferson County High School
Secondary · 1.1 mi away
Breckinridge Metropolitan High
Secondary · 1.1 mi away
Presentation Academy
School · 1.1 mi away
Magnolia Montessori
Elementary · 1.2 mi away
Engelhard Elementary School
Elementary · 1.3 mi away
Breckinridge Franklin Elementary School
Elementary · 1.3 mi away
Coleridge-Taylor Montessori Elementary School
Elementary · 1.3 mi away
Jefferson County Traditional Middle School
Secondary · 1.5 mi away
Central High School Football Stadium
Secondary · 1.5 mi away
Commute Calculator
Nearby Homes




Similar Homes Nearby


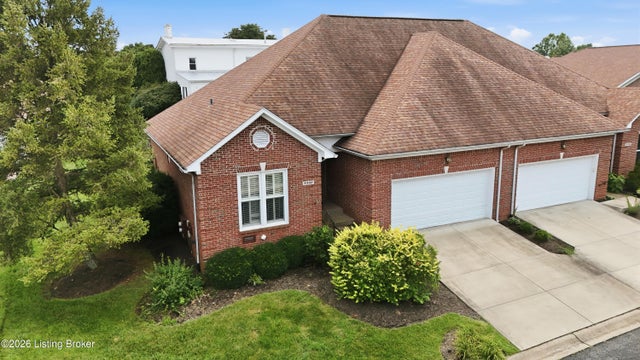

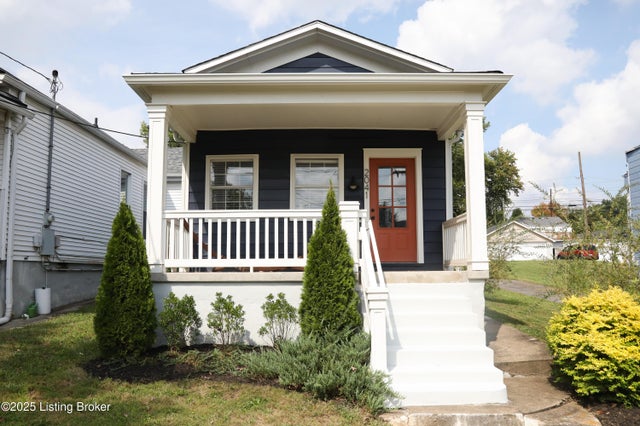
Similar Home Values
Comparable nearby listings and their asking prices.
| Address | Price | Beds | Baths | Sq Ft |
|---|---|---|---|---|
| 2020 Emerson Ave, Louisville, KY | $367,500 | 2 | 2 | 1,600 |
| 8503 Lysander Dr, Louisville, KY | $367,920 | 4 | 3 | 2,265 |
| 10003 Silverwood Ln, Louisville, KY | $368,500 | 3 | 2 | 2,610 |
| 8302 Dravo Cir, Louisville, KY | $368,670 | 3 | 3 | 1,853 |
| 11713 Oriole Slough Ln, Louisville, KY | $368,936 | 4 | 3 | 2,191 |
| 2041 Payne St, Louisville, KY | $369,000 | 2 | 2 | 1,068 |
Moving Cost Estimate
EXIT Agents in Louisville


Listing Courtesy: Caperton Realty - 5023863017