

6410 Marina Dr, Prospect, KY 40059
THE HARBOR AT HARRODS CREEK · Jefferson County
Key Facts
Description
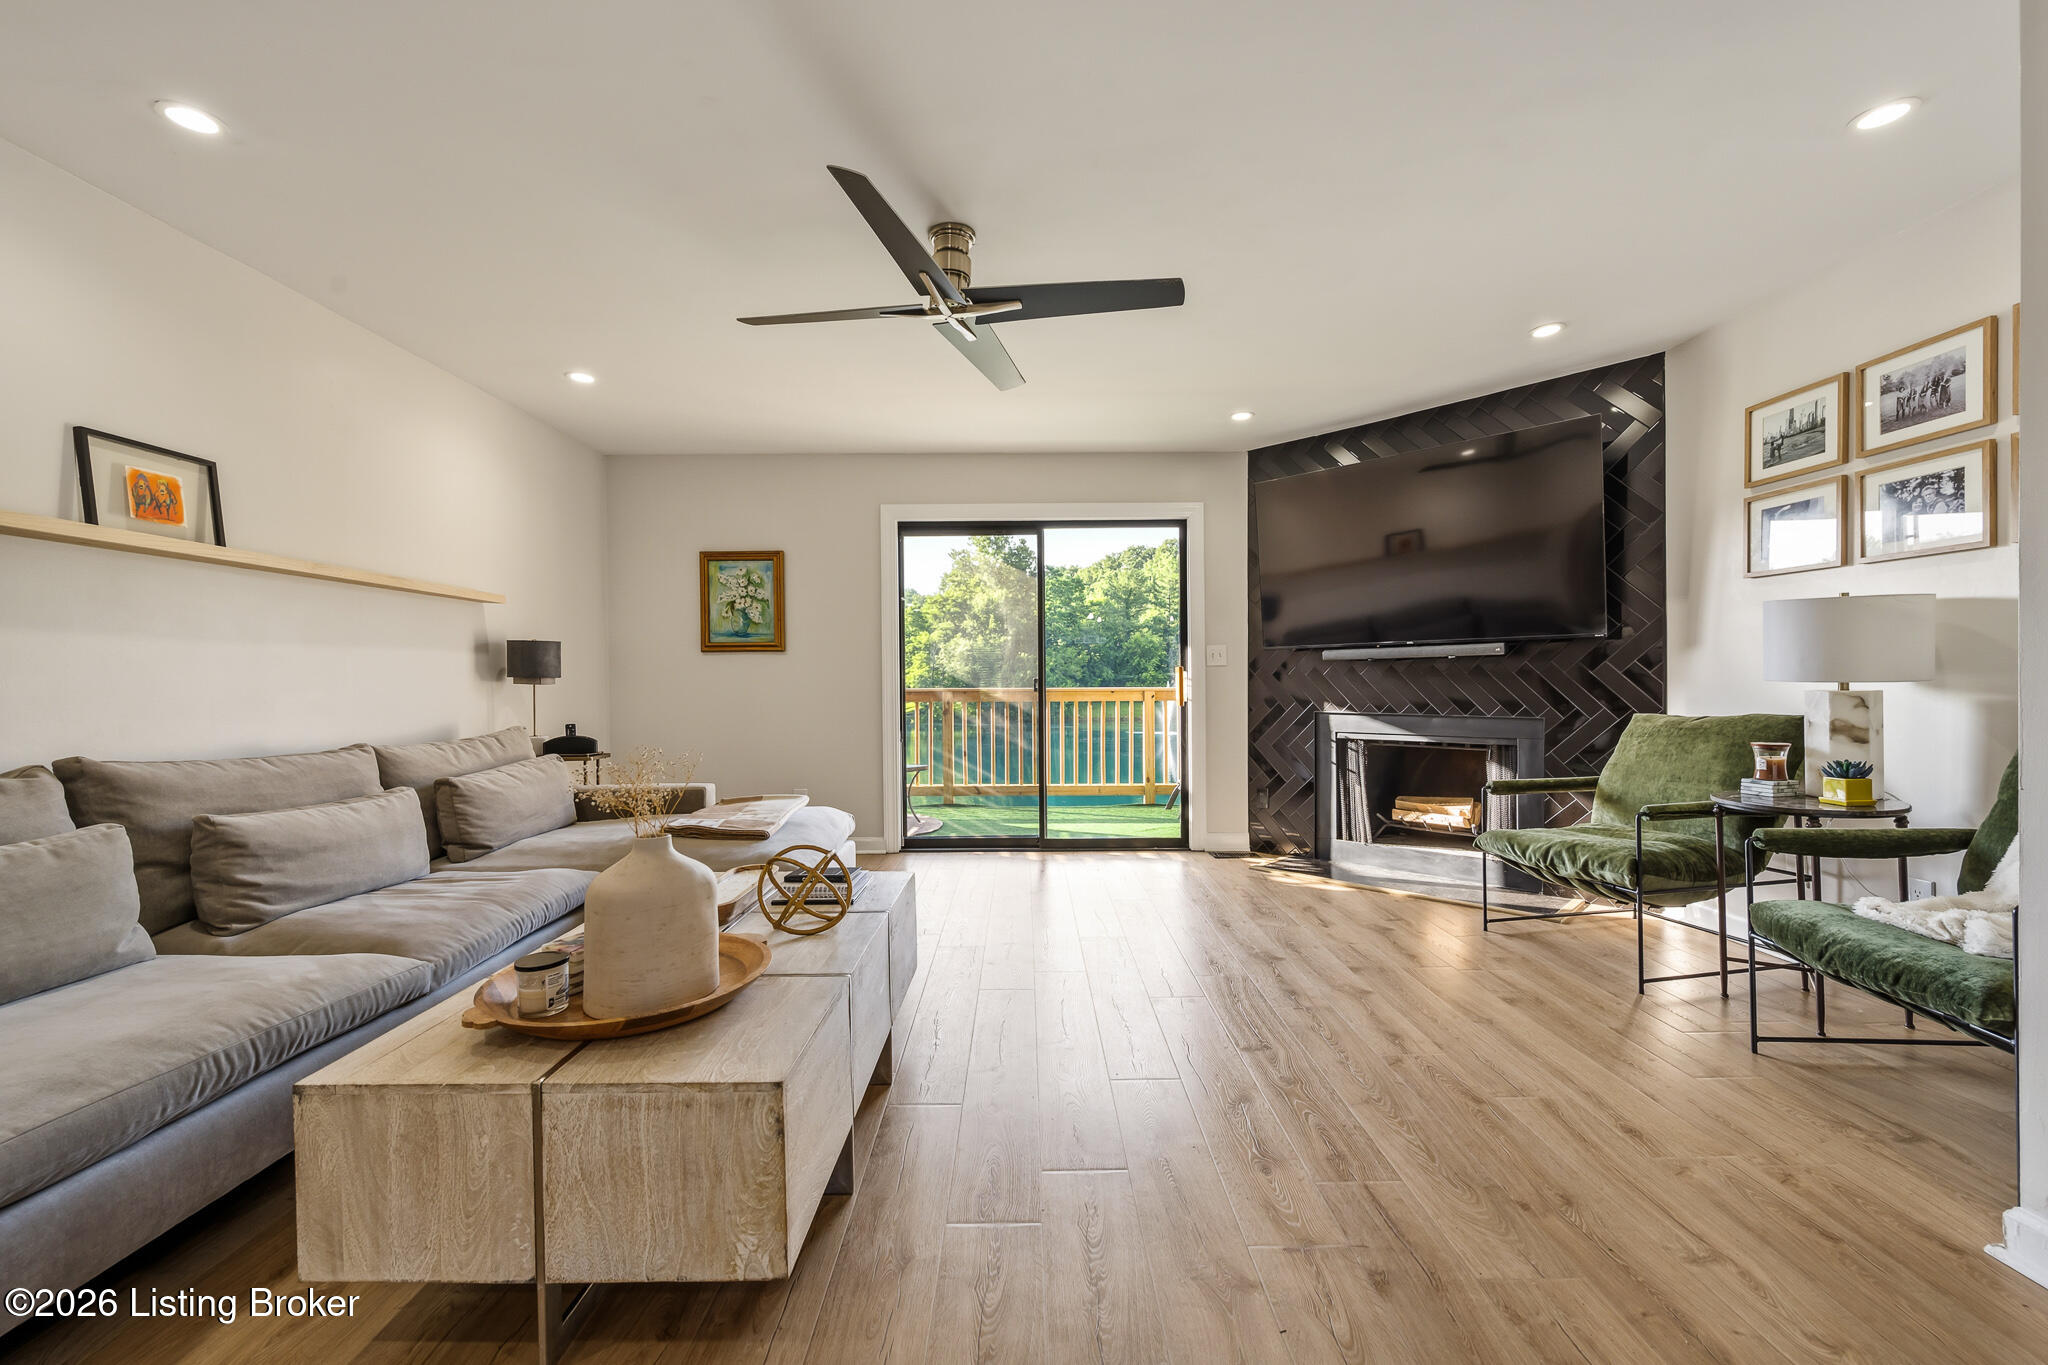
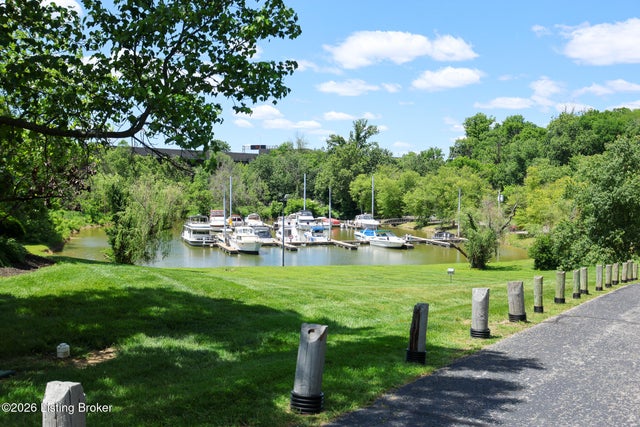
Step into this beautifully updated end-unit condominium in the heart of Prospect, where lakefront living meets modern comfort. Light-colored laminate wood flooring flows throughout the open-concept main level, drawing your eye to the stunning lake views and the stylish herringbone fireplace. Step outside onto the newly updated deck overlooking the serene lake, the perfect setting for morning coffee, outdoor dining, or relaxing while taking in the peaceful waterfront scenery. The kitchen is designed for both everyday living and entertaining, featuring stainless steel appliances, quartz countertops, and a wine refrigerator. A conveniently located half bath completes the main level. Upstairs, two spacious bedrooms each offer updated en-suite bathrooms. The primary suite enjoys beautiful lake views, access to a private 11-foot deck, and an upgraded custom closet organization system. The second bedroom also features a professionally designed closet organization system, maximizing storage and functionality. Second-floor laundry adds everyday convenience. The newly finished lower level provides exceptional additional living space, perfect for a family room, media room, home office, or fitness area. Three additional closets provide abundant storage, and the attached two-car garage offers even more convenience. Just 30 steps from your front door, you'll enjoy the community pool and clubhouse, while the marina is visible right outside your front entrance. Tennis courts and beautifully maintained grounds complete this resort-style community. Additional recent improvements include new siding and a new roof, making this home as worry-free as it is beautiful. Come experience this exceptional lakefront townhome where every day feels like a vacation.
Property Information
Property Type
Residential
Sub-Type
Condominium
Style
Other
Year Built
1984
Stories
2
Living Area
1,375 sq ft
Garage Spaces
2
Days on Market
17
MLS® Listing#
1721881
Property Features
Exterior
Cooling
Heating
Basement
Pool
Parking
Fencing
Lot Features
Construction
Roof
Utilities
Sewer
Water Source
Rooms
- Second
- Basement
- Second
- First
- Second
- BedroomSecond
- KitchenFirst
- Living RoomFirst
Financial Details
HOA
$458
Parcel Number
21173900K200U1
Directions
Highway 42 to Harbor at Harrods Creek, left onto Marina Drive, home is on your left across from the pool.
Affordability Calculator
$59,000
Estimated monthly payment
$1,570/mo
Principal $236,000 · Est. interest $329,241 over 30 yrs
Neighborhood Market Statistics
How this home compares to active listings in Prospect, KY
- $914,286
- Median Listing Price
- 65
- Median Days on Market
- 3,339
- Median Sq Ft
- $281
- Median Price / Sq Ft
- 122
- Active Listings
- This home’s price is 68% below the area median.
- Its price per sq ft is 24% below the area median.
Market statistics compiled from active EXIT Realty® and MLS listings in Prospect, KY.
Location

Points of Interest in Prospect, KY
Showing the Prospect area map.
Nearby Schools
Kla Schools
School · 0.5 mi away
Chance School
Secondary · 1.6 mi away
Norton Elementary School
Elementary · 2.7 mi away
Temple Trager
Elementary · 2.8 mi away
Greater Clark County Schools
School · 2.9 mi away
Utica Elementary School
Elementary · 3.0 mi away
Kentucky Country Day School
Secondary · 3.0 mi away
Ballard High School
Secondary · 3.3 mi away
Ballard High
Secondary · 3.3 mi away
Kammerer Middle School
Secondary · 3.3 mi away
Vanguard Academy
School · 3.4 mi away
Goshen Elementary School
Elementary · 3.4 mi away
Norton Commons Elementary School
Elementary · 3.4 mi away
Wilder Elementary School
Elementary · 3.6 mi away
Riverside Elementary School
Elementary · 3.7 mi away
Portland Christian School
School · 3.9 mi away
Christ CH Preschool & Kindergarten
Elementary · 4.1 mi away
Pitt Academy
School · 4.1 mi away
Westport Middle School
Secondary · 4.1 mi away
St Albert the Great School
School · 4.2 mi away
Commute Calculator
Nearby Homes


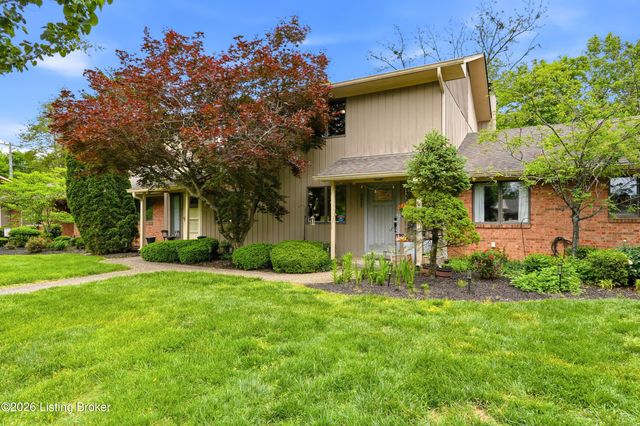
Similar Homes Nearby

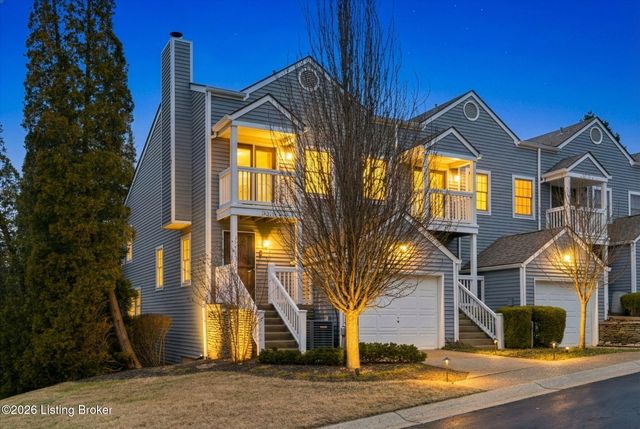
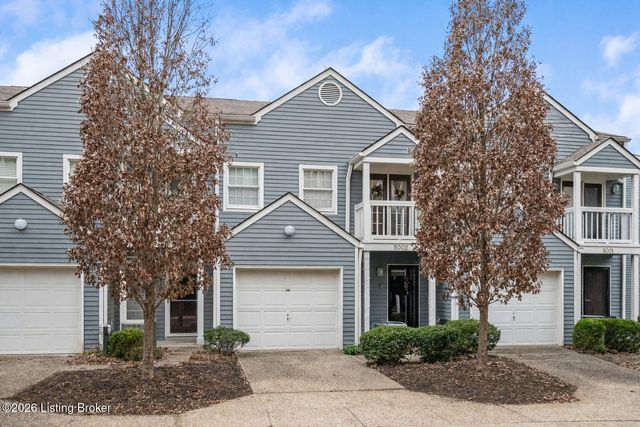
Similar Home Values
Comparable nearby listings and their asking prices.
| Address | Price | Beds | Baths | Sq Ft |
|---|---|---|---|---|
| 5607 Harrods Cove, Prospect, KY | $224,900 | 2 | 2 | 1,336 |
| 6481 Marina Dr, Prospect, KY | $239,000 | 2 | 2 | 1,368 |
| 1710 Riverside Dr, Prospect, KY | $239,750 | 1 | 1 | 447 |
| 6497 Marina Dr, Prospect, KY | $290,000 | 3 | 3 | 2,283 |
| 2005 Harrods Landing Dr 2005, Prospect, KY | $295,000 | 2 | 3 | 2,402 |
| 5002 Harrods Landing Dr, Prospect, KY | $299,000 | 2 | 4 | 2,472 |
Moving Cost Estimate
EXIT Agents in Prospect


Listing Courtesy: Semonin Realtors - 5024205000